3109 Ivory Street, Isle, MN 56342
Local realty services provided by:CENTURY 21 First Realty, Inc.
3109 Ivory Street,Isle, MN 56342
$599,900
- 4 Beds
- 3 Baths
- 2,936 sq. ft.
- Single family
- Pending
Listed by: bobby kuhlmann
Office: edina realty, inc
MLS#:7048107
Source:NSMLS
Price summary
- Price:$599,900
- Price per sq. ft.:$204.33
About this home
55-Acre Sportsman's Paradise w/ 5,200 Sq Ft Heated. The ultimate Minnesota sportsman’s setup on 55 private acres. If you have been looking for the perfect hunting land, trail-riding base camp, or a secure compound to store vehicles and motorized toys, this is it. The property features 55 acres with a distinct mix of open fields, moderate woods, and heavy tree cover, complete with 3 private ponds and fruit trees. The northern edge borders swampy cover, acting as a natural funnel and bedding area for mature deer, turkey, and pheasant. The location offers immediate access to premier outdoor recreation, sitting just minutes from the Soo Line Trail system, 20-30 minutes from the legendary Red Top trails for side-by-side/ATV riding, and surrounded by prime WMAs. The primary feature of the property is the massive 50x104x16 heated shop. Built with 18-ft door heights, it easily accommodates large boats, campers, and a fleet of toys. The building is fully insulated with 100-amp service, efficient in-floor wood boiler heat, and its own private 3/4 bath. The 4 bedroom, 2 bath home is completely turn-key with major recent updates, including a brand new roof, siding, well, and water lines. The interior features a comfortable open-concept kitchen, a brick wood burning fireplace, a built-in gun cabinet, a screened porch, and a master suite with its own private ensuite bathroom and a screened in deck. 115th Ave is scheduled to be paved this summer, offering smooth, dust-free access all year round. Pack up the side-by-sides and schedule a tour....
Contact an agent
Home facts
- Year built:1978
- Listing ID #:7048107
- Added:204 day(s) ago
- Updated:October 24, 2026 at 09:14 AM
Rooms and interior
- Bedrooms:4
- Total bathrooms:3
- Full bathrooms:1
- Half bathrooms:1
- Dining Description:Kitchen/Dining Room
- Bathrooms Description:Bathroom Ensuite
- Kitchen Description:Dishwasher, Microwave, Range, Refrigerator
- Basement:Yes
- Basement Description:Block, Drain Tiled, Finished, Full, Sump Pump
- Living area:2,936 sq. ft.
Heating and cooling
- Cooling:Central Air
- Heating:Forced Air
- Central air:Yes
Structure and exterior
- Roof:Age 8 Years or Less
- Year built:1978
- Building area:2,936 sq. ft.
- Lot area:55 Acres
- Lot Features:Level, Tree Coverage - Heavy
- Construction Materials:Block
- Levels:3 Level Split
Utilities
- Water:Private
- Sewer:Private Sewer
Finances and disclosures
- Price:$599,900
- Price per sq. ft.:$204.33
- Tax amount:$5,140 (2025)
Features and amenities
- Appliances:Microwave, Range, Refrigerator, Washer
- Laundry features:Dryer, Washer
Parking
- Parking description:Detached Garage, Heated Garage
- Garage:Yes
- Garage spaces:10
New listings near 3109 Ivory Street
- New
 $349,900Active2 beds 1 baths780 sq. ft.
5589 Wildwood Avenue, Isle, MN 56342
MLS# 7162749Listed by: JPW REALTY 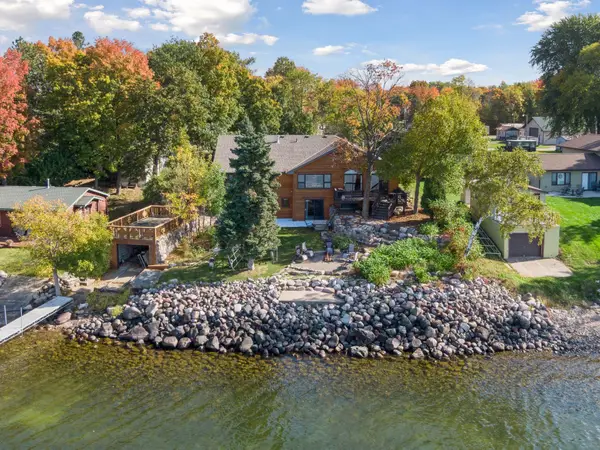 $799,900Active4 beds 4 baths5,121 sq. ft.
43421 Vista Road, Isle, MN 56342
MLS# 7158832Listed by: BRIDGE REALTY, LLC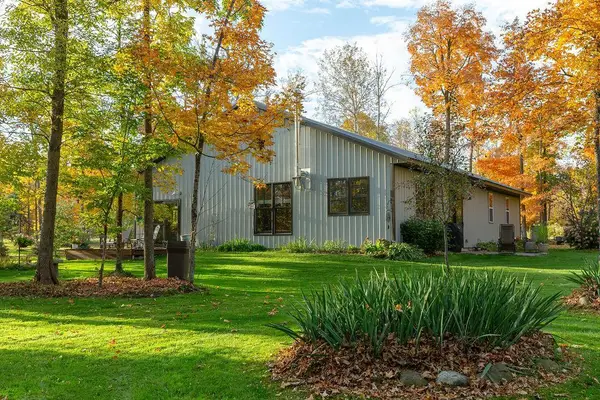 $260,000Pending2 beds 1 baths1,200 sq. ft.
32527 183rd Street, Isle, MN 56342
MLS# 7157325Listed by: REAL BROKER, LLC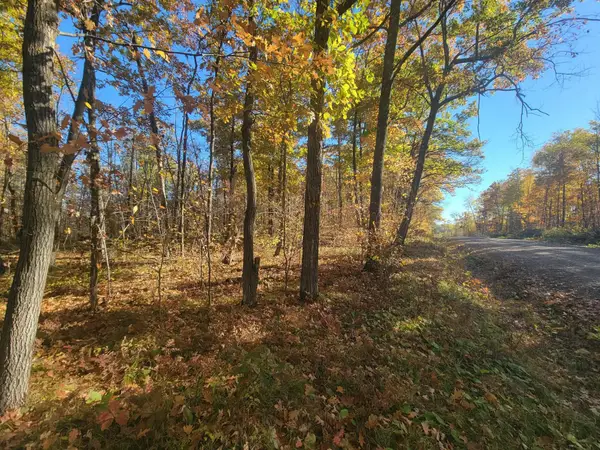
 $150,000Pending30 Acres
32147 30th Avenue, Isle, MN 56342
MLS# 7156867Listed by: CENTURY 21 ATWOOD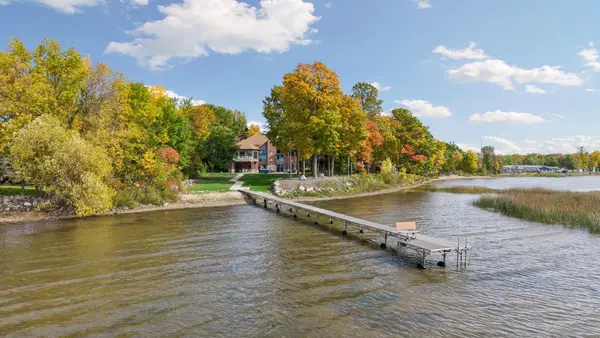 $1,850,000Active5 beds 4 baths4,402 sq. ft.
46195 Highway 47, Isle, MN 56342
MLS# 7110746Listed by: KELLER WILLIAMS CLASSIC REALTY- Open Sun, 10am to 12pm
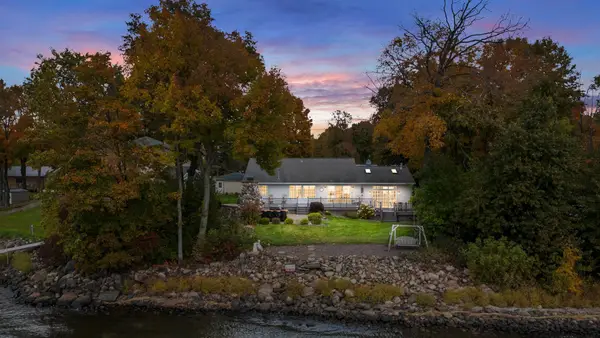 $975,000Active3 beds 2 baths2,941 sq. ft.
4057 Mille Lacs Parkway, Isle, MN 56342
MLS# 7146683Listed by: KELLER WILLIAMS INTEGRITY NW 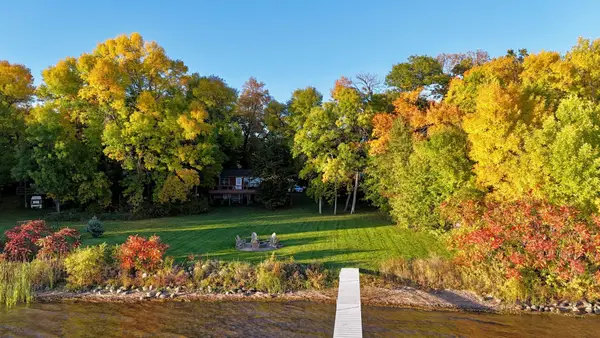 $575,000Active3 beds 2 baths1,063 sq. ft.
4885 Walnut Road, Isle, MN 56342
MLS# 7155150Listed by: CENTURY 21 ATWOOD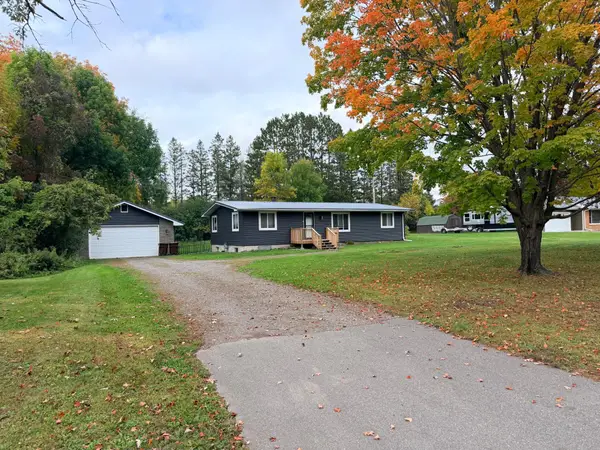 $229,900Active3 beds 2 baths1,152 sq. ft.
560 E Isle Street, Isle, MN 56342
MLS# 7151917Listed by: RE/MAX RESULTS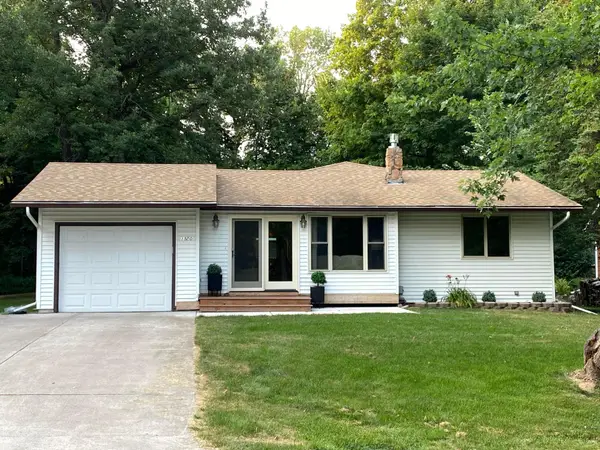 $398,000Active3 beds 2 baths1,322 sq. ft.
1520 White Cloud Drive S, Isle, MN 56342
MLS# 7150575Listed by: BEYCOME BROKERAGE REALTY LLC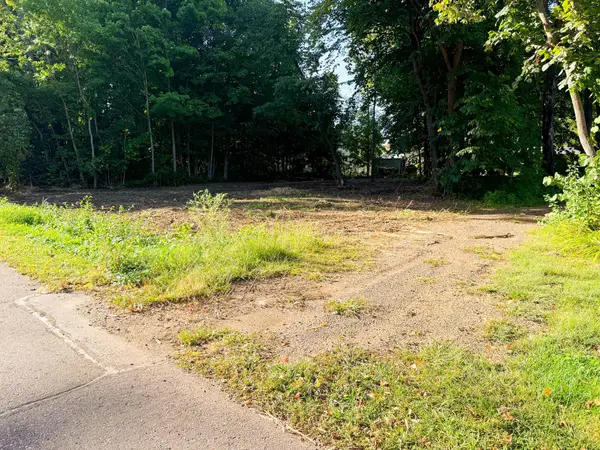 $89,900Active0.21 Acres
TBD White Cloud Drive S, Isle, MN 56342
MLS# 7148973Listed by: CENTURY 21 ATWOOD


Protect your home and budget from life's surprises with an Assurant Home Warranty, backed by a partner that supports you through every step of homeownership. Explore Plans.
©2026 Century 21 Real Estate LLC. All rights reserved. CENTURY 21®, the CENTURY 21 Logo and C21® are service marks owned by Century 21 Real Estate LLC. Century 21 Real Estate LLC fully supports the principles of the Fair Housing Act and the Equal Opportunity Act. Each office is independently owned and operated. Listing information is deemed reliable but not guaranteed accurate.