4885 Walnut Road, Isle, MN 56342
Local realty services provided by:CENTURY 21 Atwood
4885 Walnut Road,Isle, MN 56342
$575,000
- 3 Beds
- 2 Baths
- 1,063 sq. ft.
- Single family
- Active
Listed by:
 Tara Oberfeld(320) 630 - 7971CENTURY 21 Atwood
- Savanna Theisen(320) 676 - 8711CENTURY 21 Atwood

Office: century 21 atwood
MLS#:7155150
Source:NSMLS
Price summary
- Price:$575,000
- Price per sq. ft.:$403.23
About this home
There is something special about arriving at this one. A tree-lined driveway welcomes you into 1.7 private acres on the east side of Mille Lacs Lake, just south of Big Point, where a charming log-sided home and 167 feet of gorgeous sandy shoreline await.
This is the kind of shoreline that creates the weekend for you. Grab a lawn chair, set up a volleyball net, bring a cooler and some friends, and spend the afternoon right in the water. The beautiful level lot offers plenty of room to play, garden, gather around the fire, or simply enjoy the space and privacy. At the water’s edge, a brick-inlaid fire pit is ready for evenings overlooking the lake.
The three-bedroom, one-and-a-half-bath home has the warm, relaxed feel you hope to find at the lake, with a walkout basement and a great lakeside deck that may quickly become your favorite spot for morning coffee, dinner outside, or simply taking in the views.
A 30x32 pole shed gives you plenty of room for boats, lake toys, ATVs, snowmobiles and storage, and there’s even a dedicated fish-cleaning house for successful days on Mille Lacs.
It’s the combination that makes this property so special—1.7 acres, 167 feet of sandy shoreline, a level lot, mature trees, privacy, beautiful views and room to make it your own.
Come up to the lake. Bring the family, the friends and the toys. There’s room here for all of it—and plenty of room to dream about what comes next....
Contact an agent
Home facts
- Year built:1975
- Subdivision & Development:Andrew L Hoaglund Add
- Listing ID #:7155150
- Added:3 day(s) ago
- Updated:October 09, 2026 at 04:34 PM
Rooms and interior
- Bedrooms:3
- Total bathrooms:2
- Full bathrooms:1
- Half bathrooms:1
- Dining Description:Eat In Kitchen
- Bathrooms Description:1/2 Basement, Main Floor Full Bath, Rough In
- Kitchen Description:Range, Refrigerator
- Basement:Yes
- Basement Description:Block, Finished, Full, Storage Space, Sump Pump, Walkout
- Living area:1,063 sq. ft.
Heating and cooling
- Cooling:Central Air
- Heating:Forced Air
- Central air:Yes
Structure and exterior
- Roof:Age 8 Years or Less, Asphalt, Pitched
- Year built:1975
- Building area:1,063 sq. ft.
- Lot area:1.7 Acres
- Lot Features:Tree Coverage - Medium
- Levels:1 Story
Utilities
- Water:Well
- Sewer:Private Sewer, Tank with Drainage Field
Finances and disclosures
- Price:$575,000
- Price per sq. ft.:$403.23
- Tax amount:$4,306 (2026)
Features and amenities
- Appliances:Range, Refrigerator, Washer
- Laundry features:Dryer, Washer
- Amenities:Fuel Tank - Rented
Parking
- Parking description:Detached Garage, Gravel
- Garage:Yes
- Garage spaces:2
New listings near 4885 Walnut Road
- Coming Soon
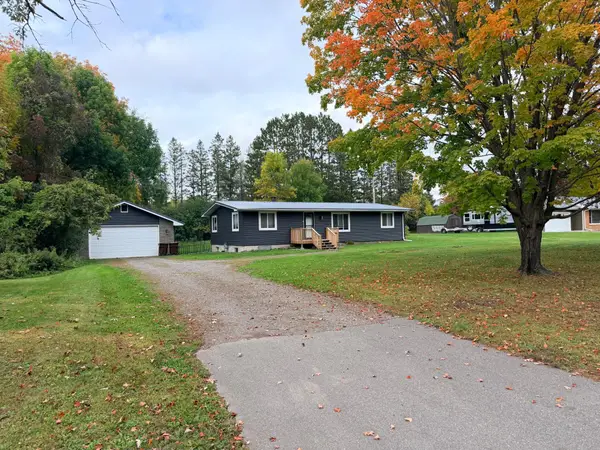 $229,900Coming Soon3 beds 2 baths1,152 sq. ft.
560 E Isle Street, Isle, MN 56342
MLS# 7151917Listed by: RE/MAX RESULTS - New
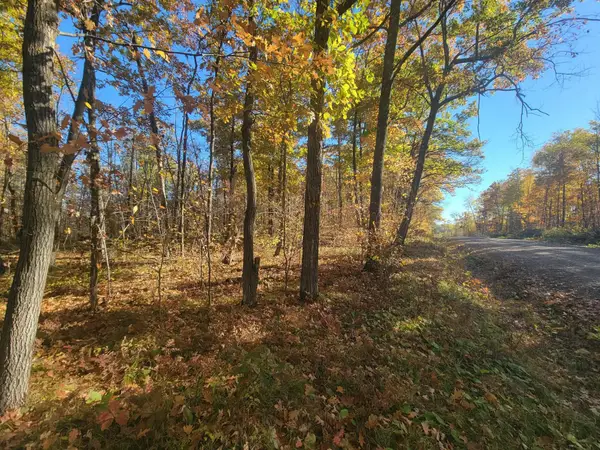
 $150,000Active30 Acres
32147 30th Avenue, Isle, MN 56342
MLS# 7156867Listed by: CENTURY 21 ATWOOD - New
 $1,850,000Active5 beds 4 baths4,402 sq. ft.
46195 Highway 47, Isle, MN 56342
MLS# 7110746Listed by: KELLER WILLIAMS CLASSIC REALTY - New
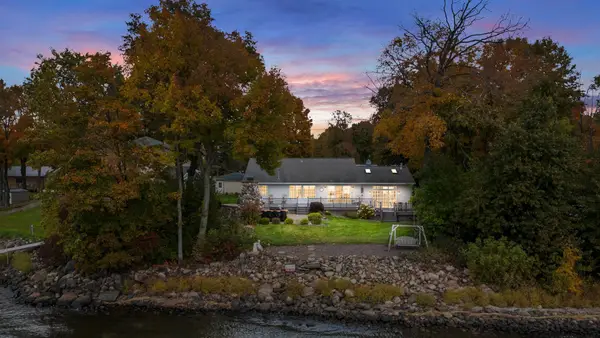 $1,100,000Active3 beds 2 baths2,941 sq. ft.
4057 Mille Lacs Parkway, Isle, MN 56342
MLS# 7146683Listed by: KELLER WILLIAMS INTEGRITY NW - New
 $575,000Active3 beds 2 baths1,063 sq. ft.
4885 Walnut Road, Isle, MN 56342
MLS# 7155150Listed by: CENTURY 21 ATWOOD 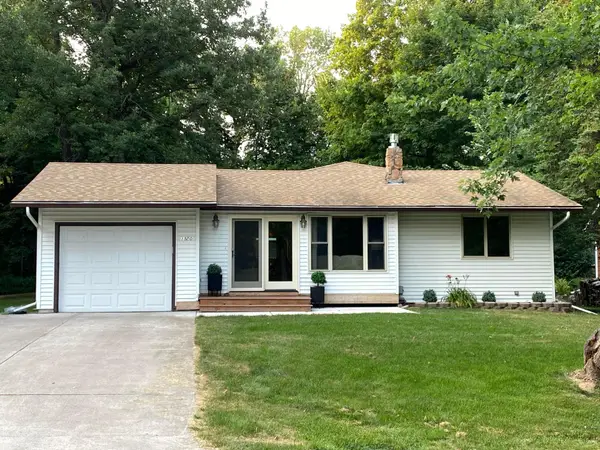 $398,000Active3 beds 2 baths1,322 sq. ft.
1520 White Cloud Drive S, Isle, MN 56342
MLS# 7150575Listed by: BEYCOME BROKERAGE REALTY LLC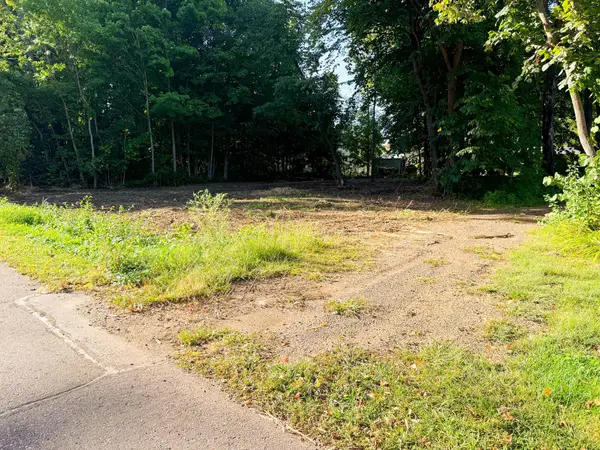 $89,900Active0.21 Acres
TBD White Cloud Drive S, Isle, MN 56342
MLS# 7148973Listed by: CENTURY 21 ATWOOD $30,000Active0.05 Acres
32944 170th (lots 9 & 10) Lane, Isle, MN 56342
MLS# 7147874Listed by: EDINA REALTY ROCHESTER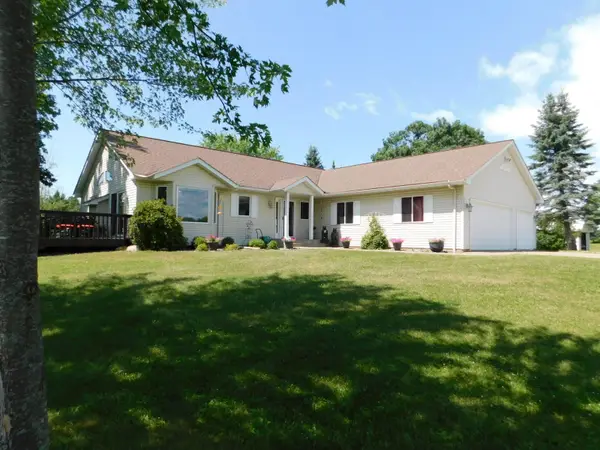 $339,900Active2 beds 2 baths1,588 sq. ft.
40337 Torchlight Road, Isle, MN 56342
MLS# 7144747Listed by: PEOPLES REALTY, INC. $169,900Active2 beds 1 baths913 sq. ft.
31990 220th Street, Isle, MN 56342
MLS# 7142487Listed by: SANDELANDS REALTY


Protect your home and budget from life's surprises with an Assurant Home Warranty, backed by a partner that supports you through every step of homeownership. Explore Plans.
©2026 Century 21 Real Estate LLC. All rights reserved. CENTURY 21®, the CENTURY 21 Logo and C21® are service marks owned by Century 21 Real Estate LLC. Century 21 Real Estate LLC fully supports the principles of the Fair Housing Act and the Equal Opportunity Act. Each office is independently owned and operated. Listing information is deemed reliable but not guaranteed accurate.