302 Nelson Street, Janesville, MN 56048
Local realty services provided by:CENTURY 21 Atwood
302 Nelson Street,Janesville, MN 56048
$367,500
- 2 Beds
- 2 Baths
- - sq. ft.
- Single family
- Sold
Listed by: traci schuch
Office: waseca realty
MLS#:267040959
Source:MN_RASM
Sorry, we are unable to map this address
Price summary
- Price:$367,500
About this home
Welcome to this wonderful 2-bedroom 2 bath twin home built in 2018. Very open and spacious with 1942 Sq Ft. Inviting kitchen with many cupboards and center island. Lazy Susan, self-closing drawers and all appliances to stay. There is a door off the kitchen that leads to a nice patio area with a Gas grill. The large primary bedroom has a spacious walk-in closet, full bath with walk in shower. Laundry area off the bedroom with sink. Triple garage with back and side entrance doors. If you are looking for one level living and convenience this, has it all. No association fee. This home is in a great central location and is ready to move right in. Schedule your showing today!
Contact an agent
Home facts
- Year built:2018
- Listing ID #:267040959
- Added:52 day(s) ago
- Updated:September 11, 2026 at 01:31 PM
Rooms and interior
- Bedrooms:2
- Total bathrooms:2
- Full bathrooms:1
- Dining Description:Combine with Kitchen
- Bathrooms Description:Main Floor 3/4 Bath, Main Floor Full Bath
- Kitchen Description:Dishwasher, Disposal, Microwave, Range/Stove, Refrigerator
Heating and cooling
- Cooling:Central
- Heating:Forced Air
Structure and exterior
- Roof:Asphalt Shingles
- Year built:2018
- Lot Features:Landscaped
- Architectural Style:SF Single Family
- Construction Materials:Vinyl
- Exterior Features:Patio
- Foundation Description:Frame/Wood
- Levels:1 Story
Utilities
- Water:City
- Sewer:City Sewer
Finances and disclosures
- Price:$367,500
- Tax amount:$5,034
Features and amenities
- Appliances:Refrigerator, Washer
- Laundry features:Dryer, Washer, Washer/Dryer Hookups
- Amenities:CO Detectors (L), Garage Door Opener, Kitchen Center Island, Smoke Alarms (L), Walk-In Closet
Parking
- Parking description:Attached Garage, Driveway - Concrete
- Garage spaces:3
New listings near 302 Nelson Street
- New
 $98,500Active1 Acres
39375 W ELYSIAN LAKE Road, Janesville, MN 56048
MLS# 267041414Listed by: BH REALTY GROUP 
 $270,000Active3 beds 2 baths2,745 sq. ft.
209 S Teal Street, Janesville, MN 56048
MLS# 267041336Listed by: CENTURY 21 ATWOOD $649,900Active4 beds 3 baths2,817 sq. ft.
40970 35 Street, Janesville, MN 56048
MLS# 7133560Listed by: KELLER WILLIAMS PREMIER REALTY LAKE MINNETONKA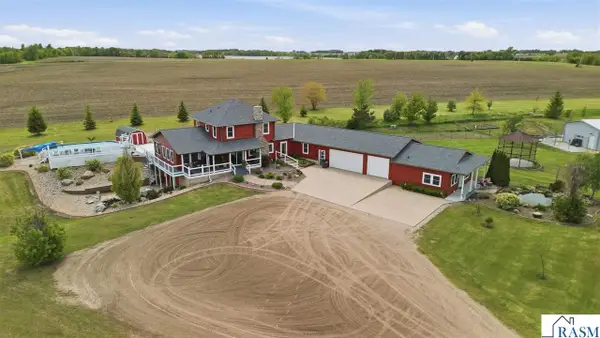 $749,900Active6 beds 5 baths4,253 sq. ft.
20811 Ocean Road, Janesville, MN 56048
MLS# 267041044Listed by: CENTURY 21 ATWOOD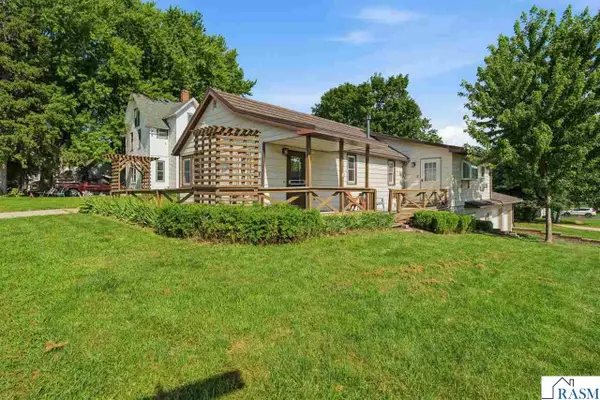 $200,000Pending2 beds 2 baths2,381 sq. ft.
408 E 1st Street, Janesville, MN 56048
MLS# 267040949Listed by: EDINA REALTY INC. MANKATO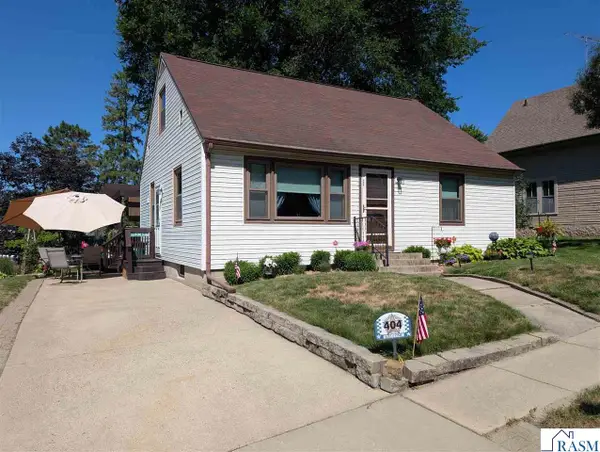 $209,900Pending3 beds 2 baths2,295 sq. ft.
404 N Craig Street, Janesville, MN 56048
MLS# 267040899Listed by: WASECA REALTY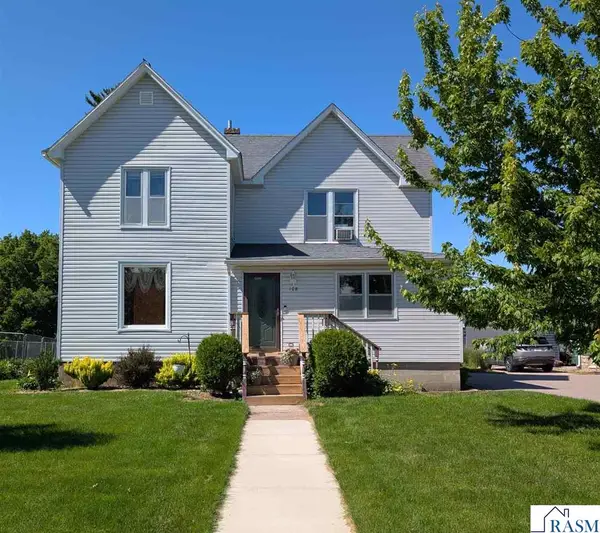 $182,500Active4 beds 2 baths2,946 sq. ft.
108 W Allyn Street, Janesville, MN 56048
MLS# 267040669Listed by: WASECA REALTY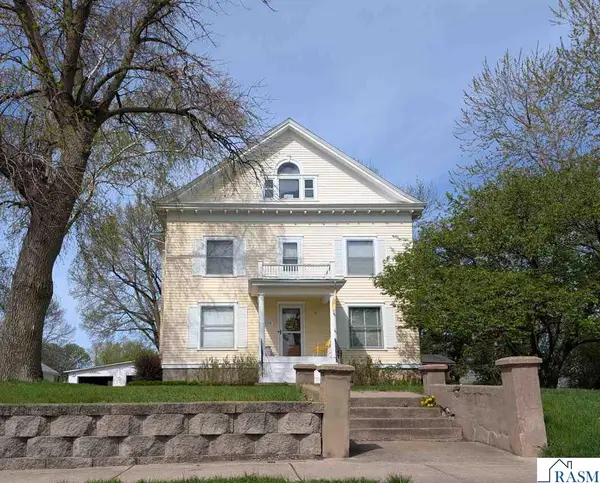 $299,000Active5 beds 2 baths4,030 sq. ft.
508 N Main Street, Janesville, MN 56048
MLS# 7040123Listed by: WASECA REALTY


Protect your home and budget from life's surprises with an Assurant Home Warranty, backed by a partner that supports you through every step of homeownership. Explore Plans.
©2026 Century 21 Real Estate LLC. All rights reserved. CENTURY 21®, the CENTURY 21 Logo and C21® are service marks owned by Century 21 Real Estate LLC. Century 21 Real Estate LLC fully supports the principles of the Fair Housing Act and the Equal Opportunity Act. Each office is independently owned and operated. Listing information is deemed reliable but not guaranteed accurate.