20811 Ocean Road, Janesville, MN 56048
Local realty services provided by:CENTURY 21 Atwood
20811 Ocean Road,Janesville, MN 56048
$749,900
- 6 Beds
- 5 Baths
- 4,253 sq. ft.
- Single family
- Active
Listed by:
 Chad Ziemke(507) 720 - 2005CENTURY 21 Atwood
Office: century 21 atwood
MLS#:267041044
Source:MN_RASM
Price summary
- Price:$749,900
- Price per sq. ft.:$176.32
About this home
Exceptional 6 bedroom, 5 bathroom home on 16 acres, plus an additional 16 acres of restored prairie and wetland, offering the perfect blend of country living, modern updates, and endless possibilities. From the moment you arrive, you'll appreciate the maintenance-free steel siding, new roof (2022), expansive wraparound porch, and beautifully designed outdoor living spaces. Inside, the spacious floor plan is ideal for everyday living and entertaining. The recently finished walkout lower level with 9-foot ceilings features a large family room, wet bar, additional bedroom, full bath with walk-in shower, and abundant storage. Updated windows and four newer patio doors fill the home with natural light while providing seamless access to the outdoors. Outside, enjoy the 16' x 32' above-ground pool with pool shed, 7-person Hot Spring saltwater hot tub, multiple concrete patios, fire pit, screened porch, mature landscaping, and poured concrete landscape edging. A spiral staircase conveniently connects the walkout patio to the pool deck and front porch. The spacious primary suite offers a large walk-in closet and oversized walk-in shower. The main level also includes laundry, a mudroom with built-in lockers, office space, and an attached 3-car garage. The property is equally impressive outside with a barn featuring water and electricity, three fenced pastures with direct barn access, a pole shed with concrete floor and electricity, two wetland ponds, and 16 acres of restored native prairie creating exceptional wildlife habitat for nature lovers and hunters alike. A unique bonus is the finished salon space with its own bathroom, patio, and beautiful koi pond. Whether you envision a mother-in-law suite, home office, studio, game room, man cave, or small business, this flexible space offers endless opportunities. This remarkable property delivers the space, privacy, and versatility to live, work, entertain, and enjoy the outdoors, all in one extraordinary setting....
Contact an agent
Home facts
- Year built:1920
- Listing ID #:267041044
- Added:44 day(s) ago
- Updated:September 11, 2026 at 05:03 PM
Rooms and interior
- Bedrooms:6
- Total bathrooms:5
- Full bathrooms:1
- Half bathrooms:2
- Flooring:Hardwood Floors
- Dining Description:Combine with Living Room
- Bathrooms Description:3/4 Basement, Main Floor 1/2 Bath, Main Floor 3/4 Bath, Main Floor Full Bath
- Kitchen Description:Dishwasher, Exhaust Fan/Hood, Freezer, Microwave, Range/Stove, Refrigerator
- Basement Description:Egress Windows, Finished, Poured Concrete, Walkout
- Living area:4,253 sq. ft.
Heating and cooling
- Cooling:Central
- Heating:Fireplace, Forced Air, Geothermal
Structure and exterior
- Roof:Asphalt Shingles, Metal
- Year built:1920
- Building area:4,253 sq. ft.
- Lot area:32.1 Acres
- Lot Features:Irregular Lot, Landscaped
- Architectural Style:SF Single Family
- Construction Materials:Steel
- Exterior Features:Deck, Patio, Porch
- Foundation Description:Frame/Wood, Insulating Concrete Forms
- Levels:2 Story
Utilities
- Water:Private
- Sewer:Private Septic
Finances and disclosures
- Price:$749,900
- Price per sq. ft.:$176.32
- Tax amount:$6,752
Features and amenities
- Appliances:Refrigerator, Washer
- Laundry features:Dryer, Washer
- Amenities:Ceiling Fans, Garage Door Opener, Hot Tub, Natural Woodwork, Walk-In Closet
- Pool features:Above Ground Pool, Outdoor Pool
Parking
- Parking description:Attached Garage, Driveway - Gravel
- Garage spaces:8
New listings near 20811 Ocean Road
- New
 $98,500Active1 Acres
39375 W ELYSIAN LAKE Road, Janesville, MN 56048
MLS# 267041414Listed by: BH REALTY GROUP 
 $270,000Active3 beds 2 baths2,745 sq. ft.
209 S Teal Street, Janesville, MN 56048
MLS# 267041336Listed by: CENTURY 21 ATWOOD $649,900Active4 beds 3 baths2,817 sq. ft.
40970 35 Street, Janesville, MN 56048
MLS# 7133560Listed by: KELLER WILLIAMS PREMIER REALTY LAKE MINNETONKA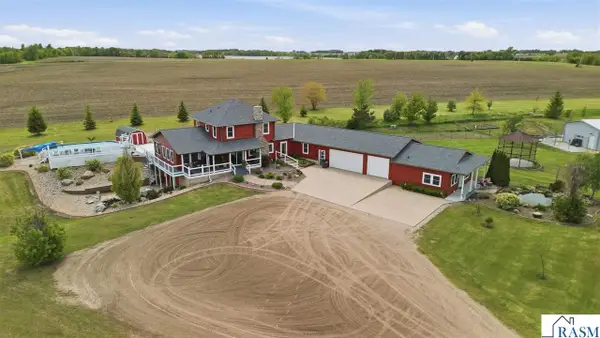 $749,900Active6 beds 5 baths4,253 sq. ft.
20811 Ocean Road, Janesville, MN 56048
MLS# 267041044Listed by: CENTURY 21 ATWOOD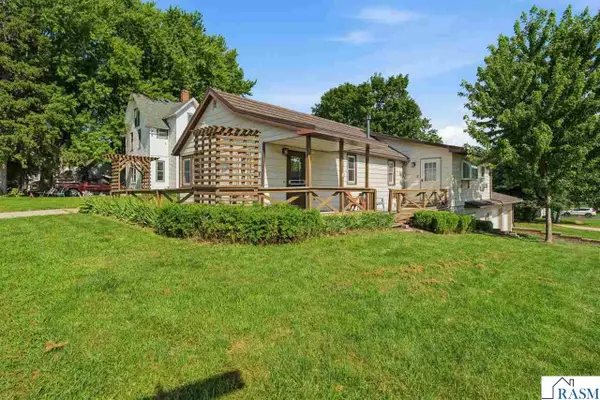 $200,000Pending2 beds 2 baths2,381 sq. ft.
408 E 1st Street, Janesville, MN 56048
MLS# 267040949Listed by: EDINA REALTY INC. MANKATO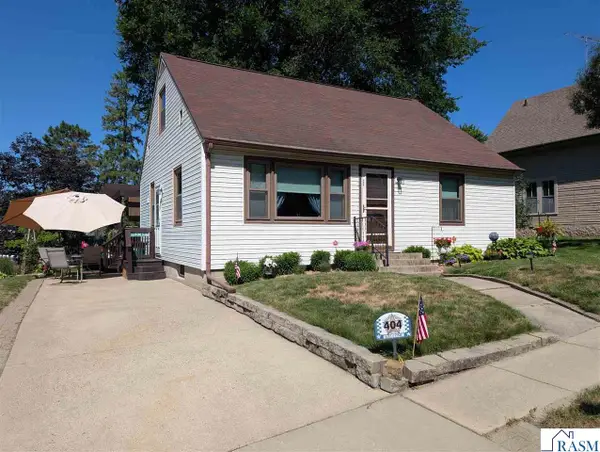 $209,900Pending3 beds 2 baths2,295 sq. ft.
404 N Craig Street, Janesville, MN 56048
MLS# 267040899Listed by: WASECA REALTY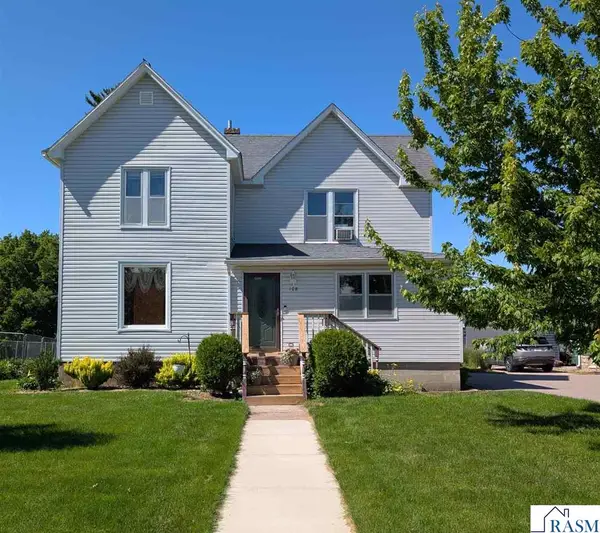 $182,500Active4 beds 2 baths2,946 sq. ft.
108 W Allyn Street, Janesville, MN 56048
MLS# 267040669Listed by: WASECA REALTY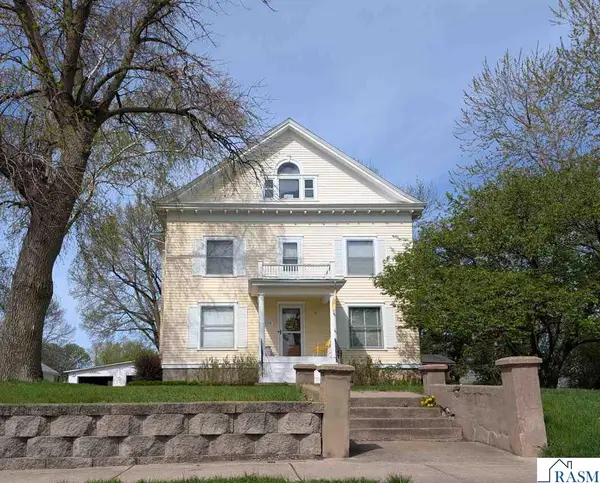 $299,000Active5 beds 2 baths4,030 sq. ft.
508 N Main Street, Janesville, MN 56048
MLS# 7040123Listed by: WASECA REALTY


Protect your home and budget from life's surprises with an Assurant Home Warranty, backed by a partner that supports you through every step of homeownership. Explore Plans.
©2026 Century 21 Real Estate LLC. All rights reserved. CENTURY 21®, the CENTURY 21 Logo and C21® are service marks owned by Century 21 Real Estate LLC. Century 21 Real Estate LLC fully supports the principles of the Fair Housing Act and the Equal Opportunity Act. Each office is independently owned and operated. Listing information is deemed reliable but not guaranteed accurate.