38962 W Elysian Lake Rd, Janesville, MN 56048
Local realty services provided by:CENTURY 21 Atwood
38962 W Elysian Lake Rd,Janesville, MN 56048
$1,300,000
- 3 Beds
- 2 Baths
- 2,670 sq. ft.
- Single family
- Active
Listed by: elizabeth greiner
Office: true real estate
MLS#:267041890
Source:MN_RASM
Price summary
- Price:$1,300,000
- Price per sq. ft.:$486.89
About this home
Not your average farmhouse, and certainly not your average opportunity! Situated on 6.76 beautifully maintained acres just outside Janesville, this one-of-a-kind property brings together beautifully updated country living and an established, income-producing business. The renovated 3-bedroom, 1.75-bath home is full of charm and thoughtful updates, featuring a gorgeous kitchen with a spacious center island, farmhouse sink, stainless steel appliances, and stylish finishes throughout. A finished basement offers additional living space, while the deck overlooks the peaceful countryside. Beyond the home, you'll find an established commercial truck wash business, complete with equipment, ample truck parking, and room for equipment and storage. A separate 2-bedroom, 1-bath apartment offers additional flexibility for rental income, employee housing, or guests. The property also includes a detached garage and two utility sheds. Whether you're an entrepreneur looking to operate an established business, an investor seeking multiple income opportunities, or someone who dreams of having home and work in one place, this property offers a combination that's hard to find. Country living, business potential, and room to grow, all in one incredible property!...
Contact an agent
Home facts
- Year built:1900
- Listing ID #:267041890
- Added:1 day(s) ago
- Updated:October 27, 2026 at 11:49 PM
Rooms and interior
- Bedrooms:3
- Total bathrooms:2
- Full bathrooms:1
- Flooring:Hardwood Floors
- Dining Description:Combine with Kitchen, Combine with Living Room, Formal Dining Room
- Bathrooms Description:3/4 Basement, Main Floor Full Bath
- Kitchen Description:Dishwasher, Disposal, Exhaust Fan/Hood, Microwave, Refrigerator
- Basement Description:Concrete Block, Finished
- Living area:2,670 sq. ft.
Heating and cooling
- Cooling:Central, Wall
- Heating:Forced Air
Structure and exterior
- Roof:Asphalt Shingles
- Year built:1900
- Building area:2,670 sq. ft.
- Lot area:6.76 Acres
- Architectural Style:SF Single Family
- Construction Materials:Vinyl
- Exterior Features:Deck, Patio
- Foundation Description:Frame/Wood
- Levels:1 Story
Utilities
- Water:Private
- Sewer:City Sewer
Finances and disclosures
- Price:$1,300,000
- Price per sq. ft.:$486.89
- Tax amount:$6,562
Features and amenities
- Appliances:Refrigerator, Washer
- Laundry features:Dryer, Washer, Washer/Dryer Hookups
- Amenities:Ceiling Fans, Garage Door Opener, Kitchen Center Island, Natural Woodwork, Security System
Parking
- Parking description:Attached Garage, Driveway - Gravel
- Garage spaces:2
New listings near 38962 W Elysian Lake Rd
- Coming SoonOpen Fri, 1 to 4pm
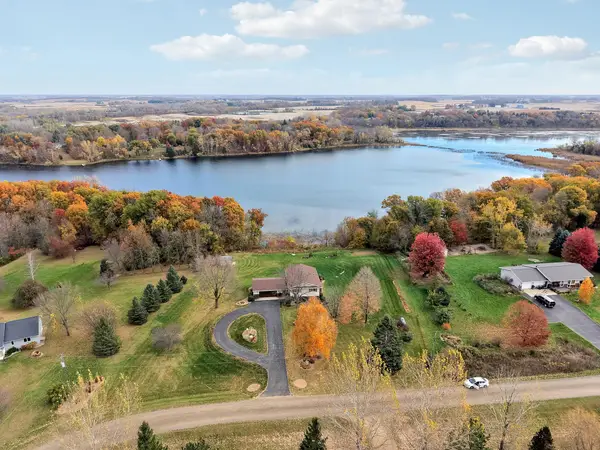 $550,000Coming Soon3 beds 2 baths2,089 sq. ft.
6191 437th Avenue, Janesville, MN 56048
MLS# 7162539Listed by: KELLER WILLIAMS PREMIER REALTY LAKE MINNETONKA - New
 $265,000Active1 beds 2 baths1,668 sq. ft.
197 Prairie Lane, Janesville, MN 56048
MLS# 7162123Listed by: RE/MAX VENTURE 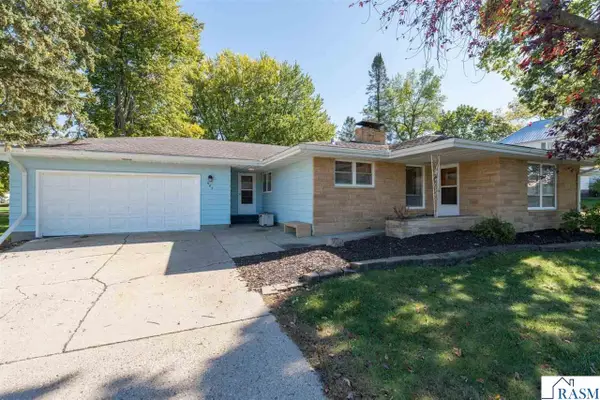
 $299,900Active4 beds 3 baths3,914 sq. ft.
605 N Market Street, Janesville, MN 56048
MLS# 267041720Listed by: CENTURY 21 ATWOOD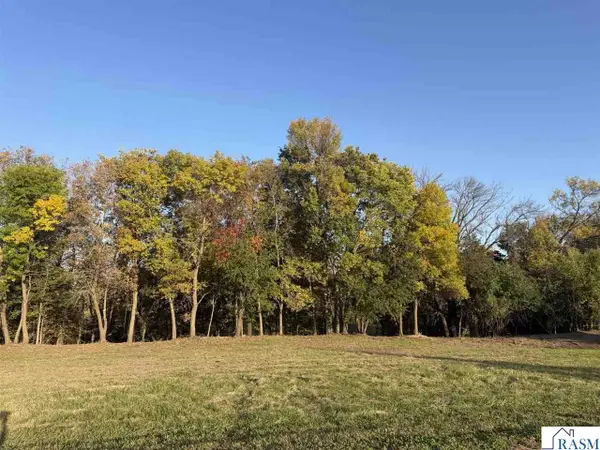 $74,980Active3.36 Acres
42658 24th Street, Janesville, MN 56048
MLS# 267041706Listed by: BH REALTY GROUP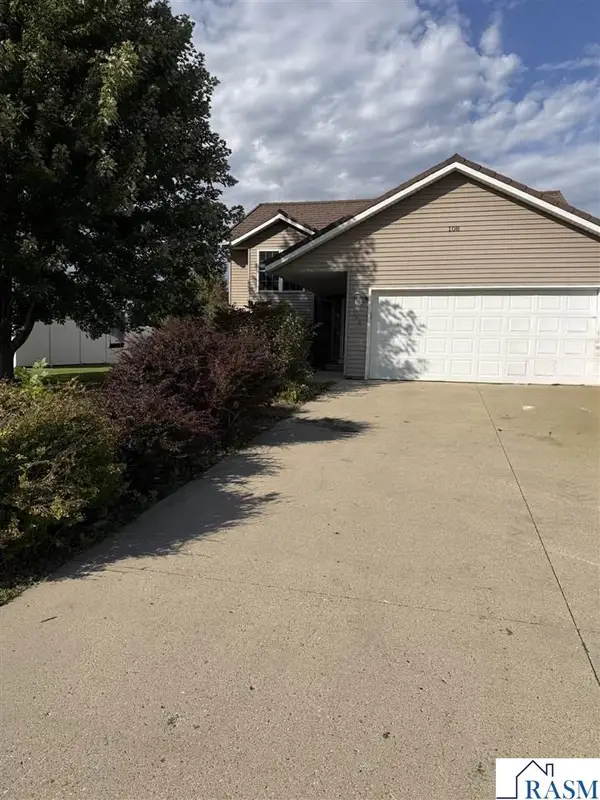 $329,900Active4 beds 2 baths2,128 sq. ft.
108 Meadow Lane, Janesville, MN 56048
MLS# 267041663Listed by: BH REALTY GROUP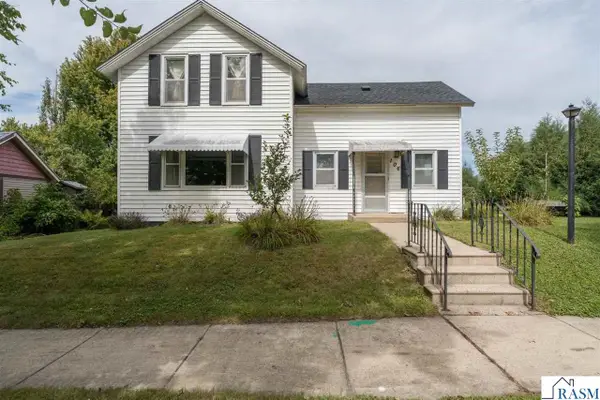 $169,000Active3 beds 1 baths2,250 sq. ft.
106 W South Street, Janesville, MN 56048
MLS# 267041505Listed by: CENTURY 21 ATWOOD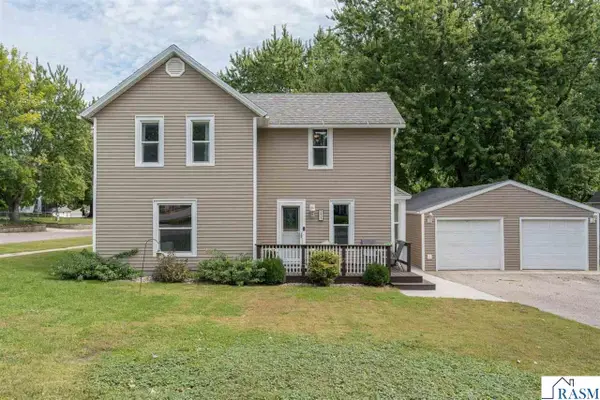 $249,900Pending4 beds 2 baths2,964 sq. ft.
211 N Market Street, Janesville, MN 56048
MLS# 267041500Listed by: CENTURY 21 ATWOOD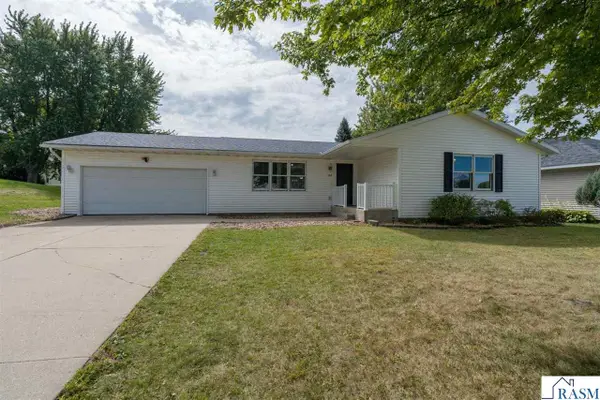 $294,900Active4 beds 3 baths2,520 sq. ft.
107 Meadow Lane, Janesville, MN 56048
MLS# 267041501Listed by: CENTURY 21 ATWOOD $88,500Active1 Acres
39375 W ELYSIAN LAKE Road, Janesville, MN 56048
MLS# 267041414Listed by: BH REALTY GROUP


Protect your home and budget from life's surprises with an Assurant Home Warranty, backed by a partner that supports you through every step of homeownership. Explore Plans.
©2026 Century 21 Real Estate LLC. All rights reserved. CENTURY 21®, the CENTURY 21 Logo and C21® are service marks owned by Century 21 Real Estate LLC. Century 21 Real Estate LLC fully supports the principles of the Fair Housing Act and the Equal Opportunity Act. Each office is independently owned and operated. Listing information is deemed reliable but not guaranteed accurate.