605 N Market Street, Janesville, MN 56048
Local realty services provided by:CENTURY 21 Atwood
605 N Market Street,Janesville, MN 56048
$299,900
- 4 Beds
- 3 Baths
- 3,914 sq. ft.
- Single family
- Active
Listed by:
 Chad Ziemke(507) 720 - 2005CENTURY 21 Atwood
Office: century 21 atwood
MLS#:267041720
Source:MN_RASM
Price summary
- Price:$299,900
- Price per sq. ft.:$76.62
About this home
Welcome to 605 N. Market Street! This spacious rambler offers a large footprint, convenient main-level living, and an excellent location with plenty of opportunity to make it your own! Offering 4 bedrooms, 3 bathrooms, and over 3,600 square feet of living space, this home has room to spread out and endless potential. The main level features a large living room, an additional family room, a functional kitchen and dining area, three bedrooms, including the primary bedroom, two bathrooms, and convenient access to the attached two-stall garage. A fantastic screened-in porch provides additional space to relax and enjoy the outdoors. Downstairs, you'll find an expansive recreation room, kitchenette, fourth bedroom, bathroom, additional bonus room, utility area, and plenty of storage space. Whether you're looking for entertaining space, a home office, workout area, or room for hobbies, this lower level offers tremendous flexibility! Outside, enjoy a great location directly across from the JWP softball field, a city-maintained ice rink in the winter, and Trinity Lutheran School's playground, all within comfortable walking distance of both local schools. Move-in ready with endless potential for updates and personal touches, this is a wonderful opportunity to build equity and make a spacious, well-located home your own....
Contact an agent
Home facts
- Year built:1958
- Listing ID #:267041720
- Added:15 day(s) ago
- Updated:October 16, 2026 at 03:34 PM
Rooms and interior
- Bedrooms:4
- Total bathrooms:3
- Full bathrooms:1
- Half bathrooms:1
- Dining Description:Combine with Kitchen
- Bathrooms Description:3/4 Basement, Main Floor Full Bath
- Kitchen Description:Cooktop, Dishwasher, Disposal, Exhaust Fan/Hood, Freezer, Refrigerator, Wall Oven
- Basement Description:Concrete Block, Egress Windows, Sump Pump
- Living area:3,914 sq. ft.
Heating and cooling
- Cooling:Window
- Heating:Baseboard, Fireplace, Hot Water
Structure and exterior
- Roof:Asphalt Shingles
- Year built:1958
- Building area:3,914 sq. ft.
- Lot area:0.39 Acres
- Lot Features:Paved Streets, Tree Coverage - Heavy
- Architectural Style:SF Single Family
- Construction Materials:Metal, Stone
- Exterior Features:Porch
- Foundation Description:Frame/Wood
- Levels:1 Story
Utilities
- Water:City
- Sewer:City Sewer
Finances and disclosures
- Price:$299,900
- Price per sq. ft.:$76.62
- Tax amount:$3,856
Features and amenities
- Appliances:Refrigerator, Wall Oven, Washer
- Laundry features:Dryer, Washer
- Amenities:Ceiling Fans, Garage Door Opener
Parking
- Parking description:Attached Garage, Driveway - Concrete
- Garage spaces:2
New listings near 605 N Market Street
- New
 $265,000Active1 beds 2 baths1,668 sq. ft.
197 Prairie Lane, Janesville, MN 56048
MLS# 7162123Listed by: RE/MAX VENTURE 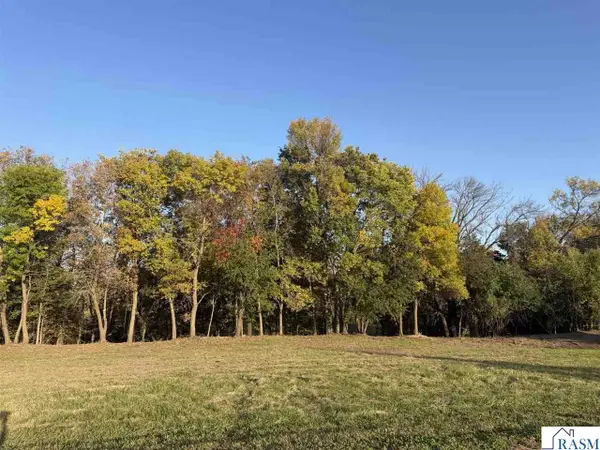 $74,980Active3.36 Acres
42658 24th Street, Janesville, MN 56048
MLS# 267041706Listed by: BH REALTY GROUP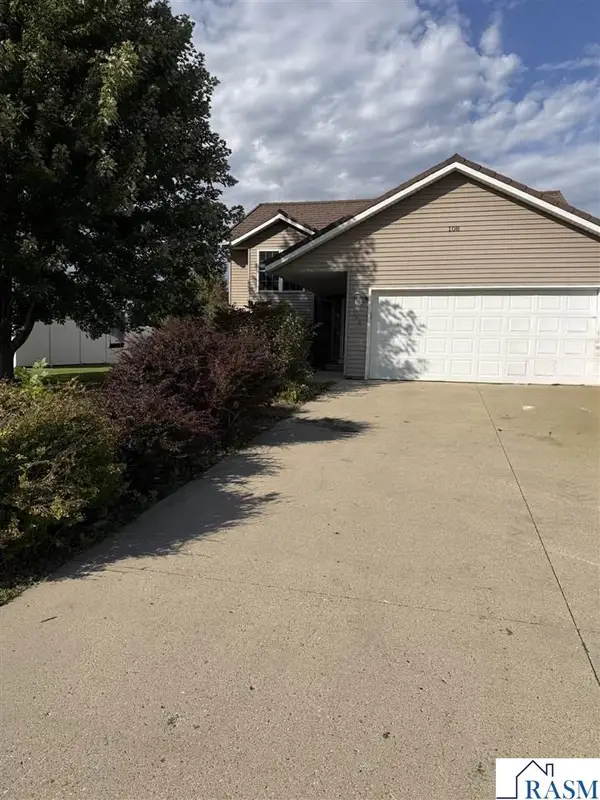 $329,900Active4 beds 2 baths2,128 sq. ft.
108 Meadow Lane, Janesville, MN 56048
MLS# 267041663Listed by: BH REALTY GROUP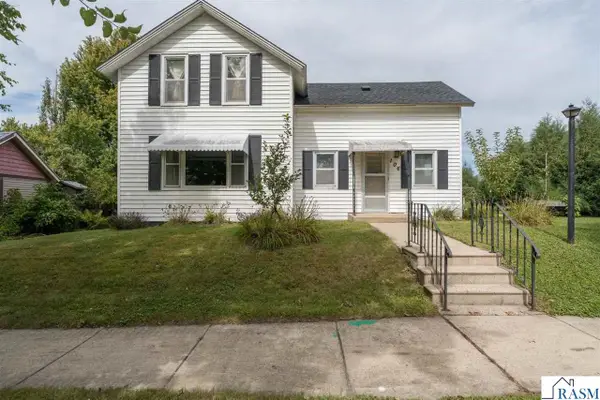
 $169,000Active3 beds 1 baths2,250 sq. ft.
106 W South Street, Janesville, MN 56048
MLS# 267041505Listed by: CENTURY 21 ATWOOD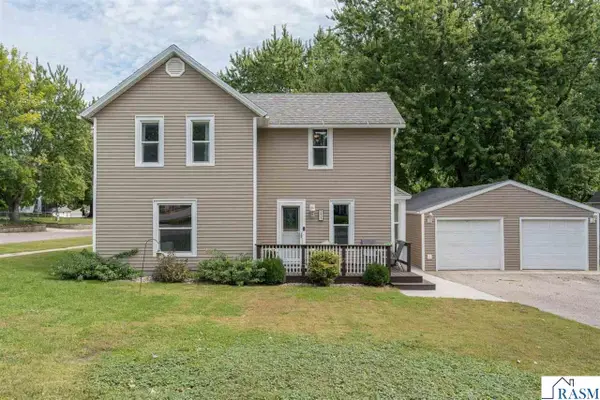 $249,900Pending4 beds 2 baths2,964 sq. ft.
211 N Market Street, Janesville, MN 56048
MLS# 267041500Listed by: CENTURY 21 ATWOOD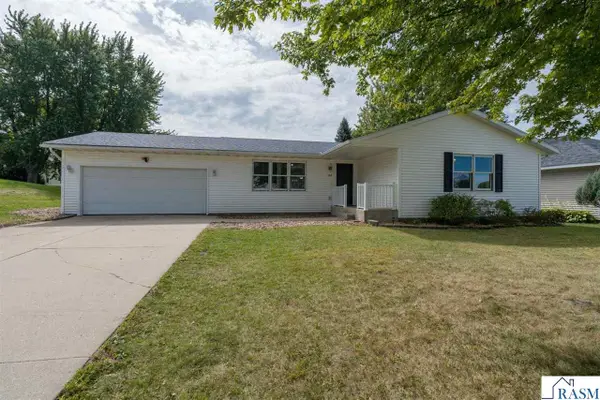 $294,900Active4 beds 3 baths2,520 sq. ft.
107 Meadow Lane, Janesville, MN 56048
MLS# 267041501Listed by: CENTURY 21 ATWOOD $88,500Active1 Acres
39375 W ELYSIAN LAKE Road, Janesville, MN 56048
MLS# 267041414Listed by: BH REALTY GROUP $239,900Active3 beds 2 baths2,745 sq. ft.
209 S Teal Street, Janesville, MN 56048
MLS# 267041336Listed by: CENTURY 21 ATWOOD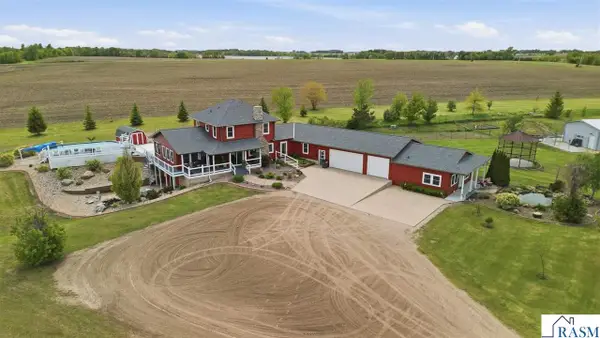 $749,900Pending6 beds 5 baths4,253 sq. ft.
20811 Ocean Road, Janesville, MN 56048
MLS# 267041044Listed by: CENTURY 21 ATWOOD


Protect your home and budget from life's surprises with an Assurant Home Warranty, backed by a partner that supports you through every step of homeownership. Explore Plans.
©2026 Century 21 Real Estate LLC. All rights reserved. CENTURY 21®, the CENTURY 21 Logo and C21® are service marks owned by Century 21 Real Estate LLC. Century 21 Real Estate LLC fully supports the principles of the Fair Housing Act and the Equal Opportunity Act. Each office is independently owned and operated. Listing information is deemed reliable but not guaranteed accurate.