
6050 W 185th Street, Jordan, MN 55352
Local realty services provided by:CENTURY 21 FM Realty
6050 W 185th Street,Jordan, MN 55352
$1,200,000
- 3 Beds
- 3 Baths
- 3,059 sq. ft.
- Single family
- Active
Listed by: chad e pederson
Office: pederson realty inc
MLS#:7137745
Source:ND_FMAAR
Price summary
- Price:$1,200,000
- Price per sq. ft.:$357.78
About this home
Extensive renovations and upgrades bring fresh appeal to this private 10.5-acre equestrian property. From the updated fireplace and renovated bathrooms to all-new flooring, new appliances, new siding, upgraded hardscaping, and a water filtration system, the improvements reach throughout the home and beyond. A new furnace, air conditioning, and water heater add to the list of major updates.
The vaulted living room centers on a floor-to-ceiling stone fireplace, with expansive windows overlooking the pastures and treeline. New flooring with the look of weathered wood complements the home's reclaimed wood accents. The fully updated kitchen features custom-built cabinetry, new stainless steel appliances, and generous counter space. The primary suite rises under soaring ceilings, and its remodeled bathroom carries that same airy height as a spa-inspired escape made for slowing down at the end of the day. The open loft provides flexible space for a home office or additional living area. A wraparound deck and covered porch offer more ways to enjoy the setting.
Approved for up to 8 horses, the property includes a 4-stall barn, lean-to, 105' x 80' outdoor riding arena, and new round pen, offering ample room for training, turnout, and boarding operations. Updated living spaces, major home improvements, and a complete equestrian setup come together here, all within easy reach of town....
Contact an agent
Home facts
- Year built:1990
- Subdivision & Development:Sioux Vista Estates
- Listing ID #:7137745
- Added:52 day(s) ago
- Updated:October 25, 2026 at 03:54 PM
Rooms and interior
- Bedrooms:3
- Total bathrooms:3
- Full bathrooms:3
- Rooms Total:13
- Living area:3,059 sq. ft.
Heating and cooling
- Cooling:Central Air
- Heating:Forced Air, Natural Gas
- Central air:Yes
Structure and exterior
- Roof:Archetectural Shingles
- Year built:1990
- Building area:3,059 sq. ft.
- Lot area:10.46 Acres
- Lot Features:Pasture
- Construction Materials:Vinyl
- Exterior Features:Patio
Utilities
- Water:Well
- Sewer:Private Sewer
Finances and disclosures
- Price:$1,200,000
- Price per sq. ft.:$357.78
- Tax amount:$7,298
Features and amenities
- Amenities:Hardwood Floors, Tile Floors
Parking
- Garage spaces:4
New listings near 6050 W 185th Street
- New
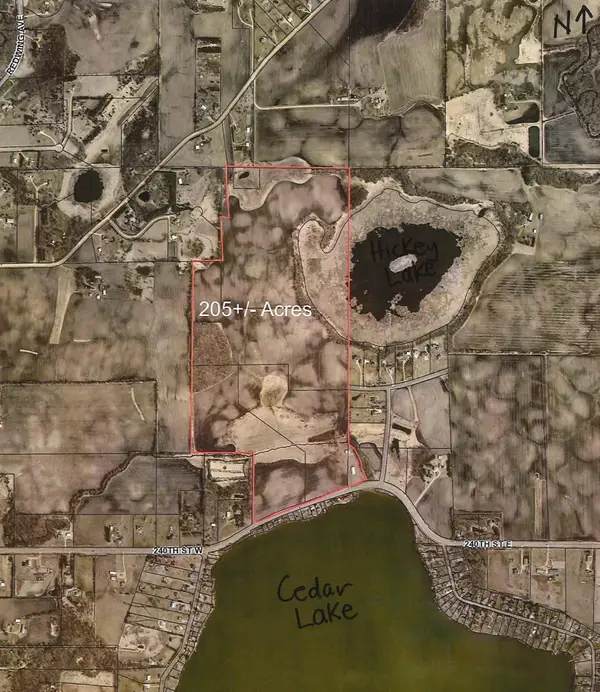 $4,150,000Active205 Acres
XXX 240th St & Hickey Lake Dr, Jordan, MN 55352
MLS# 7164506Listed by: KUBES REALTY INC - New
 $675,000Active4 beds 3 baths3,276 sq. ft.
22345 Baseline Boulevard, Jordan, MN 55352
MLS# 7164196Listed by: KUBES REALTY INC  $649,895Pending5 beds 4 baths3,943 sq. ft.
726 Prospect Pointe Road, Jordan, MN 55352
MLS# 7160112Listed by: M/I HOMES $553,935Pending2 beds 3 baths2,494 sq. ft.
1307 Highland Lane, Jordan, MN 55352
MLS# 7160256Listed by: M/I HOMES $517,350Pending5 beds 4 baths2,908 sq. ft.
729 Prospect Pointe Road, Jordan, MN 55352
MLS# 7160933Listed by: M/I HOMES $561,290Pending4 beds 4 baths3,211 sq. ft.
717 Prospect Pointe Road, Jordan, MN 55352
MLS# 7160738Listed by: M/I HOMES- Open Sun, 12 to 5:30pmNew
 $450,000Active5 beds 3 baths2,449 sq. ft.
1083 Shoreview Drive, Jordan, MN 55352
MLS# 7161649Listed by: D.R. HORTON, INC.  $159,990Pending2 beds 1 baths1,400 sq. ft.
112 3rd Street E, Jordan, MN 55352
MLS# 7160042Listed by: HOMESTEAD ROAD $389,900Active5 beds 2 baths2,119 sq. ft.
940 Firethorne Trail, Jordan, MN 55352
MLS# 7157613Listed by: BRIDGE REALTY, LLC $899,900Active5 beds 2 baths2,210 sq. ft.
20588 Xeon Avenue, Jordan, MN 55352
MLS# 7157914Listed by: KUBES REALTY INC


Protect your home and budget from life's surprises with an Assurant Home Warranty, backed by a partner that supports you through every step of homeownership. Explore Plans.
©2026 Century 21 Real Estate LLC. All rights reserved. CENTURY 21®, the CENTURY 21 Logo and C21® are service marks owned by Century 21 Real Estate LLC. Century 21 Real Estate LLC fully supports the principles of the Fair Housing Act and the Equal Opportunity Act. Each office is independently owned and operated. Listing information is deemed reliable but not guaranteed accurate.