
6851 W 195th Street, Jordan, MN 55352
Local realty services provided by:CENTURY 21 Moline Realty, Inc
6851 W 195th Street,Jordan, MN 55352
$799,000
- 5 Beds
- 2 Baths
- 3,136 sq. ft.
- Single family
- Active
Upcoming open houses
- Sat, Sep 1912:00 pm - 02:00 pm
Listed by: joseph r dvorak
Office: keller williams realty integrity
MLS#:7146506
Source:NSMLS
Price summary
- Price:$799,000
- Price per sq. ft.:$254.78
About this home
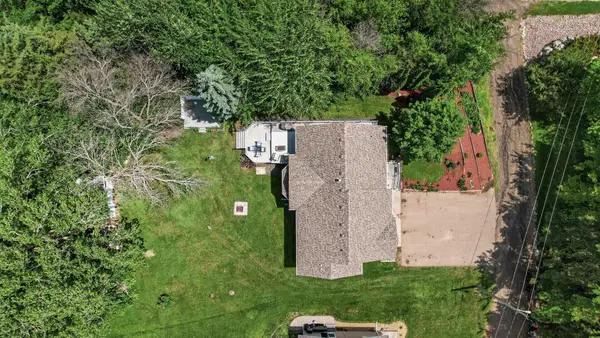
Prime 11.59-acre property located within Jordan's Urban Reserve zoning/orderly annexation area with immediate proximity to Hwy 169. Ideal for industrial, manufacturing, warehousing, or outdoor storage concepts. Features two 36x80 pole barns with 3-phase power, a separate commercial-style driveway, and accessible city sewer lines. The site also boasts a spacious 5-bedroom home with an updated kitchen, new LVP flooring, main-floor family room, heated garage, and full lower-level suite. Perfect fit for an industrial owner-operator, hobby farm, or equestrian facility.
Contact an agent
Home facts
- Year built:1993
- Listing ID #:7146506
- Added:1 day(s) ago
- Updated:September 18, 2026 at 07:05 PM
Rooms and interior
- Bedrooms:5
- Total bathrooms:2
- Full bathrooms:1
- Dining Description:Eat In Kitchen, Informal Dining Room, Kitchen/Dining Room
- Bathrooms Description:Basement, Full Basement, Main Floor 3/4 Bath, Walk-In Shower Stall, Walk-through
- Kitchen Description:Dishwasher, Disposal, Double Oven, Exhaust Fan, Microwave, Range, Refrigerator, Stainless Steel Appliances
- Basement:Yes
- Basement Description:Block, Daylight / Lookout Windows, Drain Tiled, Drainage System, Finished, Full, Storage Space, Sump Pump, Walkout
- Living area:3,136 sq. ft.
Heating and cooling
- Cooling:Central Air, Wall Unit(s)
- Heating:Forced Air
- Central air:Yes
Structure and exterior
- Roof:Age Over 8 Years
- Year built:1993
- Building area:3,136 sq. ft.
- Lot area:11.59 Acres
- Lot Features:Irregular Lot, Suitable for Horses, Tree Coverage - Medium
- Construction Materials:Block
- Levels:1 Story
Utilities
- Water:Well
- Sewer:Septic System Compliant - Yes, Tank with Drainage Field
Finances and disclosures
- Price:$799,000
- Price per sq. ft.:$254.78
- Tax amount:$5,384 (2025)
Features and amenities
- Appliances:Disposal, Exhaust Fan, Microwave, Range, Refrigerator, Stainless Steel Appliances, Washer
- Laundry features:Dryer, Washer
- Amenities:Air-To-Air Exchanger
Parking
- Parking description:Asphalt, Attached Garage, Garage Door Opener, Heated Garage, Insulated Garage, Storage, Tuckunder Garage
- Garage:Yes
- Garage spaces:2
New listings near 6851 W 195th Street
- Coming SoonOpen Sun, 11am to 1pm
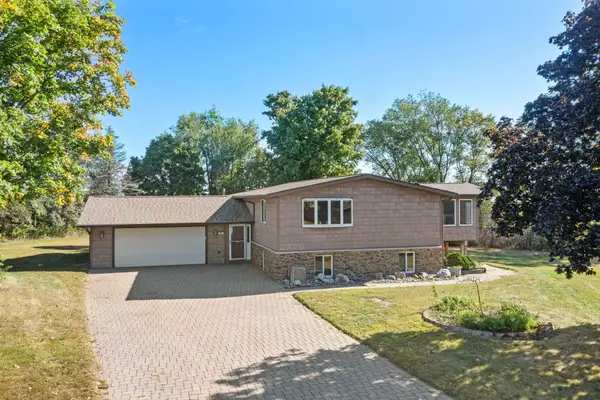 $365,000Coming Soon4 beds 2 baths2,688 sq. ft.
302 Jennifer Lane, Jordan, MN 55352
MLS# 7140823Listed by: KELLER WILLIAMS PREFERRED RLTY - Open Sat, 1 to 4pmNew
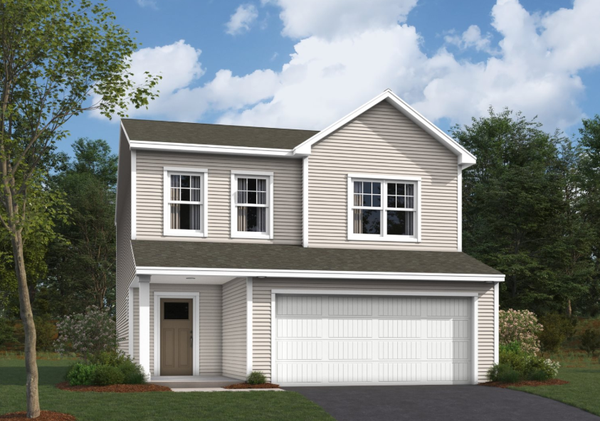 $399,990Active3 beds 3 baths2,162 sq. ft.
1233 Edge Circle, Jordan, MN 55352
MLS# 7145686Listed by: M/I HOMES - Open Sat, 11am to 6pmNew
 $524,372Active2 beds 2 baths1,899 sq. ft.
1281 Edge Way, Jordan, MN 55352
MLS# 7145530Listed by: M/I HOMES - New
 $1,175,000Active5 beds 4 baths3,564 sq. ft.
2193 Payten Lane, Jordan, MN 55352
MLS# 7145285Listed by: KUBES REALTY INC - Open Sat, 1 to 4pmNew
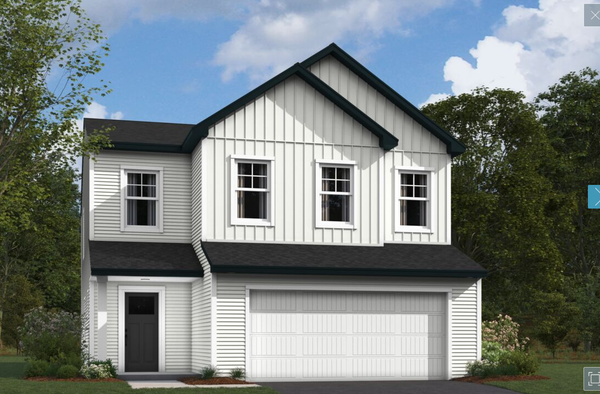 $415,990Active4 beds 3 baths2,311 sq. ft.
1220 Edge Circle, Jordan, MN 55352
MLS# 7145071Listed by: M/I HOMES - New
 $369,900Active3 beds 2 baths1,385 sq. ft.
916 Forest Edge Drive, Jordan, MN 55352
MLS# 7144068Listed by: KUBES REALTY INC - New
 $499,990Active4 beds 3 baths2,526 sq. ft.
740 Prospect Pointe Road, Jordan, MN 55352
MLS# 7143451Listed by: M/I HOMES - Open Sat, 11am to 1pmNew
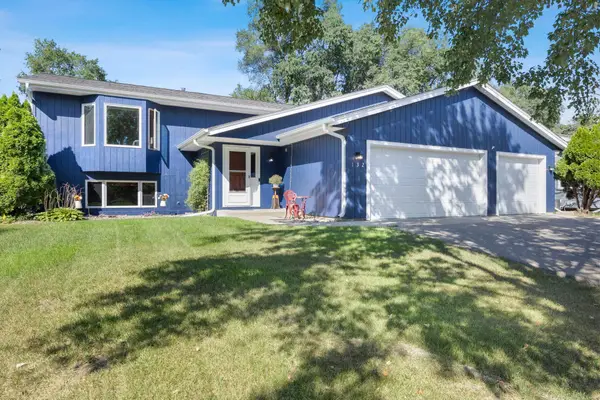 $385,000Active4 beds 2 baths2,125 sq. ft.
132 Stuart Drive, Jordan, MN 55352
MLS# 7140444Listed by: KELLER WILLIAMS PREFERRED RLTY - Open Sun, 1 to 3pmNew
 $495,000Active4 beds 3 baths2,260 sq. ft.
600 Kipp, Jordan, MN 55352
MLS# 7142993Listed by: NATIONAL REALTY GUILD


Protect your home and budget from life's surprises with an Assurant Home Warranty, backed by a partner that supports you through every step of homeownership. Explore Plans.
©2026 Century 21 Real Estate LLC. All rights reserved. CENTURY 21®, the CENTURY 21 Logo and C21® are service marks owned by Century 21 Real Estate LLC. Century 21 Real Estate LLC fully supports the principles of the Fair Housing Act and the Equal Opportunity Act. Each office is independently owned and operated. Listing information is deemed reliable but not guaranteed accurate.