
916 Forest Edge Drive, Jordan, MN 55352
Local realty services provided by:CENTURY 21 FM Realty
916 Forest Edge Drive,Jordan, MN 55352
$369,900
- 3 Beds
- 2 Baths
- 1,385 sq. ft.
- Single family
- Coming Soon
Listed by: joseph kubes
Office: kubes realty inc
MLS#:7144068
Source:ND_FMAAR
Price summary
- Price:$369,900
- Price per sq. ft.:$138.18
About this home
Wonderful home with over 2,600 total sq ft and a 3-car garage! Updated private primary bathroom with a marble shower and dual vanity, newer deck and new carpet. Open floor plan, granite center island, 9ft ceilings, engineered wood floors, fenced in yard, RO system, 3 bedrooms and 2 bathrooms on the main level, large unfinished basement with space for two additional bedrooms, a bathroom, and a large family room. Ready to move in and enjoy!
Contact an agent
Home facts
- Year built:2014
- Subdivision & Development:Bridle Creek 7th Add
- Listing ID #:7144068
- Updated:September 15, 2026 at 12:55 AM
Rooms and interior
- Bedrooms:3
- Total bathrooms:2
- Full bathrooms:1
- Rooms Total:8
- Living area:1,385 sq. ft.
Heating and cooling
- Cooling:Central Air
- Heating:Forced Air, Natural Gas
- Central air:Yes
Structure and exterior
- Year built:2014
- Building area:1,385 sq. ft.
- Lot area:0.22 Acres
- Construction Materials:Vinyl
Utilities
- Water:City Water/Connected
- Sewer:City Sewer/Connected
Finances and disclosures
- Price:$369,900
- Price per sq. ft.:$138.18
- Tax amount:$4,350
Parking
- Garage spaces:3
New listings near 916 Forest Edge Drive
- New
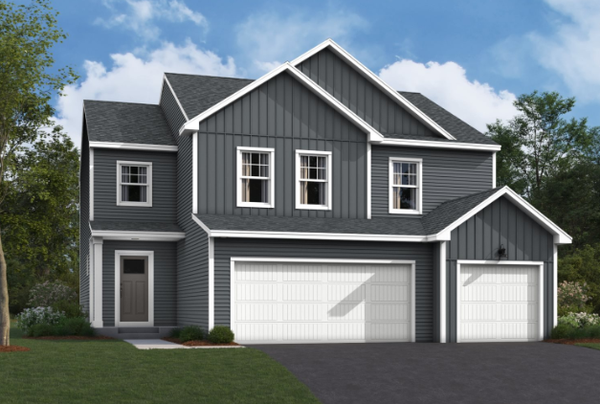 $512,530Active4 beds 3 baths2,526 sq. ft.
740 Prospect Pointe Road, Jordan, MN 55352
MLS# 7143451Listed by: M/I HOMES - New
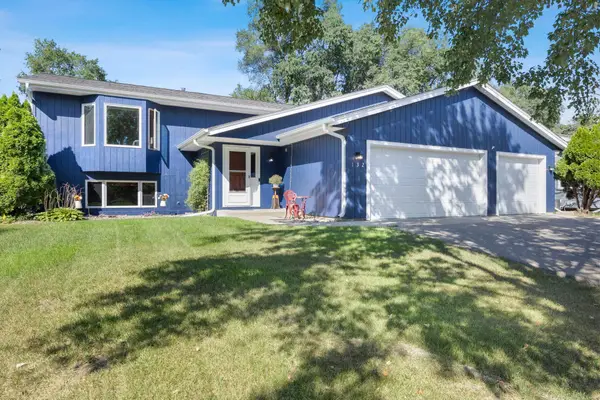 $385,000Active4 beds 2 baths2,125 sq. ft.
132 Stuart Drive, Jordan, MN 55352
MLS# 7140444Listed by: KELLER WILLIAMS PREFERRED RLTY - New
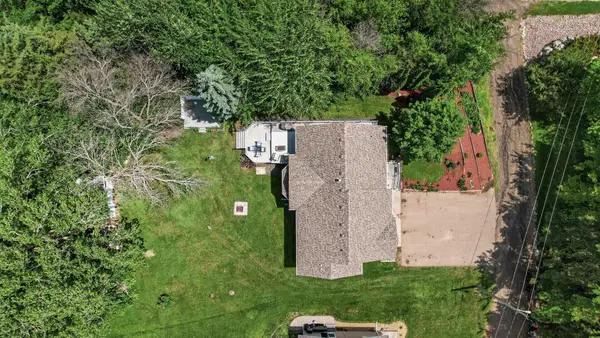 $495,000Active4 beds 3 baths2,260 sq. ft.
600 Kipp, Jordan, MN 55352
MLS# 7142993Listed by: NATIONAL REALTY GUILD - New
 $399,900Active3 beds 2 baths1,476 sq. ft.
109 Lydia Road, Jordan, MN 55352
MLS# 7140578Listed by: CHESTNUT REALTY INC - New
 $300,000Active3 beds 1 baths1,114 sq. ft.
113 Juergens Drive, Jordan, MN 55352
MLS# 7063887Listed by: RE/MAX ADVANTAGE PLUS - New
 $392,000Active3 beds 3 baths1,686 sq. ft.
945 Stone Creek Drive, Jordan, MN 55352
MLS# 7139726Listed by: D.R. HORTON, INC.  $1,200,000Active3 beds 3 baths3,059 sq. ft.
6050 W 185th Street, Jordan, MN 55352
MLS# 7137745Listed by: PEDERSON REALTY INC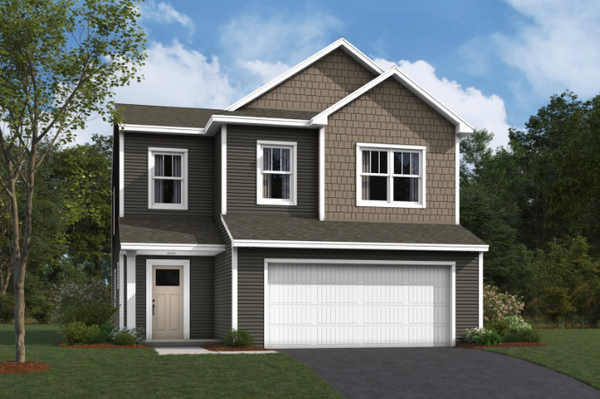 $424,990Active4 beds 3 baths2,311 sq. ft.
1212 Edge Circle, Jordan, MN 55352
MLS# 7135751Listed by: M/I HOMES $319,900Active3 beds 2 baths1,526 sq. ft.
311 Varner Street N, Jordan, MN 55352
MLS# 7135499Listed by: GREEN TREE REALTY


Protect your home and budget from life's surprises with an Assurant Home Warranty, backed by a partner that supports you through every step of homeownership. Explore Plans.
©2026 Century 21 Real Estate LLC. All rights reserved. CENTURY 21®, the CENTURY 21 Logo and C21® are service marks owned by Century 21 Real Estate LLC. Century 21 Real Estate LLC fully supports the principles of the Fair Housing Act and the Equal Opportunity Act. Each office is independently owned and operated. Listing information is deemed reliable but not guaranteed accurate.