
947 Huntington Way, Jordan, MN 55352
Local realty services provided by:CENTURY 21 FM Realty
947 Huntington Way,Jordan, MN 55352
$435,590
- 4 Beds
- 3 Baths
- 2,391 sq. ft.
- Single family
- Active
Upcoming open houses
- Fri, Oct 3011:30 am - 05:30 pm
Listed by: tricia hubley
Office: d.r. horton, inc.
MLS#:7076490
Source:ND_FMAAR
Price summary
- Price:$435,590
- Price per sq. ft.:$129.79
About this home
Ask how you can receive a 5.99% 30-year fixed rate mortgage PLUS up to $5000 in closing costs on this home!
Welcome to the Louisville floor plan, offering 4 spacious upper-level bedrooms, 3 bathrooms, a tandem 3-stall garage, and 2,391 finished square feet. Designed for today’s lifestyle, this beautiful home features an open-concept main level, a dedicated home office, and an inviting living room with an electric fireplace. The kitchen is the heart of the home, showcasing sleek gray cabinetry, quartz countertops, stainless steel appliances, and a spacious island with additional storage and seating. Upstairs, you’ll find four generously sized bedrooms, each with a walk-in closet. The primary suite includes a private en-suite bathroom with a walk-in shower and an enormous walk-in closet sure to fit your entire wardrobe. This new home also comes complete with smart home technology, a lawn irrigation system, and a fully sodded yard! Enjoy a community in-ground heated pool, playground, and basketball court within walking distance of all homes. Just minutes from downtown Jordan where you will find local restaurants, coffee and ice cream shops, parks, schools, shopping, and just minutes from Hwy 169....
Contact an agent
Home facts
- Year built:2026
- Subdivision & Development:Bridle Creek 12th Addition
- Listing ID #:7076490
- Added:164 day(s) ago
- Updated:October 30, 2026 at 04:08 AM
Rooms and interior
- Bedrooms:4
- Total bathrooms:3
- Full bathrooms:1
- Half bathrooms:1
- Rooms Total:8
- Living area:2,391 sq. ft.
Heating and cooling
- Cooling:Central Air
- Heating:Forced Air, Natural Gas
- Central air:Yes
Structure and exterior
- Roof:Archetectural Shingles
- Year built:2026
- Building area:2,391 sq. ft.
- Lot area:0.15 Acres
- Construction Materials:Vinyl
Utilities
- Water:City Water/Connected
- Sewer:City Sewer/Connected
Finances and disclosures
- Price:$435,590
- Price per sq. ft.:$129.79
- Tax amount:$651
Features and amenities
- Smart home:Yes
Parking
- Garage spaces:3
New listings near 947 Huntington Way
- Coming SoonOpen Fri, 5 to 6:30pm
 $409,900Coming Soon5 beds 3 baths2,076 sq. ft.
913 Hope Avenue, Jordan, MN 55352
MLS# 7166449Listed by: RE/MAX RESULTS - Open Sat, 1 to 4pmNew
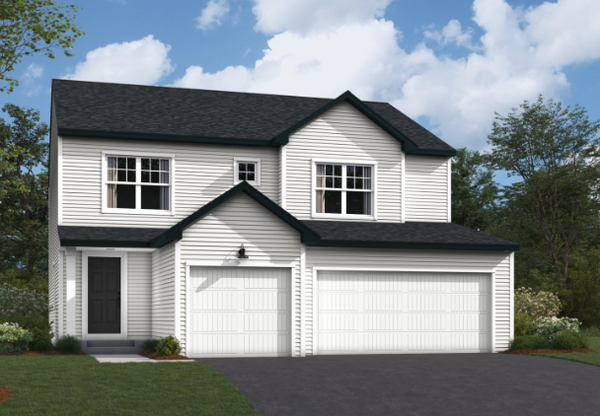 $469,990Active3 beds 3 baths2,281 sq. ft.
709 Stone Arch Way, Jordan, MN 55352
MLS# 7165307Listed by: M/I HOMES - Open Sat, 1 to 4pmNew
 $529,990Active4 beds 3 baths2,374 sq. ft.
713 Prospect Pointe Road, Jordan, MN 55352
MLS# 7165397Listed by: M/I HOMES - Open Sat, 1 to 4pmNew
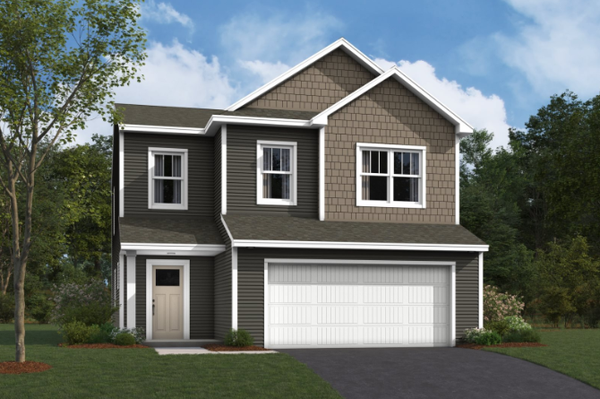 $415,990Active4 beds 3 baths2,311 sq. ft.
1212 Edge Circle, Jordan, MN 55352
MLS# 7165398Listed by: M/I HOMES - New
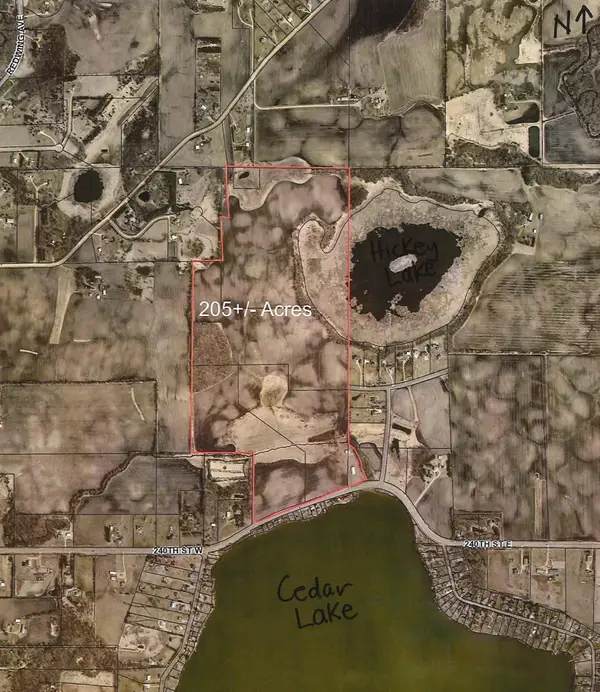 $4,150,000Active205 Acres
XXX 240th St & Hickey Lake Dr, Jordan, MN 55352
MLS# 7164506Listed by: KUBES REALTY INC - New
 $675,000Active4 beds 3 baths3,276 sq. ft.
22345 Baseline Boulevard, Jordan, MN 55352
MLS# 7164196Listed by: KUBES REALTY INC  $649,895Pending5 beds 4 baths3,943 sq. ft.
726 Prospect Pointe Road, Jordan, MN 55352
MLS# 7160112Listed by: M/I HOMES $553,935Pending2 beds 3 baths2,494 sq. ft.
1307 Highland Lane, Jordan, MN 55352
MLS# 7160256Listed by: M/I HOMES $561,290Pending4 beds 4 baths3,211 sq. ft.
717 Prospect Pointe Road, Jordan, MN 55352
MLS# 7160738Listed by: M/I HOMES $517,350Pending5 beds 4 baths2,908 sq. ft.
729 Prospect Pointe Road, Jordan, MN 55352
MLS# 7160933Listed by: M/I HOMES


Protect your home and budget from life's surprises with an Assurant Home Warranty, backed by a partner that supports you through every step of homeownership. Explore Plans.
©2026 Century 21 Real Estate LLC. All rights reserved. CENTURY 21®, the CENTURY 21 Logo and C21® are service marks owned by Century 21 Real Estate LLC. Century 21 Real Estate LLC fully supports the principles of the Fair Housing Act and the Equal Opportunity Act. Each office is independently owned and operated. Listing information is deemed reliable but not guaranteed accurate.