121 N Webster Street, Kasota, MN 56050
Local realty services provided by:CENTURY 21 Atwood
121 N Webster Street,Kasota, MN 56050
$259,900
- 4 Beds
- 2 Baths
- 2,300 sq. ft.
- Single family
- Active
Listed by: brendon brown
Office: lake shores & more realty
MLS#:267041002
Source:MN_RASM
Price summary
- Price:$259,900
- Price per sq. ft.:$113
About this home
Welcome home to this updated 4-bedroom, 2-bath classic in the heart of Kasota! Offering the perfect blend of historic character and modern conveniences, this home showcases gorgeous original hardwood floors, rich natural woodwork, solid wood doors, and architectural details throughout. The updated kitchen features ample cabinetry, stylish countertops, a subway tile backsplash, stainless steel appliances, and durable flooring, making it as functional as it is attractive. Both bathrooms have been tastefully updated, offering modern finishes while maintaining the home’s classic appeal. Upstairs you’ll find generously sized bedrooms with fresh carpeting and abundant natural light, providing comfortable spaces for family, guests, or a home office. Fresh paint and thoughtful updates throughout make this home move-in ready while preserving its timeless character. Outside, you’ll appreciate mature trees and an oversized detached garage that offers exceptional space for multiple vehicles, a workshop, hobbies, storage, or recreational toys. ***NEW ROOF AND FRESH EXTERIOR PAINT AS OF 2026***...
Contact an agent
Home facts
- Year built:1904
- Listing ID #:267041002
- Added:3 day(s) ago
- Updated:July 26, 2026 at 03:34 PM
Rooms and interior
- Bedrooms:4
- Total bathrooms:2
- Full bathrooms:1
- Flooring:Hardwood Floors
- Dining Description:Informal Dining Room
- Bathrooms Description:Main Floor Full Bath
- Kitchen Description:Dishwasher, Microwave, Range/Stove, Refrigerator
- Basement Description:Rock, Stone
- Living area:2,300 sq. ft.
Heating and cooling
- Cooling:Central
- Heating:Forced Air
Structure and exterior
- Roof:Asphalt Shingles
- Year built:1904
- Building area:2,300 sq. ft.
- Architectural Style:SF Single Family
- Construction Materials:Metal
- Exterior Features:Deck, Porch
- Foundation Description:Frame/Wood
- Levels:2 Story
Utilities
- Water:City
- Sewer:City Sewer
Finances and disclosures
- Price:$259,900
- Price per sq. ft.:$113
- Tax amount:$1,888
Features and amenities
- Appliances:Refrigerator
- Laundry features:Washer/Dryer Hookups
- Amenities:CO Detectors (L), Ceiling Fans, Natural Woodwork, Smoke Alarms (L)
Parking
- Parking description:Detached Garage, Driveway - Asphalt
- Garage spaces:2
New listings near 121 N Webster Street
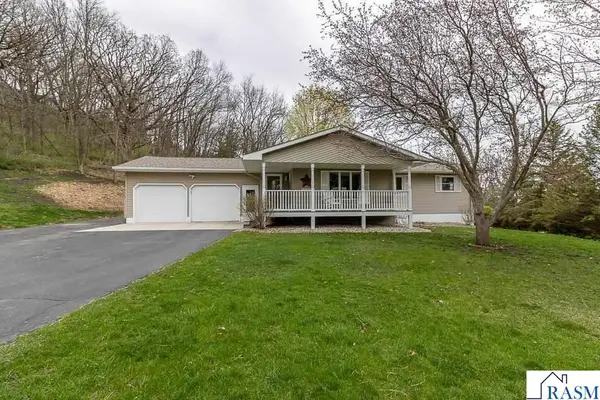 $630,900Active4 beds 3 baths2,288 sq. ft.
35425 Shakpays Cove Road, Kasota, MN 56050
MLS# 267040900Listed by: TRUE REAL ESTATE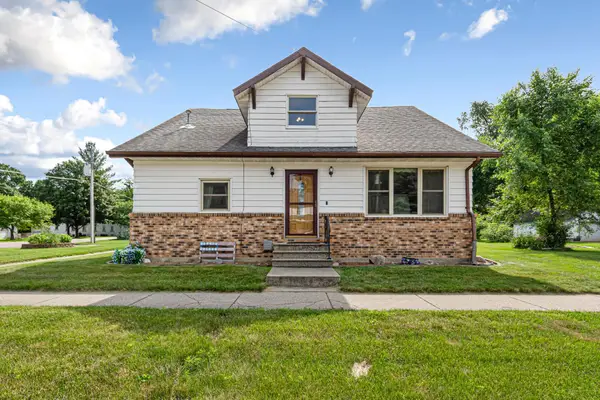 $289,900Active4 beds 3 baths2,180 sq. ft.
240 Rice Street N, Kasota, MN 56050
MLS# 7108968Listed by: TRUE REAL ESTATE $649,900Active4 beds 3 baths3,775 sq. ft.
541 Smith Street, Kasota, MN 56050
MLS# 7040424Listed by: PELL REAL ESTATE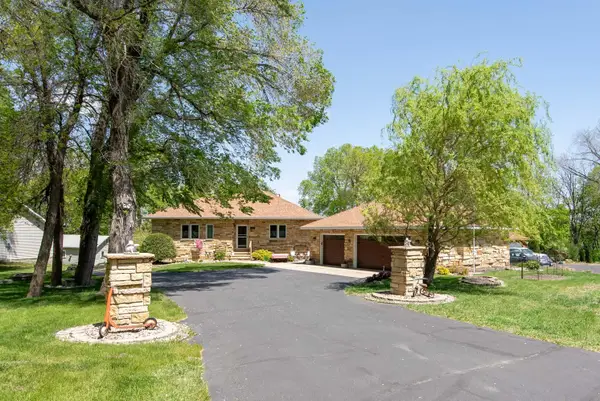
 $890,000Active4 beds 3 baths3,802 sq. ft.
1524 Squirrels Nest Road, Kasota, MN 56050
MLS# 7074476Listed by: CENTURY 21 ATWOOD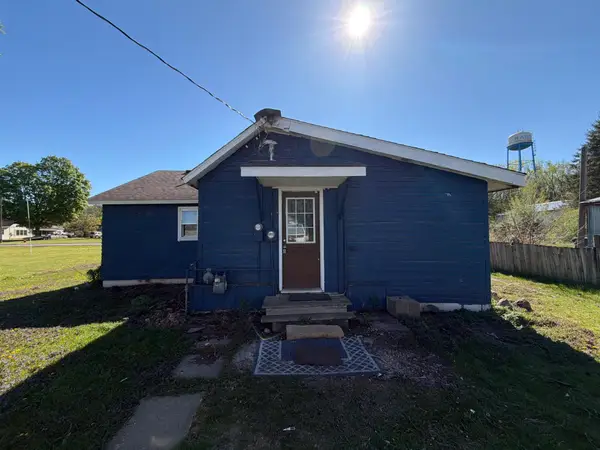 $99,990Active2 beds 1 baths759 sq. ft.
321 Rice Street S, Kasota, MN 56050
MLS# 7073758Listed by: RE/MAX RESULTS $279,900Active6 beds 3 baths2,270 sq. ft.
241 Webster Street N, Kasota, MN 56050
MLS# 7061988Listed by: DWELL REALTY PARTNERS, LLC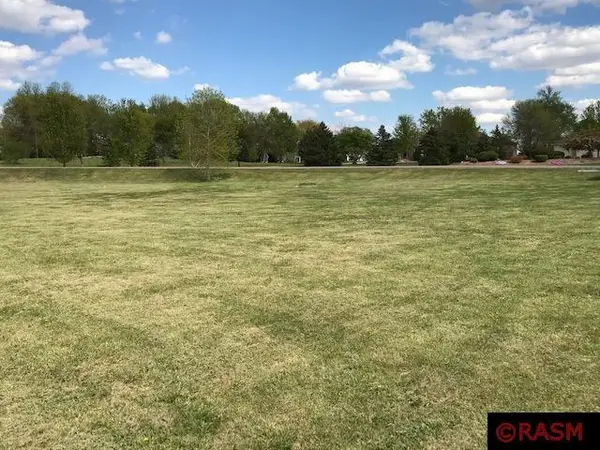 $149,900Pending1.36 Acres
TBD S Squirrels Nest Road, Kasota, MN 56050
MLS# 7038401Listed by: BH REALTY GROUP


Protect your home and budget from life's surprises with an Assurant Home Warranty, backed by a partner that supports you through every step of homeownership. Explore Plans.
©2026 Century 21 Real Estate LLC. All rights reserved. CENTURY 21®, the CENTURY 21 Logo and C21® are service marks owned by Century 21 Real Estate LLC. Century 21 Real Estate LLC fully supports the principles of the Fair Housing Act and the Equal Opportunity Act. Each office is independently owned and operated. Listing information is deemed reliable but not guaranteed accurate.