211 S Webster Street, Kasota, MN 56050
Local realty services provided by:CENTURY 21 Moline Realty, Inc
211 S Webster Street,Kasota, MN 56050
$268,900
- 5 Beds
- 2 Baths
- 1,971 sq. ft.
- Single family
- Pending
Listed by: michelle starkey
Office: true real estate
MLS#:7158916
Source:NSMLS
Price summary
- Price:$268,900
- Price per sq. ft.:$127.86
About this home
Welcome to this spacious modified split-level home in Kasota! The upper level offers an inviting living room with a wood-burning fireplace, a dining area, a kitchen with stainless steel appliances, a generously sized bedroom and full bathroom and patio door to the large deck,. The main floor of this home features another spacious room with brand new carpet! It has been used as the primary bedroom, but could easily serve as a home office or flexible living space as well. The lower level provides three additional bedrooms, a 3/4 bathroom, and a large convenient laundry room. The home has been spotlessly cleaned and sits ready for you to enjoy! The impressive four-stall garage offers plenty of room for vehicles, hobbies, and additional storage, while the adjacent parking area provides space for an RV or camper. With a park just a short walk away, this property offers plenty of space and versatility both inside and out! **Many recent updates include: new windows and doors (both interior and exterior), newer washer and dryer, new roof, newer kitchen appliances, new water heater, newer ac unit, fresh paint throughout and some new carpet.**...
Contact an agent
Home facts
- Year built:1979
- Subdivision & Development:City Of Kasota
- Listing ID #:7158916
- Added:10 day(s) ago
- Updated:October 24, 2026 at 09:14 AM
Rooms and interior
- Bedrooms:5
- Total bathrooms:2
- Full bathrooms:1
- Dining Description:Kitchen/Dining Room
- Bathrooms Description:3/4 Basement, Upper Level Full Bath
- Kitchen Description:Dishwasher, Microwave, Range, Refrigerator
- Basement:Yes
- Basement Description:Block, Daylight / Lookout Windows, Egress Window(s), Finished, Sump Pump
- Living area:1,971 sq. ft.
Heating and cooling
- Cooling:Central Air
- Heating:Fireplace(s), Forced Air
- Central air:Yes
Structure and exterior
- Roof:Asphalt
- Year built:1979
- Building area:1,971 sq. ft.
- Lot area:0.19 Acres
- Lot Features:Tree Coverage - Light
- Construction Materials:Block
- Levels:Modified 2 Story
Utilities
- Water:City Water - Connected
- Sewer:City Sewer - Connected
Finances and disclosures
- Price:$268,900
- Price per sq. ft.:$127.86
- Tax amount:$974 (2026)
Features and amenities
- Appliances:Microwave, Range, Refrigerator, Washer
- Laundry features:Dryer, Washer
- Amenities:Gas Water Heater
Parking
- Parking description:Carport, Detached Garage
- Garage:Yes
- Garage spaces:2
- Carport spaces:2
New listings near 211 S Webster Street
 $289,500Active3 beds 2 baths402 sq. ft.
1207 William Street, Kasota, MN 56050
MLS# 7153532Listed by: TRUE REAL ESTATE $119,900Active0.92 Acres
TBD William Street, Kasota, MN 56050
MLS# 7153695Listed by: TRUE REAL ESTATE $799,900Active4 beds 3 baths3,864 sq. ft.
35382 480th Street, Kasota, MN 56050
MLS# 267041603Listed by: RE/MAX DYNAMIC AGENTS ST. PETER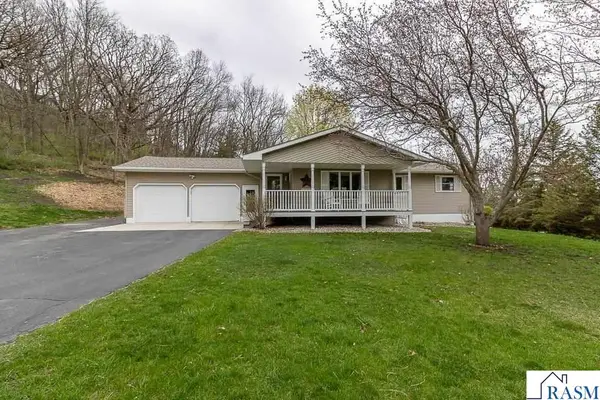 $580,000Active4 beds 3 baths2,288 sq. ft.
35425 Shakpays Cove Road, Kasota, MN 56050
MLS# 267041512Listed by: TRUE REAL ESTATE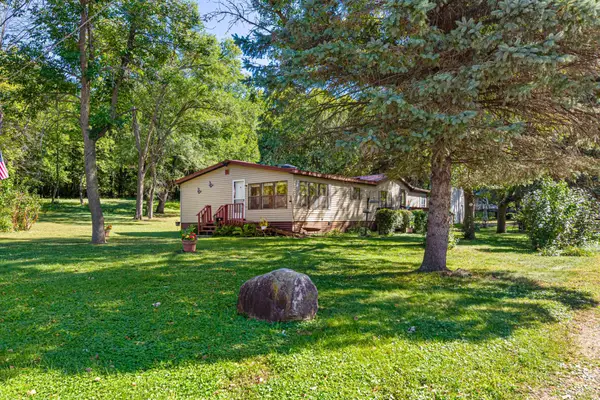 $200,000Active3 beds 2 baths1,512 sq. ft.
103 Ladd Street W, Kasota, MN 56050
MLS# 7146303Listed by: TRUE REAL ESTATE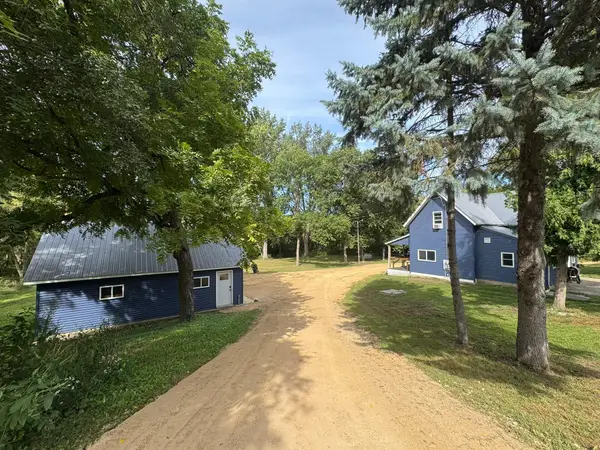 $344,900Active3 beds 2 baths1,520 sq. ft.
47324 355th Avenue, Kasota, MN 56050
MLS# 7145138Listed by: EXP REALTY
 $925,000Active4 beds 3 baths2,768 sq. ft.
1254 Baker Bay Road, Kasota, MN 56050
MLS# 267041294Listed by: CENTURY 21 ATWOOD $679,900Active6 beds 5 baths4,599 sq. ft.
1103 Terrasol Lane, Kasota, MN 56050
MLS# 7119485Listed by: AMERICAN WAY REALTY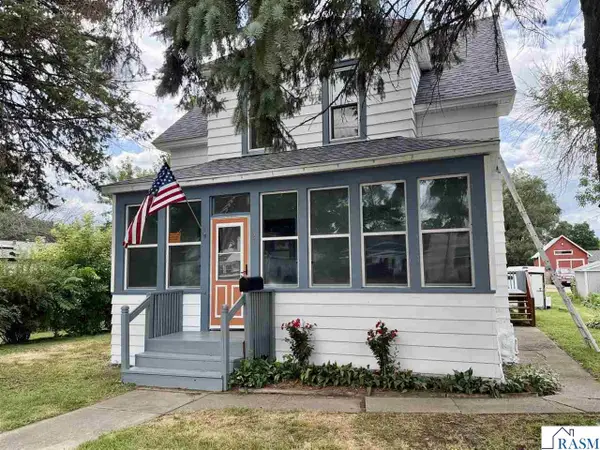 $219,900Active4 beds 2 baths2,300 sq. ft.
121 N Webster Street, Kasota, MN 56050
MLS# 267041002Listed by: LAKE SHORES & MORE REALTY


Protect your home and budget from life's surprises with an Assurant Home Warranty, backed by a partner that supports you through every step of homeownership. Explore Plans.
©2026 Century 21 Real Estate LLC. All rights reserved. CENTURY 21®, the CENTURY 21 Logo and C21® are service marks owned by Century 21 Real Estate LLC. Century 21 Real Estate LLC fully supports the principles of the Fair Housing Act and the Equal Opportunity Act. Each office is independently owned and operated. Listing information is deemed reliable but not guaranteed accurate.