
400 E Baldwin Avenue, Kellogg, MN 55945
Local realty services provided by:CENTURY 21 Moline Realty, Inc
400 E Baldwin Avenue,Kellogg, MN 55945
$230,000
- 3 Beds
- 2 Baths
- 1,310 sq. ft.
- Single family
- Active
Listed by: beth biever, robin gwaltney
Office: re/max results
MLS#:7135442
Source:NSMLS
Price summary
- Price:$230,000
- Price per sq. ft.:$175.57
About this home
Comfortable, well-designed, and easy to enjoy, this 3 bedroom, 2 bath home offers convenient one-level living with a spacious and functional floor plan. The open-concept main living area brings together the living room, dining area, and kitchen, creating an inviting space for everyday living and gathering. All three bedrooms feature walk-in closets, including the primary bedroom with its own private full bath and generous closet space. Outside, a detached 2-car garage offers excellent vehicle space along with a separate additional storage bay with its own overhead door, ideal for a lawn mower, outdoor equipment, bikes, or extra storage. Located in the small-town community of Kellogg, with local recreation at Kellogg Park and nearby LARK Toys, plus easy access to Mississippi River recreation and the many parks, boat launches, dining, and attractions of nearby Wabasha.
Contact an agent
Home facts
- Year built:2016
- Subdivision & Development:Village Of Greenfield
- Listing ID #:7135442
- Added:54 day(s) ago
- Updated:October 23, 2026 at 12:26 PM
Rooms and interior
- Bedrooms:3
- Total bathrooms:2
- Full bathrooms:2
- Dining Description:Informal Dining Room
- Bathrooms Description:Main Floor Full Bath
- Kitchen Description:Dishwasher, Range, Refrigerator
- Living area:1,310 sq. ft.
Heating and cooling
- Cooling:Central Air
- Heating:Forced Air
- Central air:Yes
Structure and exterior
- Year built:2016
- Building area:1,310 sq. ft.
- Lot area:0.2 Acres
- Levels:1 Story
Utilities
- Water:City Water - Connected
- Sewer:City Sewer - Connected
Finances and disclosures
- Price:$230,000
- Price per sq. ft.:$175.57
- Tax amount:$668 (2026)
Features and amenities
- Appliances:Range, Refrigerator
Parking
- Parking description:Detached Garage, Gravel
- Garage:Yes
- Garage spaces:2
New listings near 400 E Baldwin Avenue
- New
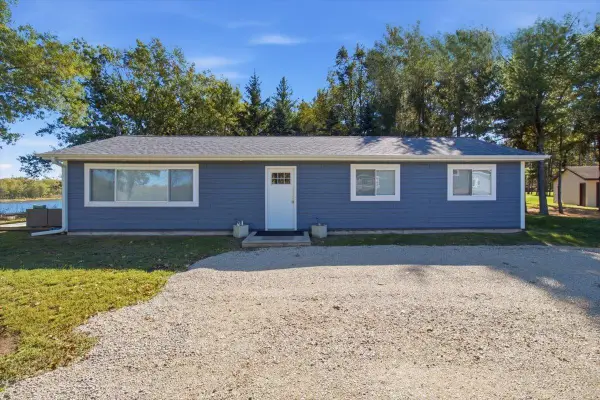 $600,000Active3 beds 2 baths1,227 sq. ft.
12724 622nd Street, Kellogg, MN 55945
MLS# 7159053Listed by: MOSAIC REAL ESTATE - New
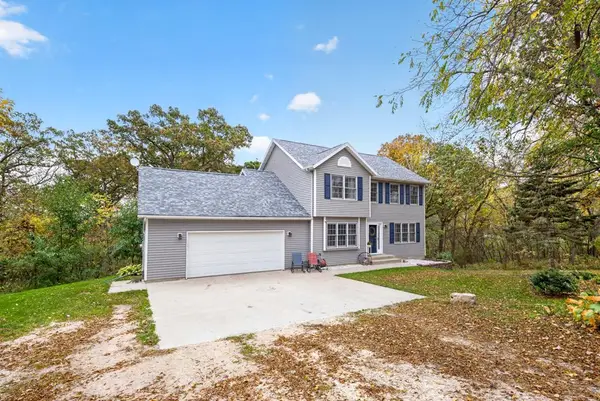 $520,000Active3 beds 3 baths3,068 sq. ft.
57940 180th Avenue, Kellogg, MN 55945
MLS# 7157804Listed by: SCHURHAMMER REAL ESTATE, LLC 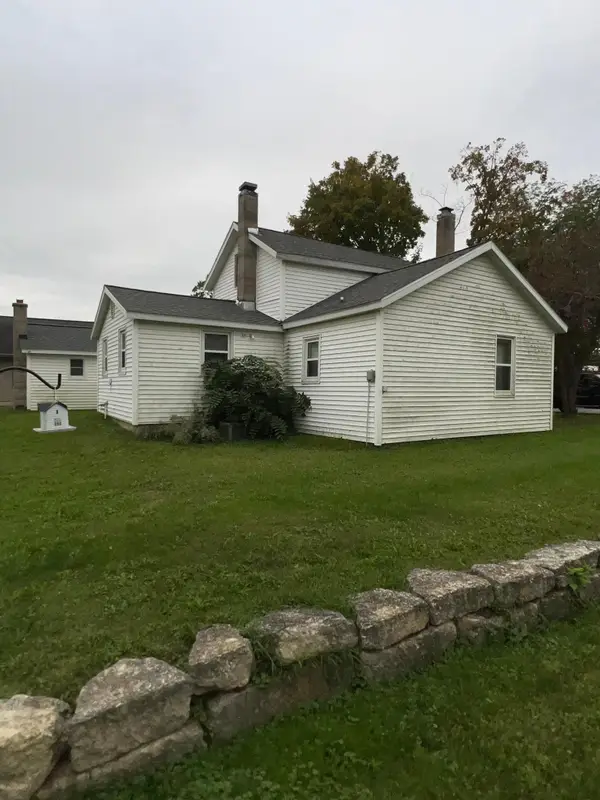 $145,000Active2 beds 1 baths1,245 sq. ft.
325 N 1st Street, Kellogg, MN 55945
MLS# 7150531Listed by: INTEGRITY REALTY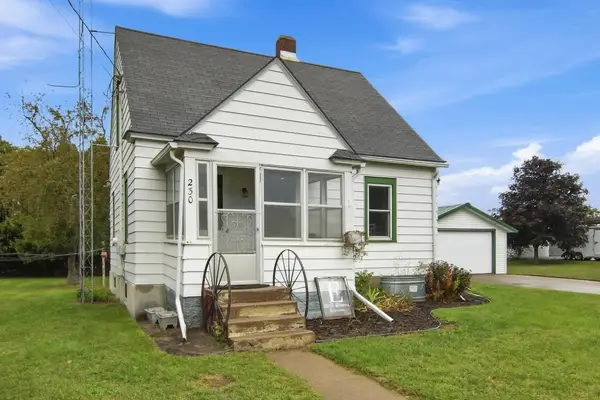 $175,000Pending2 beds 1 baths1,272 sq. ft.
230 W Winona Avenue, Kellogg, MN 55945
MLS# 7145535Listed by: JEWSON REALTY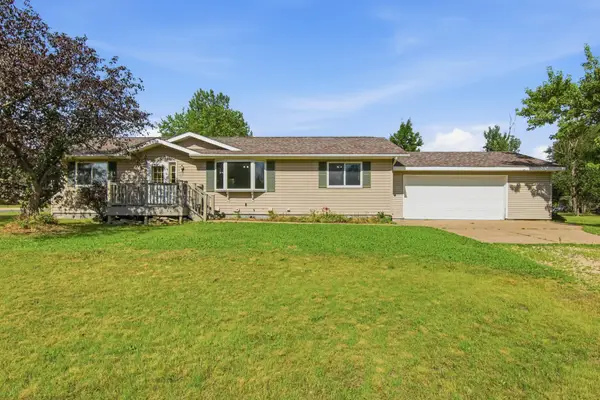 $299,000Active3 beds 2 baths1,456 sq. ft.
500 N Sheppard Street, Kellogg, MN 55945
MLS# 7115335Listed by: JEWSON REALTY $599,000Active2 beds 1 baths1,248 sq. ft.
12868 622nd Street, Kellogg, MN 55945
MLS# 7059318Listed by: HOMECOIN.COM


Protect your home and budget from life's surprises with an Assurant Home Warranty, backed by a partner that supports you through every step of homeownership. Explore Plans.
©2026 Century 21 Real Estate LLC. All rights reserved. CENTURY 21®, the CENTURY 21 Logo and C21® are service marks owned by Century 21 Real Estate LLC. Century 21 Real Estate LLC fully supports the principles of the Fair Housing Act and the Equal Opportunity Act. Each office is independently owned and operated. Listing information is deemed reliable but not guaranteed accurate.