
57940 180th Avenue, Kellogg, MN 55945
Local realty services provided by:CENTURY 21 FM Realty
57940 180th Avenue,Kellogg, MN 55945
$520,000
- 3 Beds
- 3 Baths
- 3,068 sq. ft.
- Single family
- Active
Listed by: jay stephan, diane schurhammer
Office: schurhammer real estate, llc.
MLS#:7157804
Source:NSMLS
Price summary
- Price:$520,000
- Price per sq. ft.:$169.49
About this home
Enjoy the perfect blend of modern updates, country charm, and wide open spaces. Welcome to this beautifully refreshed 3-bedroom, 3-Bathroom home nestled on an impressive 5 acres of land. Freshly updated throughout, this inviting property offers a wonderful opportunity to enjoy comfortable living with plenty of room to spread out and make it your own.
Step inside and discover a refreshed interior with updates throughout, creating a fresh, welcoming feel from the moment you walk in. With three bedrooms and three bathrooms, there's plenty of space for everyday living, entertaining guest, or simply relaxing and enjoying the comfort of home.
Outside, the possibilities are endless! The expansive 5-acre property offers room to roam, enjoy the outdoors, hunting options, start a garden, enjoy a campfire, or create the country lifestyle you have always wanted.
Whether you're looking for more privacy, extra space, or a peaceful place to call home, this property is full of potential and ready for you to call it home.
Space, Style, and country living all in one place! Don't miss your opportunity to make this freshly updated property your own. Schedule your private showing today!...
Contact an agent
Home facts
- Year built:1993
- Subdivision & Development:East Indian Creek Ridge
- Listing ID #:7157804
- Added:7 day(s) ago
- Updated:October 23, 2026 at 12:26 PM
Rooms and interior
- Bedrooms:3
- Total bathrooms:3
- Full bathrooms:2
- Half bathrooms:1
- Dining Description:Kitchen/Dining Room, Separate/Formal Dining Room
- Bathrooms Description:Main Floor Full Bath, Upper Level Full Bath
- Kitchen Description:Dishwasher, Microwave, Range, Refrigerator
- Basement:Yes
- Basement Description:Full, Unfinished, Walkout
- Living area:3,068 sq. ft.
Heating and cooling
- Cooling:Central Air
- Heating:Forced Air
- Central air:Yes
Structure and exterior
- Roof:Age 8 Years or Less
- Year built:1993
- Building area:3,068 sq. ft.
- Lot area:5.11 Acres
- Lot Features:Tree Coverage - Heavy
- Levels:2 Story
Utilities
- Water:Shared System, Well
- Sewer:Septic System Compliant - Yes
Finances and disclosures
- Price:$520,000
- Price per sq. ft.:$169.49
- Tax amount:$3,192 (2026)
Features and amenities
- Appliances:Microwave, Range, Refrigerator, Washer
- Laundry features:Dryer, Washer
Parking
- Parking description:Attached Garage
- Garage:Yes
- Garage spaces:2
New listings near 57940 180th Avenue
- New
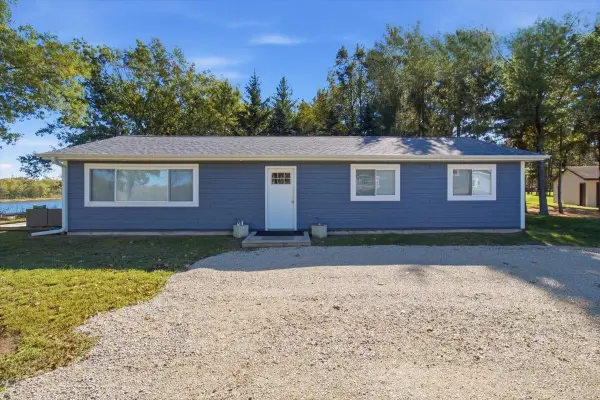 $600,000Active3 beds 2 baths1,227 sq. ft.
12724 622nd Street, Kellogg, MN 55945
MLS# 7159053Listed by: MOSAIC REAL ESTATE 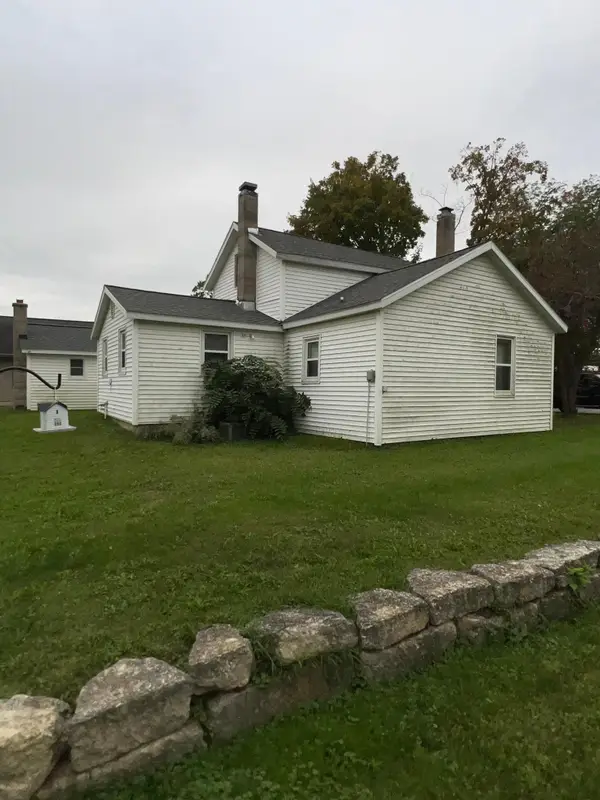 $145,000Active2 beds 1 baths1,245 sq. ft.
325 N 1st Street, Kellogg, MN 55945
MLS# 7150531Listed by: INTEGRITY REALTY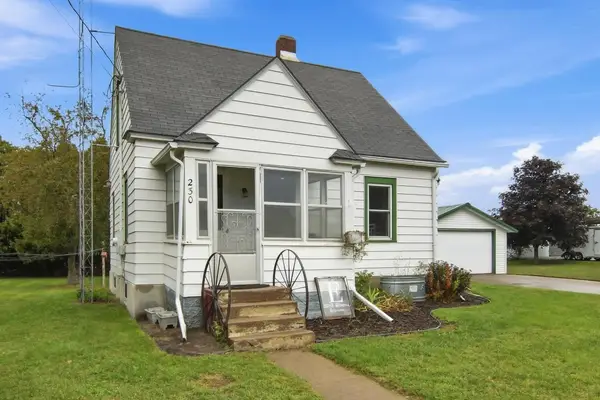 $175,000Pending2 beds 1 baths1,272 sq. ft.
230 W Winona Avenue, Kellogg, MN 55945
MLS# 7145535Listed by: JEWSON REALTY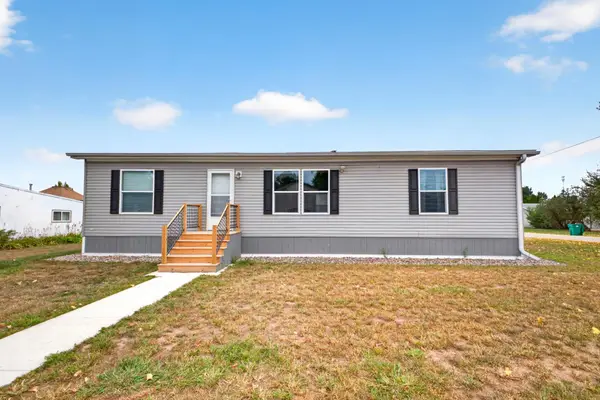 $230,000Active3 beds 2 baths1,310 sq. ft.
400 E Baldwin Avenue, Kellogg, MN 55945
MLS# 7135442Listed by: RE/MAX RESULTS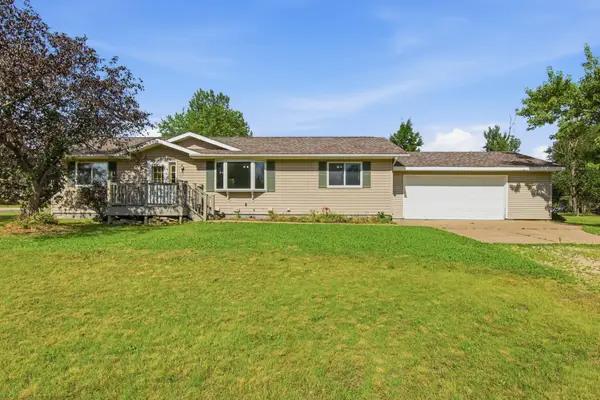 $299,000Active3 beds 2 baths1,456 sq. ft.
500 N Sheppard Street, Kellogg, MN 55945
MLS# 7115335Listed by: JEWSON REALTY $599,000Active2 beds 1 baths1,248 sq. ft.
12868 622nd Street, Kellogg, MN 55945
MLS# 7059318Listed by: HOMECOIN.COM


Protect your home and budget from life's surprises with an Assurant Home Warranty, backed by a partner that supports you through every step of homeownership. Explore Plans.
©2026 Century 21 Real Estate LLC. All rights reserved. CENTURY 21®, the CENTURY 21 Logo and C21® are service marks owned by Century 21 Real Estate LLC. Century 21 Real Estate LLC fully supports the principles of the Fair Housing Act and the Equal Opportunity Act. Each office is independently owned and operated. Listing information is deemed reliable but not guaranteed accurate.