
5000 County 21, La Crescent, MN 55947
Local realty services provided by:CENTURY 21 FM Realty
5000 County 21,La Crescent, MN 55947
$1,100,000
- 5 Beds
- 3 Baths
- 5,000 sq. ft.
- Single family
- Active
Listed by: jeff brogle
Office: bluff country properties,llc.
MLS#:7149166
Source:NSMLS
Price summary
- Price:$1,100,000
- Price per sq. ft.:$220
About this home
An extraordinary private estate where refined living, panoramic Root River Valley views, and exceptional business or recreational versatility converge across 9.5 scenic acres near La Crescent, MN. This remarkable 5000-square-foot walkout rambler is complemented by an impressive 40’ x 120’ heated and cooled shop, creating a rare opportunity to enjoy an elevated country lifestyle with space, privacy, and purpose.
The five-bedroom, three-bathroom residence welcomes you with an open-concept main level that seamlessly connects the kitchen, dining area, and spacious living room. Hard-surface countertops, tile and wood flooring, and generous gathering spaces provide an ideal setting for everyday living and large-scale entertaining. A substantial main-floor primary suite, convenient main-level laundry, and a four-season room add comfort and functionality.
Multiple fireplaces create warmth and character throughout the home, including both wood-burning and gas fireplaces on the main level and an additional gas fireplace in the finished walkout lower level. The lower level expands the home’s entertaining and guest accommodations with full-size windows, abundant natural light, and direct access to the property’s outdoor living areas.
The heating and central air-conditioning systems were replaced in 2025. A pellet stove/wood-burning backup heating system is also connected to the home’s primary ductwork, providing an additional source of comfort and efficiency.
Outside, an expansive deck surrounds the semi-inground pool, creating a private setting for summer entertaining, relaxing, and enjoying the property’s picturesque surroundings. The front deck offers beautiful views of the Root River Valley, while the 9.5-acre setting provides scenic views, mature natural surroundings, and the privacy of country living, all accessed by a paved asphalt driveway with extensive parking.
The centerpiece for the business owner, entrepreneur, collector, or recreational enthusiast is the impressive 40’ x 120’ shop. Heated and cooled for year-round use, the building includes a three-quarter bathroom, pallet racking, and upper-level living quarters. Scissor trusses run throughout the structure, creating enhanced ceiling height and exceptional flexibility for equipment, vehicle storage, business operations, or a private workshop.
Rarely does a property offer this combination of executive living, privacy, entertaining space, and professional-grade facilities. This remarkable La Crescent-area estate presents a unique opportunity to bring home, business, and recreation together in one exceptional setting....
Contact an agent
Home facts
- Year built:1986
- Listing ID #:7149166
- Added:28 day(s) ago
- Updated:October 24, 2026 at 12:10 PM
Rooms and interior
- Bedrooms:5
- Total bathrooms:3
- Full bathrooms:1
- Dining Description:Kitchen/Dining Room
- Bathrooms Description:3/4 Basement, Main Floor 3/4 Bath, Main Floor Full Bath
- Kitchen Description:Dishwasher, Disposal, Exhaust Fan, Microwave, Range, Refrigerator
- Basement:Yes
- Basement Description:Full, Walkout
- Living area:5,000 sq. ft.
Heating and cooling
- Cooling:Central Air
- Heating:Forced Air
- Central air:Yes
Structure and exterior
- Roof:Asphalt
- Year built:1986
- Building area:5,000 sq. ft.
- Lot area:9.5 Acres
- Lot Features:High Ground, Rolling, Tree Coverage - Medium, Walkout, Wooded
- Levels:2 Story
Utilities
- Water:Well
- Sewer:Tank with Drainage Field
Finances and disclosures
- Price:$1,100,000
- Price per sq. ft.:$220
- Tax amount:$6,358 (2026)
Features and amenities
- Appliances:Disposal, Exhaust Fan, Microwave, Range, Refrigerator, Washer, Water Softener Owned
- Laundry features:Dryer, Washer
- Amenities:Fuel Tank - Rented, Water Filtration System, Water Softener Owned
- Pool features:Above Ground, Heated
Parking
- Parking description:Asphalt, Attached Garage, Heated Garage, Multiple Garages
- Garage:Yes
- Garage spaces:2
New listings near 5000 County 21
- New
 $285,000Active3 beds 2 baths1,954 sq. ft.
540 Larch Ave, La Crescent, MN 55947
MLS# 1986012Listed by: COLDWELL BANKER RIVER VALLEY, REALTORS - New
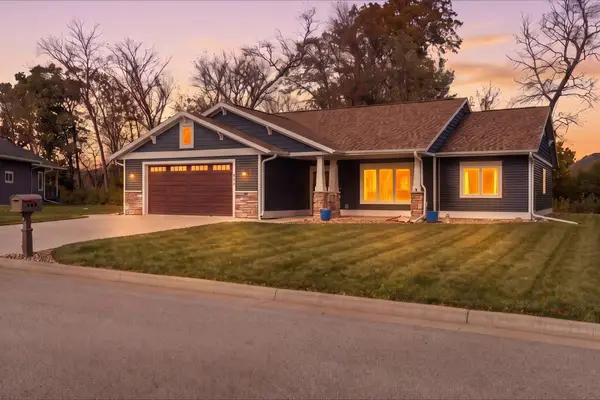 $499,900Active3 beds 2 baths1,812 sq. ft.
860 Bridle Lane, La Crescent, MN 55947
MLS# 7163639Listed by: GERRARD-HOESCHLER  $375,000Pending2 beds 2 baths2,392 sq. ft.
913 Jonathan Lane, La Crescent, MN 55947
MLS# 7161303Listed by: GERRARD-HOESCHLER- New
 $299,900Active3 beds 2 baths1,568 sq. ft.
46652 Riverview Drive, La Crescent, MN 55947
MLS# 7158976Listed by: GERRARD-HOESCHLER  $279,900Pending4 beds 2 baths2,880 sq. ft.
705 S 2nd Street, La Crescent, MN 55947
MLS# 7159042Listed by: GERRARD-HOESCHLER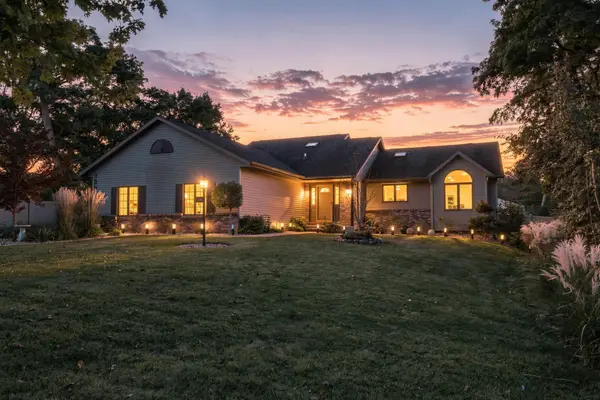 $535,000Active4 beds 3 baths2,486 sq. ft.
1395 Claudia Avenue, La Crescent, MN 55947
MLS# 7156228Listed by: @PROPERTIES LA CROSSE $589,900Active3 beds 2 baths3,120 sq. ft.
525 S 14th Street, La Crescent, MN 55947
MLS# 7155252Listed by: GERRARD-HOESCHLER $199,900Pending3 beds 1 baths1,552 sq. ft.
36 S Elm Street, La Crescent, MN 55947
MLS# 7154690Listed by: GERRARD-HOESCHLER $169,900Pending2 beds 2 baths864 sq. ft.
521 S 2nd Street, La Crescent, MN 55947
MLS# 7151855Listed by: @PROPERTIES LA CROSSE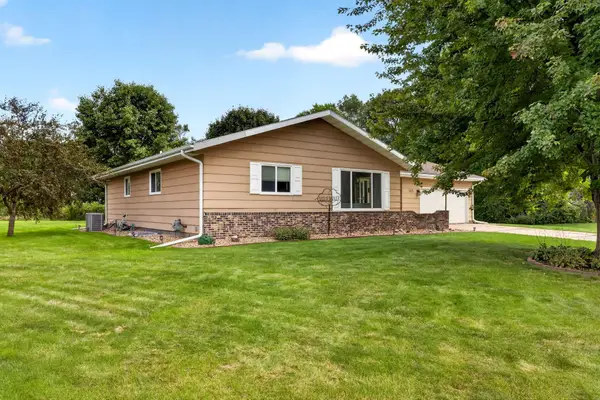 $438,000Pending5 beds 3 baths2,959 sq. ft.
105 Fireside Place, La Crescent, MN 55947
MLS# 7152169Listed by: @PROPERTIES LA CROSSE


Protect your home and budget from life's surprises with an Assurant Home Warranty, backed by a partner that supports you through every step of homeownership. Explore Plans.
©2026 Century 21 Real Estate LLC. All rights reserved. CENTURY 21®, the CENTURY 21 Logo and C21® are service marks owned by Century 21 Real Estate LLC. Century 21 Real Estate LLC fully supports the principles of the Fair Housing Act and the Equal Opportunity Act. Each office is independently owned and operated. Listing information is deemed reliable but not guaranteed accurate.