
528 S 6th Street, La Crescent, MN 55947
Local realty services provided by:CENTURY 21 FM Realty
528 S 6th Street,La Crescent, MN 55947
$309,300
- 3 Beds
- 2 Baths
- 1,992 sq. ft.
- Single family
- Active
Listed by: josh gran
Office: gerrard-hoeschler
MLS#:7143431
Source:NSMLS
Price summary
- Price:$309,300
- Price per sq. ft.:$116.45
About this home
Exceptional location paired with flexible living space! Nestled in a highly desirable neighborhood on a dead end street with limited traffic, this home is just steps from the La Crescent Aquatic Center and within easy walking distance of the La Crescent elementary school. The main level features a cozy living room centered around a classic wood-burning fireplace. The partially finished lower level expands the home's usable square footage and serves as a spacious bonus room ideal for entertaining, a playroom, office, or guest space. Outdoors, the sizable yard offers plenty of room for activities and is partially fenced for added convenience. Whether you're looking for a home close to schools, recreation, or simply more living space, this property delivers it all.
Contact an agent
Home facts
- Year built:1954
- Subdivision & Development:Erickson Adtn
- Listing ID #:7143431
- Added:1 day(s) ago
- Updated:September 13, 2026 at 03:37 PM
Rooms and interior
- Bedrooms:3
- Total bathrooms:2
- Full bathrooms:1
- Half bathrooms:1
- Basement:Yes
- Basement Description:Egress Window(s), Full, Partially Finished
- Living area:1,992 sq. ft.
Heating and cooling
- Cooling:Central Air
- Central air:Yes
Structure and exterior
- Roof:Age 8 Years or Less
- Year built:1954
- Building area:1,992 sq. ft.
- Lot area:0.29 Acres
- Levels:1 Story
Utilities
- Water:City Water - In Street
- Sewer:City Sewer - In Street
Finances and disclosures
- Price:$309,300
- Price per sq. ft.:$116.45
- Tax amount:$3,452 (2026)
Parking
- Parking description:Attached Garage
- Garage:Yes
- Garage spaces:1
New listings near 528 S 6th Street
- New
 $1,500,000Active0.62 Acres
Lot 5 Shore Acres Rd, La Crescent, MN 55947
MLS# 1979590Listed by: RAVEN REALTY, LLC 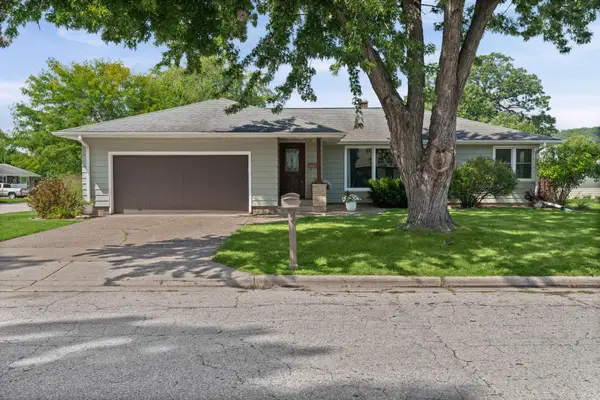 $300,000Pending2 beds 1 baths1,346 sq. ft.
710 Oak Ter, La Crescent, MN 55947
MLS# 1978833Listed by: EDINA REALTY, INC.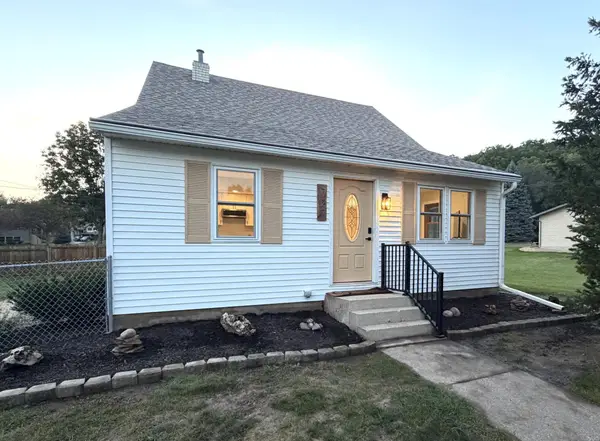 $329,900Active3 beds 2 baths1,750 sq. ft.
727 S 7th Street, La Crescent, MN 55947
MLS# 7135684Listed by: COLDWELL BANKER RIVER VALLEY, REALTORS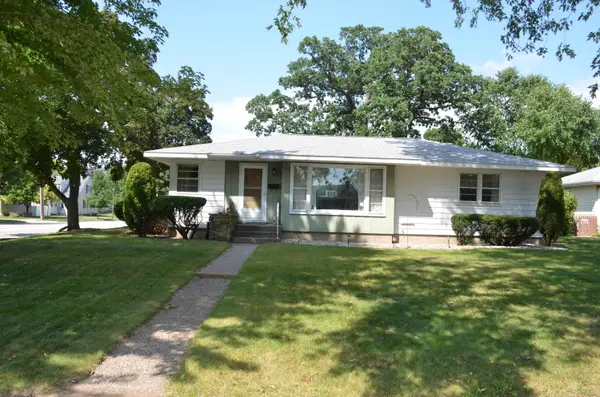 $294,900Active3 beds 2 baths1,709 sq. ft.
414 8th St S, La Crescent, MN 55947
MLS# 1978131Listed by: CASTLE REALTY, LLC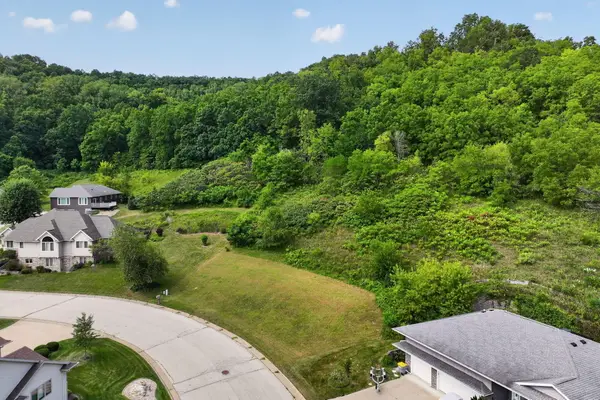 $49,900Active1.44 Acres
612 13th St N, La Crescent, MN 55947
MLS# 1977790Listed by: @PROPERTIES LA CROSSE $359,900Active3 beds 2 baths2,252 sq. ft.
565 Beckman Road, La Crescent, MN 55947
MLS# 7130713Listed by: @PROPERTIES LA CROSSE $397,500Active5 beds 3 baths2,992 sq. ft.
310 Haralson Ln, La Crescent, MN 55947
MLS# 1976206Listed by: GERRARD-HOESCHLER, REALTORS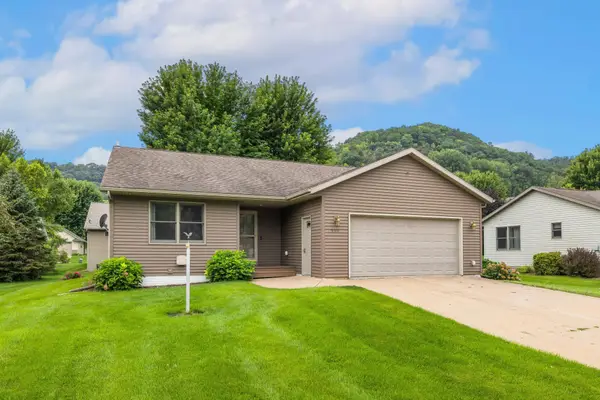 $399,900Pending3 beds 3 baths2,136 sq. ft.
909 Jonathan Lane, La Crescent, MN 55947
MLS# 7125361Listed by: RE/MAX RESULTS $256,900Active4 beds 2 baths1,698 sq. ft.
423 S 1st Street, La Crescent, MN 55947
MLS# 7121508Listed by: PEMBERTON RE


Protect your home and budget from life's surprises with an Assurant Home Warranty, backed by a partner that supports you through every step of homeownership. Explore Plans.
©2026 Century 21 Real Estate LLC. All rights reserved. CENTURY 21®, the CENTURY 21 Logo and C21® are service marks owned by Century 21 Real Estate LLC. Century 21 Real Estate LLC fully supports the principles of the Fair Housing Act and the Equal Opportunity Act. Each office is independently owned and operated. Listing information is deemed reliable but not guaranteed accurate.