
534 3rd St S, La Crescent, MN 55947
Local realty services provided by:CENTURY 21 Benefit Realty
534 3rd St S,La Crescent, MN 55947
$380,000
- 4 Beds
- 2 Baths
- - sq. ft.
- Single family
- Sold
Listed by: nicole dahl
Office: @properties la crosse
MLS#:1971187
Source:WI_METROMLS
Sorry, we are unable to map this address
Price summary
- Price:$380,000
About this home
2nd Chance - Back on the Market, due to financing. No fancy description, just the important information. This meticulously maintained home has been updated from top to bottom, and for added peace of mind, it comes with a pre-home inspection. Recent improvements: New roof, brand-new siding, new windows, newer flooring, new boiler, new water softener, new a/c furnace, new stamped concrete backyard patio, new stamped front walkway and front patio, new basement egress window, and a remodeled main-floor bathroom. This is the kind of home buyers hope to find, where the expensive updates are already done, maintenance has been a priority, and you can move in with confidence rather than a to-do list. The only major update missing is a new homeowner who will love this house as much as the seller.
Contact an agent
Home facts
- Year built:1971
- Listing ID #:1971187
- Added:61 day(s) ago
- Updated:September 10, 2026 at 06:32 AM
Rooms and interior
- Bedrooms:4
- Total bathrooms:2
- Full bathrooms:2
- Rooms Total:10
- Basement Description:8+ Ceiling, Block, Finished, Full, Shower
Heating and cooling
- Cooling:Central Air
- Heating:Electric, Forced Air, Natural Gas, Radiant
- Central air:Yes
Structure and exterior
- Year built:1971
- Lot Features:Sidewalk
- Architectural Style:Ranch
- Construction Materials:Stone, Vinyl
- Levels:1 Story
Utilities
- Sewer:Municipal Sewer
Finances and disclosures
- Price:$380,000
- Tax amount:$4,114 (2026)
Features and amenities
- Appliances:Cooktop, Dishwasher, Disposal, Freezer, Microwave, Oven, Refrigerator
Parking
- Parking description:Alley Entrance, Parking Space, Paved
- Garage:Yes
- Garage spaces:2
New listings near 534 3rd St S
- New
 $1,500,000Active0.62 Acres
Lot 5 Shore Acres Rd, La Crescent, MN 55947
MLS# 1979590Listed by: RAVEN REALTY, LLC 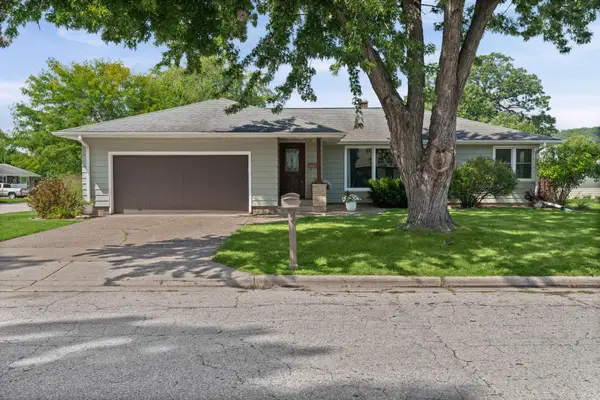 $300,000Pending2 beds 1 baths1,346 sq. ft.
710 Oak Ter, La Crescent, MN 55947
MLS# 1978833Listed by: EDINA REALTY, INC.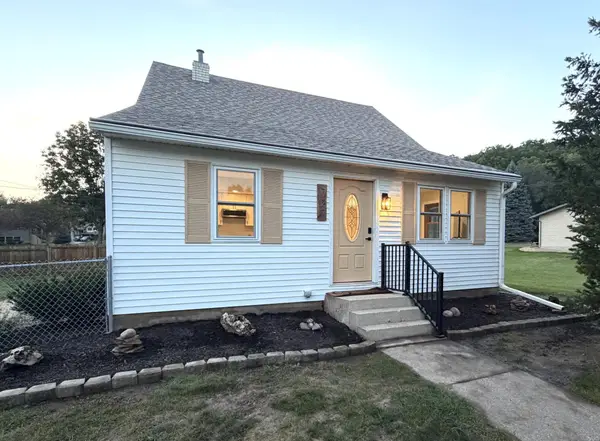 $329,900Active3 beds 2 baths1,750 sq. ft.
727 S 7th Street, La Crescent, MN 55947
MLS# 7135684Listed by: COLDWELL BANKER RIVER VALLEY, REALTORS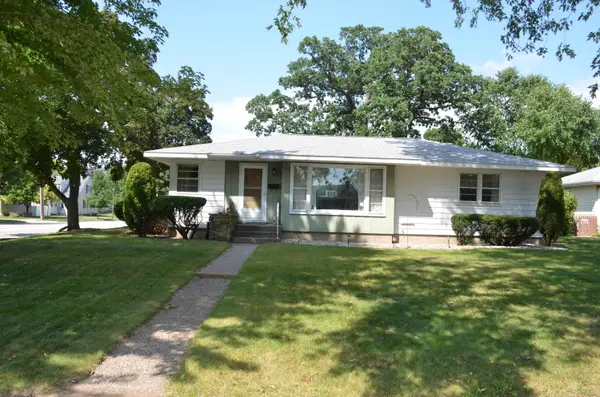 $294,900Active3 beds 2 baths1,709 sq. ft.
414 8th St S, La Crescent, MN 55947
MLS# 1978131Listed by: CASTLE REALTY, LLC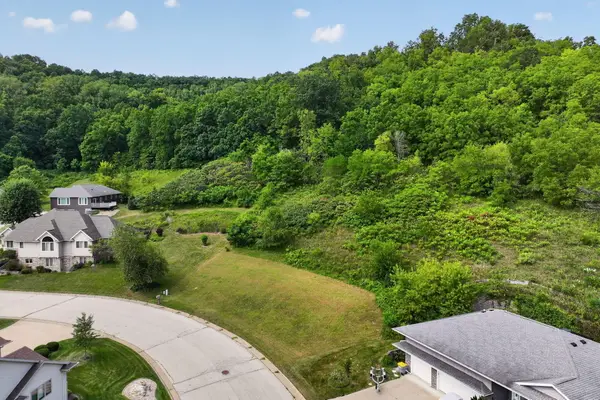 $49,900Active1.44 Acres
612 13th St N, La Crescent, MN 55947
MLS# 1977790Listed by: @PROPERTIES LA CROSSE $359,900Active3 beds 2 baths2,252 sq. ft.
565 Beckman Road, La Crescent, MN 55947
MLS# 7130713Listed by: @PROPERTIES LA CROSSE $397,500Active5 beds 3 baths2,992 sq. ft.
310 Haralson Ln, La Crescent, MN 55947
MLS# 1976206Listed by: GERRARD-HOESCHLER, REALTORS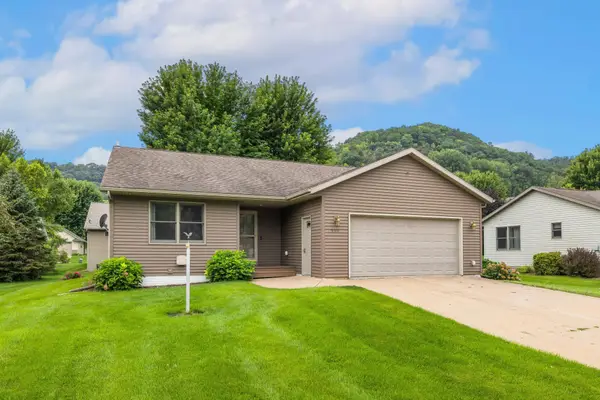 $399,900Pending3 beds 3 baths2,136 sq. ft.
909 Jonathan Lane, La Crescent, MN 55947
MLS# 7125361Listed by: RE/MAX RESULTS $256,900Active4 beds 2 baths1,698 sq. ft.
423 S 1st Street, La Crescent, MN 55947
MLS# 7121508Listed by: PEMBERTON RE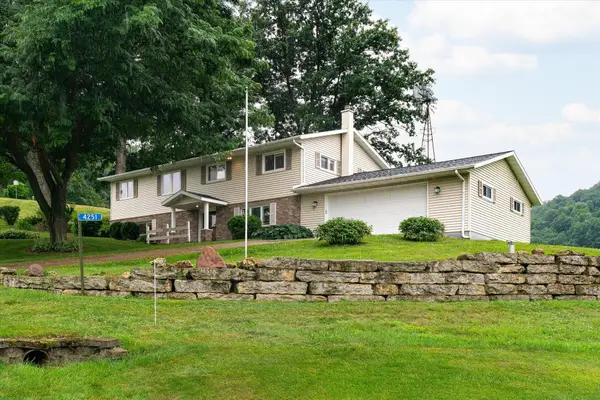 $399,900Active3 beds 2 baths2,184 sq. ft.
4251 Paar St, La Crescent, MN 55947
MLS# 1974683Listed by: GERRARD-HOESCHLER, REALTORS


Protect your home and budget from life's surprises with an Assurant Home Warranty, backed by a partner that supports you through every step of homeownership. Explore Plans.
©2026 Century 21 Real Estate LLC. All rights reserved. CENTURY 21®, the CENTURY 21 Logo and C21® are service marks owned by Century 21 Real Estate LLC. Century 21 Real Estate LLC fully supports the principles of the Fair Housing Act and the Equal Opportunity Act. Each office is independently owned and operated. Listing information is deemed reliable but not guaranteed accurate.