
909 Jonathan Lane, La Crescent, MN 55947
Local realty services provided by:CENTURY 21 FM Realty
909 Jonathan Lane,La Crescent, MN 55947
$387,500
- 3 Beds
- 3 Baths
- - sq. ft.
- Single family
- Sold
Listed by: sherie l. grass
Office: re/max results
MLS#:7125361
Source:ND_FMAAR
Sorry, we are unable to map this address
Price summary
- Price:$387,500
- Monthly HOA dues:$90
About this home
Low-maintenance, open-concept ranch offering 3 bedrooms and 3 bathrooms in a quiet La Crescent neighborhood near parks and walking paths. Vaulted ceilings and abundant natural light enhance the spacious main level, featuring a bright kitchen, primary suite with walk-in closet, main floor laundry, and a partially covered deck for grilling and relaxing. The finished lower level includes a large third bedroom, full bath, and generous family room. Enjoy the convenience of association-maintained lawn care and snow removal.
Contact an agent
Home facts
- Year built:2004
- Subdivision & Development:Eagles Lndg Dev
- Listing ID #:7125361
- Added:74 day(s) ago
- Updated:October 25, 2026 at 07:06 AM
Rooms and interior
- Bedrooms:3
- Total bathrooms:3
- Full bathrooms:3
- Rooms Total:6
Heating and cooling
- Cooling:Central Air
- Heating:Forced Air, Natural Gas
- Central air:Yes
Structure and exterior
- Year built:2004
Utilities
- Water:City Water/Connected
- Sewer:City Sewer/Connected
Finances and disclosures
- Price:$387,500
- Tax amount:$4,766
Parking
- Garage spaces:2
New listings near 909 Jonathan Lane
- New
 $285,000Active3 beds 2 baths1,954 sq. ft.
540 Larch Ave, La Crescent, MN 55947
MLS# 1986012Listed by: COLDWELL BANKER RIVER VALLEY, REALTORS - New
 $499,900Active3 beds 2 baths1,812 sq. ft.
860 Bridle Ln, La Crescent, MN 55947
MLS# 1985649Listed by: GERRARD-HOESCHLER, REALTORS  $375,000Pending2 beds 2 baths2,392 sq. ft.
913 Jonathan Lane, La Crescent, MN 55947
MLS# 7161303Listed by: GERRARD-HOESCHLER $279,900Pending4 beds 2 baths2,880 sq. ft.
705 S 2nd Street, La Crescent, MN 55947
MLS# 7159042Listed by: GERRARD-HOESCHLER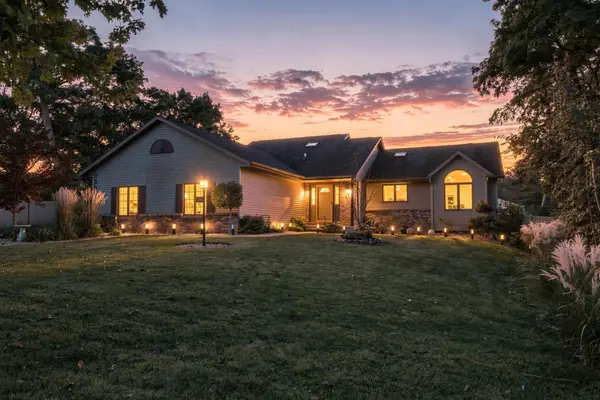 $535,000Active4 beds 3 baths2,486 sq. ft.
1395 Claudia Avenue, La Crescent, MN 55947
MLS# 7156228Listed by: @PROPERTIES LA CROSSE $199,900Pending3 beds 1 baths1,552 sq. ft.
36 S Elm Street, La Crescent, MN 55947
MLS# 7154690Listed by: GERRARD-HOESCHLER $589,900Active3 beds 3 baths3,120 sq. ft.
525 14th St S, La Crescent, MN 55947
MLS# 1983145Listed by: GERRARD-HOESCHLER, REALTORS $169,900Pending2 beds 2 baths864 sq. ft.
521 S 2nd Street, La Crescent, MN 55947
MLS# 7151855Listed by: @PROPERTIES LA CROSSE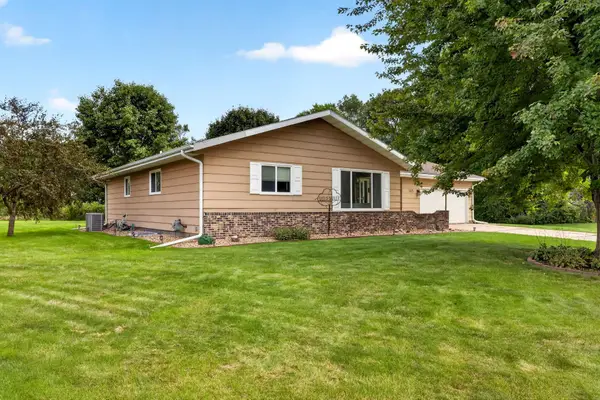 $438,000Pending5 beds 3 baths2,959 sq. ft.
105 Fireside Place, La Crescent, MN 55947
MLS# 7152169Listed by: @PROPERTIES LA CROSSE $1,100,000Active5 beds 3 baths5,000 sq. ft.
5000 County 21, La Crescent, MN 55947
MLS# 7149166Listed by: BLUFF COUNTRY PROPERTIES,LLC.


Protect your home and budget from life's surprises with an Assurant Home Warranty, backed by a partner that supports you through every step of homeownership. Explore Plans.
©2026 Century 21 Real Estate LLC. All rights reserved. CENTURY 21®, the CENTURY 21 Logo and C21® are service marks owned by Century 21 Real Estate LLC. Century 21 Real Estate LLC fully supports the principles of the Fair Housing Act and the Equal Opportunity Act. Each office is independently owned and operated. Listing information is deemed reliable but not guaranteed accurate.