
924 Spruce Dr, La Crescent, MN 55947
Local realty services provided by:CENTURY 21 Integrity Group
924 Spruce Dr,La Crescent, MN 55947
$285,000
- 3 Beds
- 2 Baths
- - sq. ft.
- Single family
- Sold
Listed by: danyel zielke
Office: edina realty, inc.
MLS#:1971113
Source:WI_METROMLS
Sorry, we are unable to map this address
Price summary
- Price:$285,000
About this home
Welcome home to this well-maintained, exceptionally clean property offering comfort, charm, and functional living space throughout. The updated kitchen is both stylish and inviting, while beautiful hardwood floors add timeless character. The finished lower level features a spacious family room, den, and full bathroom, providing flexible space for entertaining, guests, or a home office. Spend summer evenings grilling on the deck overlooking the large backyard with plenty of room to relax or play. The detached garage includes a workshop in the rear, perfect for hobbies, projects, or additional storage. Move-in ready and waiting for its next owner!
Contact an agent
Home facts
- Year built:1958
- Listing ID #:1971113
- Added:61 day(s) ago
- Updated:September 10, 2026 at 06:32 AM
Rooms and interior
- Bedrooms:3
- Total bathrooms:2
- Full bathrooms:2
- Rooms Total:8
- Basement Description:Full, Partially Finished, Shower
Heating and cooling
- Cooling:Central Air
- Heating:Forced Air, Natural Gas
- Central air:Yes
Structure and exterior
- Year built:1958
- Architectural Style:Ranch
- Construction Materials:Vinyl
- Levels:1 Story
Utilities
- Sewer:Municipal Sewer
Finances and disclosures
- Price:$285,000
- Tax amount:$3,318 (2026)
Features and amenities
- Appliances:Dryer, Microwave, Range, Refrigerator, Washer
Parking
- Parking description:Parking Space, Paved
- Garage:Yes
- Garage spaces:2.5
New listings near 924 Spruce Dr
- New
 $1,500,000Active0.62 Acres
Lot 5 Shore Acres Rd, La Crescent, MN 55947
MLS# 1979590Listed by: RAVEN REALTY, LLC 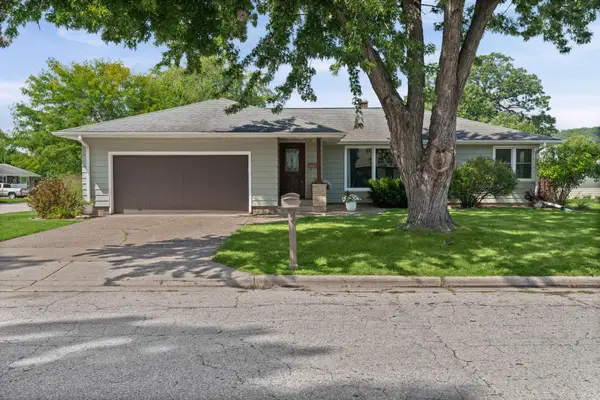 $300,000Pending2 beds 1 baths1,346 sq. ft.
710 Oak Ter, La Crescent, MN 55947
MLS# 1978833Listed by: EDINA REALTY, INC.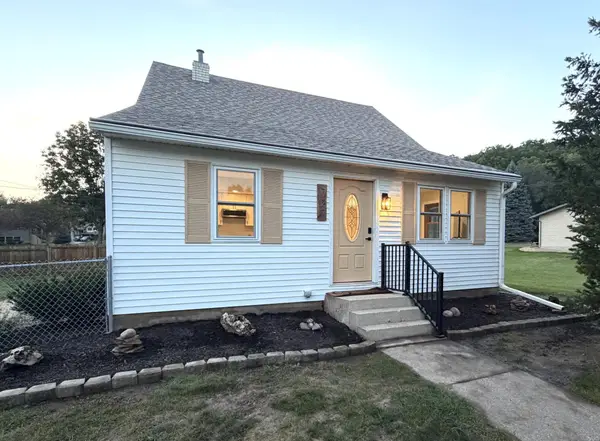 $329,900Active3 beds 2 baths1,750 sq. ft.
727 S 7th Street, La Crescent, MN 55947
MLS# 7135684Listed by: COLDWELL BANKER RIVER VALLEY, REALTORS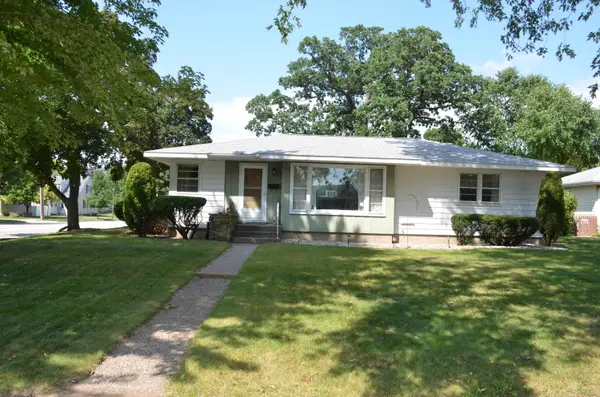 $294,900Active3 beds 2 baths1,709 sq. ft.
414 8th St S, La Crescent, MN 55947
MLS# 1978131Listed by: CASTLE REALTY, LLC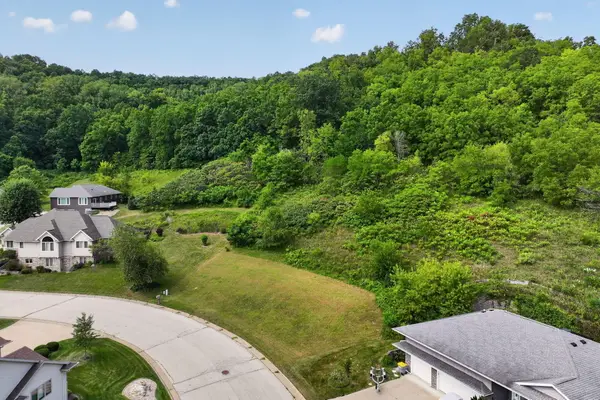 $49,900Active1.44 Acres
612 13th St N, La Crescent, MN 55947
MLS# 1977790Listed by: @PROPERTIES LA CROSSE $359,900Active3 beds 2 baths2,252 sq. ft.
565 Beckman Road, La Crescent, MN 55947
MLS# 7130713Listed by: @PROPERTIES LA CROSSE $397,500Active5 beds 3 baths2,992 sq. ft.
310 Haralson Ln, La Crescent, MN 55947
MLS# 1976206Listed by: GERRARD-HOESCHLER, REALTORS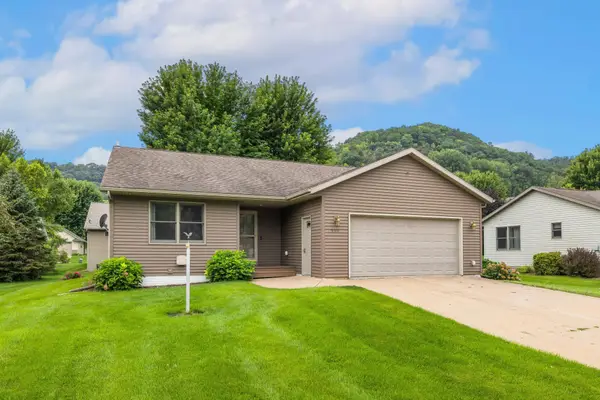 $399,900Pending3 beds 3 baths2,136 sq. ft.
909 Jonathan Lane, La Crescent, MN 55947
MLS# 7125361Listed by: RE/MAX RESULTS $256,900Active4 beds 2 baths1,698 sq. ft.
423 S 1st Street, La Crescent, MN 55947
MLS# 7121508Listed by: PEMBERTON RE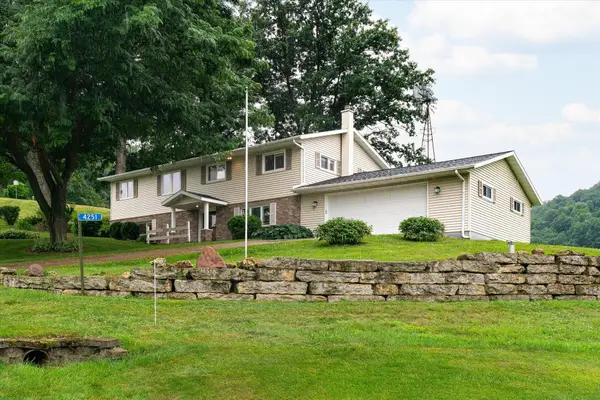 $399,900Active3 beds 2 baths2,184 sq. ft.
4251 Paar St, La Crescent, MN 55947
MLS# 1974683Listed by: GERRARD-HOESCHLER, REALTORS


Protect your home and budget from life's surprises with an Assurant Home Warranty, backed by a partner that supports you through every step of homeownership. Explore Plans.
©2026 Century 21 Real Estate LLC. All rights reserved. CENTURY 21®, the CENTURY 21 Logo and C21® are service marks owned by Century 21 Real Estate LLC. Century 21 Real Estate LLC fully supports the principles of the Fair Housing Act and the Equal Opportunity Act. Each office is independently owned and operated. Listing information is deemed reliable but not guaranteed accurate.