1122 Crystal Lake Drive, Lake Crystal, MN 56055
Local realty services provided by:CENTURY 21 Atwood
1122 Crystal Lake Drive,Lake Crystal, MN 56055
$359,900
- 3 Beds
- 2 Baths
- 2,000 sq. ft.
- Single family
- Active
Listed by: samantha kaul
Office: bridge realty, llc.
MLS#:7165729
Source:NSMLS
Price summary
- Price:$359,900
- Price per sq. ft.:$179.95
About this home
6' vinyl privacy fence added Sept. 2022.
Utility shed with windows and double doors added 2024
New LVP flooring added throughout home- Sept. 2024
Living room fireplace surround w oak mantel and electric fireplace added 2023
Laundry cabinets added Oct. 2024
New front storm door with self storing glass/screen
2 trees planted Spring 2024
Contact an agent
Home facts
- Year built:2021
- Subdivision & Development:Crystal Creek Sub
- Listing ID #:7165729
- Added:2 day(s) ago
- Updated:October 30, 2026 at 01:35 PM
Rooms and interior
- Bedrooms:3
- Total bathrooms:2
- Full bathrooms:2
- Dining Description:Breakfast Bar, Eat In Kitchen, Informal Dining Room, Kitchen/Dining Room, Living/Dining Room
- Bathrooms Description:Main Floor Full Bath
- Kitchen Description:Dishwasher, Disposal, Microwave, Range, Refrigerator, Stainless Steel Appliances
- Living area:2,000 sq. ft.
Heating and cooling
- Cooling:Central Air
- Heating:Forced Air
- Central air:Yes
Structure and exterior
- Roof:Age 8 Years or Less
- Year built:2021
- Building area:2,000 sq. ft.
- Lot area:0.31 Acres
- Construction Materials:Block
- Levels:1 Story
Utilities
- Water:City Water - In Street
- Sewer:City Sewer - In Street
Finances and disclosures
- Price:$359,900
- Price per sq. ft.:$179.95
- Tax amount:$4,986 (2026)
Features and amenities
- Appliances:Disposal, Microwave, Range, Refrigerator, Stainless Steel Appliances, Water Softener Owned
- Laundry features:Dryer
- Amenities:Electric Water Heater, Water Softener Owned
Parking
- Parking description:Attached Garage, Concrete, Covered, Garage Door Opener, Insulated Garage
- Garage:Yes
- Garage spaces:2
New listings near 1122 Crystal Lake Drive
- Coming Soon
 $210,000Coming Soon3 beds 2 baths1,285 sq. ft.
431 E Humphrey Street, Lake Crystal, MN 56055
MLS# 7166291Listed by: KELLER WILLIAMS PREMIER REALTY - Open Sun, 10:30am to 12pmNew
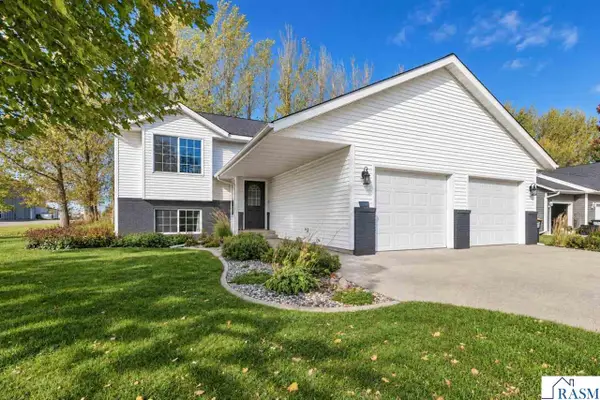 $344,999Active4 beds 2 baths2,216 sq. ft.
613 W Nathan Street, Lake Crystal, MN 56055
MLS# 267041823Listed by: TRUE REAL ESTATE  $224,500Active3 beds 2 baths1,910 sq. ft.
321 E Humphrey Street, Lake Crystal, MN 56055
MLS# 267041771Listed by: AMERICAN WAY REALTY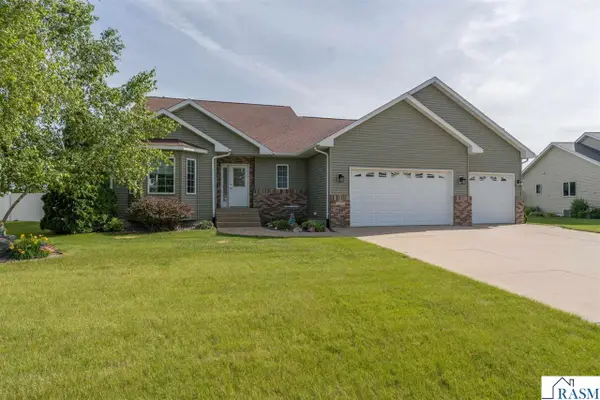 $399,500Active4 beds 4 baths3,014 sq. ft.
1007 Crystal Lake Drive, Lake Crystal, MN 56055
MLS# 267041640Listed by: JBEAL REAL ESTATE GROUP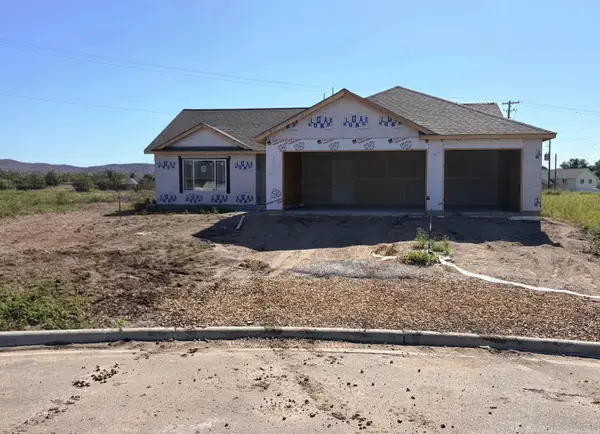 $364,900Active3 beds 2 baths1,664 sq. ft.
653 Daisy Court, Lake Crystal, MN 56055
MLS# 7144226Listed by: MILLER REAL ESTATE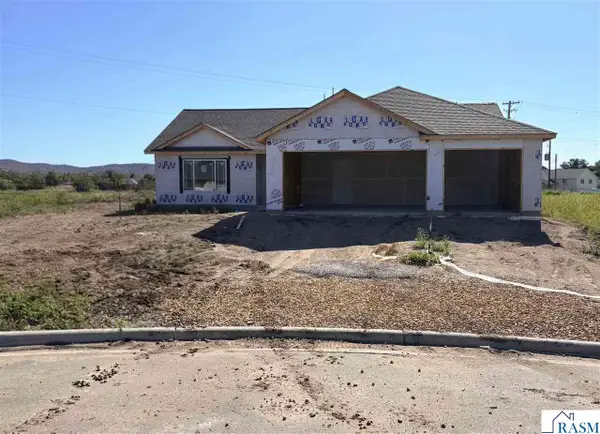 $364,900Active3 beds 2 baths1,664 sq. ft.
653 Daisy Court, Lake Crystal, MN 56055-1229
MLS# 267041617Listed by: MILLER REAL ESTATE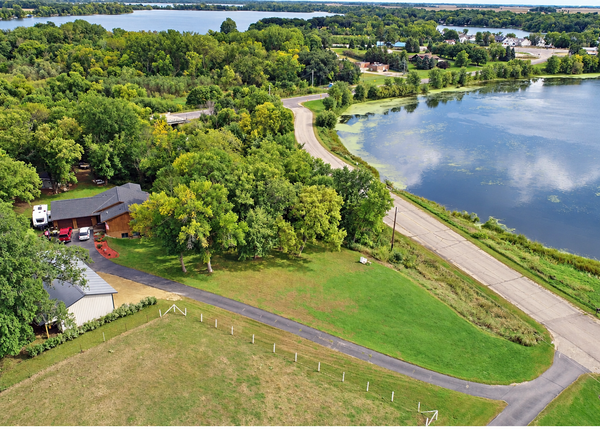 $624,900Active3 beds 3 baths2,454 sq. ft.
19817 Dogwood Road, Lake Crystal, MN 56055
MLS# 7152357Listed by: TRUE REAL ESTATE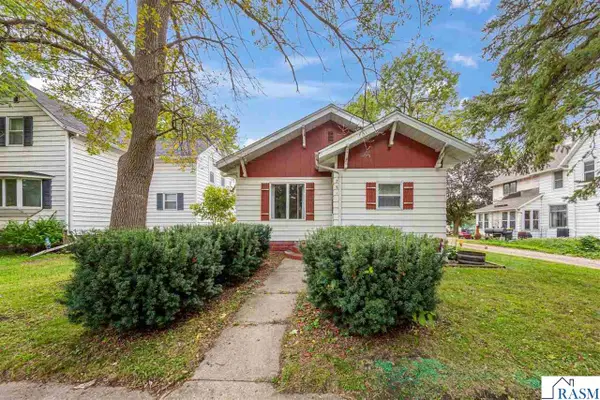 $185,000Pending3 beds 2 baths1,866 sq. ft.
251 N Lincoln Street, Lake Crystal, MN 56055
MLS# 267041592Listed by: KELLER WILLIAMS PREFERRED REALTY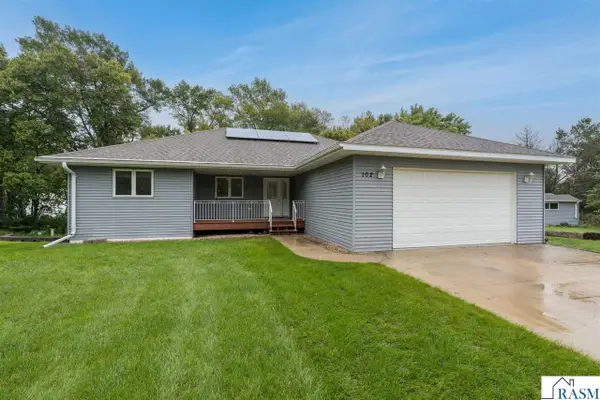
 $440,000Active4 beds 2 baths2,971 sq. ft.
102 Loraine Drive, Lake Crystal, MN 56055
MLS# 267041558Listed by: AMERICAN WAY REALTY


Protect your home and budget from life's surprises with an Assurant Home Warranty, backed by a partner that supports you through every step of homeownership. Explore Plans.
©2026 Century 21 Real Estate LLC. All rights reserved. CENTURY 21®, the CENTURY 21 Logo and C21® are service marks owned by Century 21 Real Estate LLC. Century 21 Real Estate LLC fully supports the principles of the Fair Housing Act and the Equal Opportunity Act. Each office is independently owned and operated. Listing information is deemed reliable but not guaranteed accurate.