321 E Humphrey Street, Lake Crystal, MN 56055
Local realty services provided by:CENTURY 21 Atwood
321 E Humphrey Street,Lake Crystal, MN 56055
$229,900
- 3 Beds
- 2 Baths
- 1,910 sq. ft.
- Single family
- Active
Upcoming open houses
- Fri, Oct 1604:00 pm - 06:00 pm
Listed by: darlene frericks
Office: american way realty
MLS#:267041771
Source:MN_RASM
Price summary
- Price:$229,900
- Price per sq. ft.:$120.37
About this home
Welcome to this move-in ready 3-bedroom home in Lake Crystal, situated on a private double lot with a spacious 2-stall heated & cooled detached garage. Inside, you’ll love the open floor plan and updated kitchen featuring a tile backsplash, stainless steel appliances, and plenty of space for everyday living. The kitchen flows nicely into the generously sized dining room, making it a great space for gathering and entertaining. Upstairs, you’ll find three bedrooms along with a beautifully updated bathroom featuring a tiled shower and charming built-in cabinet. Outside, the backyard offers a wonderful space to relax and entertain with a stamped concrete patio. Additional updates and features include a stamped concrete patio, newer siding (2026), new roof (2026) furnace, Central air and water heater replaced in 2023, and a heated and air-conditioned garage. With a private double lot, great outdoor living space, and numerous updates throughout, this Lake Crystal home is ready for its next owner!...
Contact an agent
Home facts
- Year built:1878
- Listing ID #:267041771
- Added:2 day(s) ago
- Updated:October 16, 2026 at 03:35 PM
Rooms and interior
- Bedrooms:3
- Total bathrooms:2
- Full bathrooms:1
- Half bathrooms:1
- Flooring:Hardwood Floors
- Dining Description:Formal Dining Room
- Bathrooms Description:Main Floor 1/2 Bath, Upper Level Bath
- Kitchen Description:Dishwasher, Disposal, Exhaust Fan/Hood, Microwave, Range/Stove, Refrigerator
- Basement Description:Stone, Unfinished
- Living area:1,910 sq. ft.
Heating and cooling
- Cooling:Central
- Heating:Forced Air
Structure and exterior
- Roof:Asphalt Shingles
- Year built:1878
- Building area:1,910 sq. ft.
- Lot area:0.33 Acres
- Lot Features:Tree Coverage - Light
- Architectural Style:SF Single Family
- Construction Materials:Vinyl
- Exterior Features:Patio
- Foundation Description:Frame/Wood
- Levels:1 Story
Utilities
- Water:City
- Sewer:City Sewer
Finances and disclosures
- Price:$229,900
- Price per sq. ft.:$120.37
- Tax amount:$2,782
Features and amenities
- Appliances:Refrigerator
- Amenities:CO Detectors (L), Ceiling Fans, Garage Door Opener, Kitchen Center Island, Smoke Alarms (L), Vaulted Ceilings, Walk-In Closet, Window Coverings (L)
Parking
- Parking description:Detached Garage
- Garage spaces:2
New listings near 321 E Humphrey Street
- Open Sat, 11am to 1pm
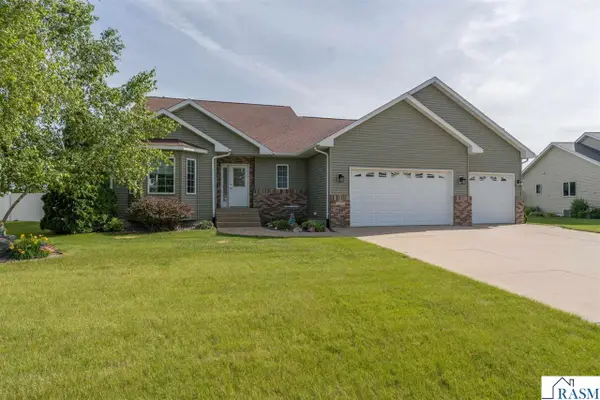 $399,500Active4 beds 4 baths3,014 sq. ft.
1007 Crystal Lake Drive, Lake Crystal, MN 56055
MLS# 267041640Listed by: JBEAL REAL ESTATE GROUP 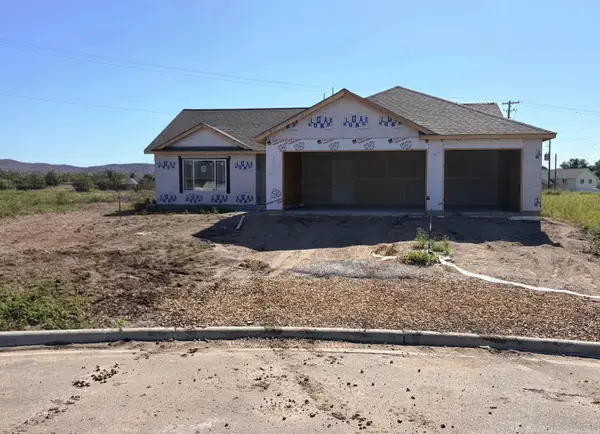 $364,900Active3 beds 2 baths1,664 sq. ft.
653 Daisy Court, Lake Crystal, MN 56055
MLS# 7144226Listed by: MILLER REAL ESTATE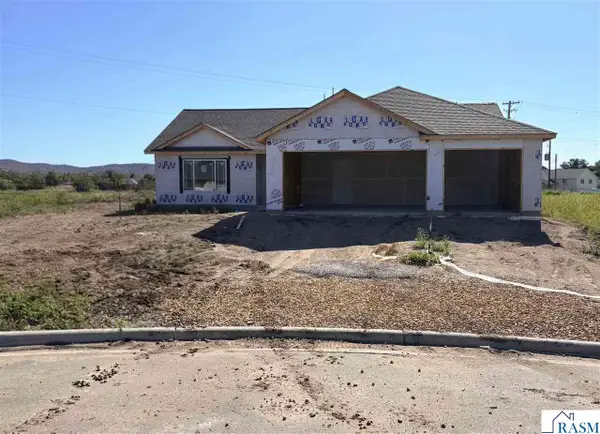 $364,900Active3 beds 2 baths1,664 sq. ft.
653 Daisy Court, Lake Crystal, MN 56055-1229
MLS# 267041617Listed by: MILLER REAL ESTATE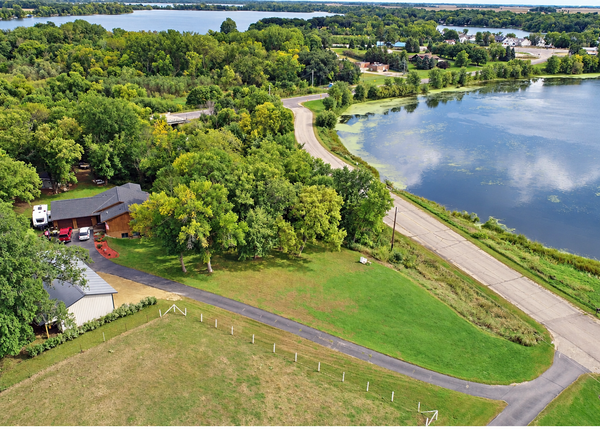 $634,000Active3 beds 3 baths2,454 sq. ft.
19817 Dogwood Road, Lake Crystal, MN 56055
MLS# 7152357Listed by: TRUE REAL ESTATE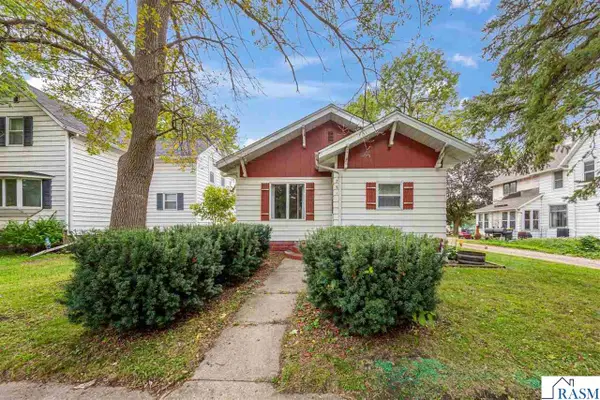 $185,000Active3 beds 2 baths1,866 sq. ft.
251 N Lincoln Street, Lake Crystal, MN 56055
MLS# 267041592Listed by: KELLER WILLIAMS PREFERRED REALTY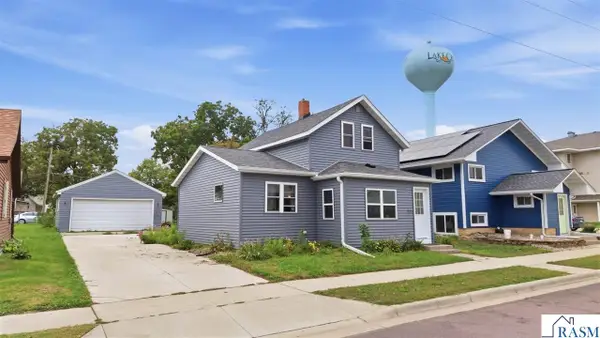 $220,000Active3 beds 2 baths2,214 sq. ft.
221 S Lincoln Street, Lake Crystal, MN 56055
MLS# 267041525Listed by: EDINA REALTY INC. MANKATO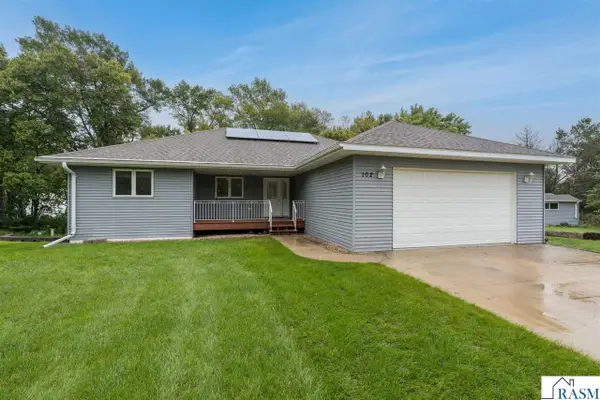
 $459,900Active4 beds 2 baths2,971 sq. ft.
102 Loraine Drive, Lake Crystal, MN 56055
MLS# 267041558Listed by: AMERICAN WAY REALTY $399,900Active5 beds 4 baths2,880 sq. ft.
111 Loraine Drive, Lake Crystal, MN 56055
MLS# 267041509Listed by: AMERICAN WAY REALTY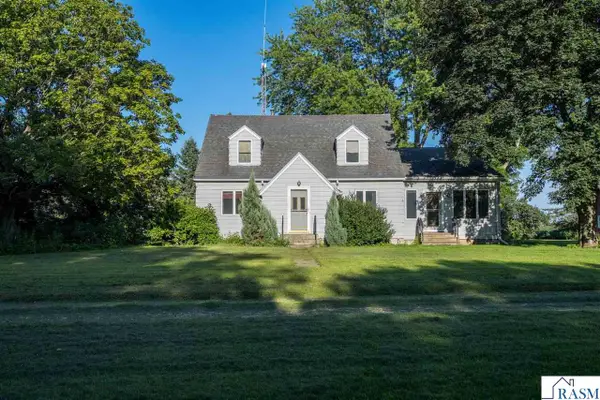 $360,000Active4 beds 3 baths3,181 sq. ft.
48751 190th Street, Lake Crystal, MN 56055
MLS# 267041451Listed by: WEICHERT REALTORS, COMMUNITY GROUP


Protect your home and budget from life's surprises with an Assurant Home Warranty, backed by a partner that supports you through every step of homeownership. Explore Plans.
©2026 Century 21 Real Estate LLC. All rights reserved. CENTURY 21®, the CENTURY 21 Logo and C21® are service marks owned by Century 21 Real Estate LLC. Century 21 Real Estate LLC fully supports the principles of the Fair Housing Act and the Equal Opportunity Act. Each office is independently owned and operated. Listing information is deemed reliable but not guaranteed accurate.