
11689 35th Street N, Lake Elmo, MN 55042
Local realty services provided by:CENTURY 21 FM Realty
11689 35th Street N,Lake Elmo, MN 55042
$560,000
- 3 Beds
- 3 Baths
- - sq. ft.
- Single family
- Sold
Listed by: lynn m dussik
Office: edina realty, inc.
MLS#:7092571
Source:ND_FMAAR
Sorry, we are unable to map this address
Price summary
- Price:$560,000
About this home
Built by Michael Lee Homes, this popular Jefferson floor plan offers exceptional two-story living in the highly sought-after Easton Village community of Lake Elmo. Featuring 3 bedrooms, 3 bathrooms, and a 3-car garage, this thoughtfully designed home blends modern style with everyday functionality. The open-concept main level showcases a gourmet kitchen with upgraded stainless-steel appliances, tiled backsplash, abundant cabinetry, and a spacious center island with seating. The kitchen flows seamlessly into the dining area and inviting great room with a cozy fireplace, creating the perfect space for entertaining and daily living. An open-railing staircase adds architectural appeal and enhances the home's spacious feel. Upstairs, you'll find a generous loft, three spacious bedrooms, convenient upper-level laundry, and a private primary suite with a spa-like bath. The unfinished walkout lower level offers excellent potential for future expansion. Professionally installed solar panels have provided the sellers with significant energy savings, covering their gas and electric costs for added efficiency and long-term value. Located within the highly regarded Stillwater Area School District and just minutes from shopping, dining, parks, and major commuter routes, this move-in-ready home is a **must-see!**...
Contact an agent
Home facts
- Year built:2021
- Subdivision & Development:Easton Village 5th Add
- Listing ID #:7092571
- Added:80 day(s) ago
- Updated:September 02, 2026 at 07:07 AM
Rooms and interior
- Bedrooms:3
- Total bathrooms:3
- Full bathrooms:1
- Half bathrooms:1
- Rooms Total:8
Heating and cooling
- Cooling:Central Air
- Heating:Forced Air
- Central air:Yes
Structure and exterior
- Year built:2021
Utilities
- Water:City Water/Connected
- Sewer:City Sewer/Connected
Finances and disclosures
- Price:$560,000
- Tax amount:$5,406
Parking
- Garage spaces:3
New listings near 11689 35th Street N
- Coming Soon
 $644,900Coming Soon3 beds 2 baths1,873 sq. ft.
11404 Kings Court N, Lake Elmo, MN 55042
MLS# 7133893Listed by: EXP REALTY - Open Fri, 3:30 to 5pmNew
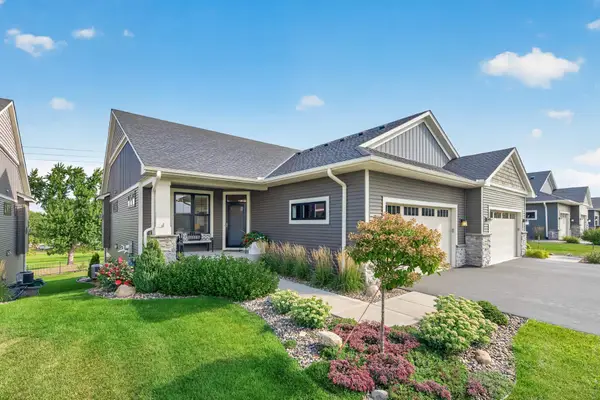 $630,000Active3 beds 3 baths2,691 sq. ft.
11112 6th Street Circle N, Lake Elmo, MN 55042
MLS# 7132922Listed by: EDINA REALTY, INC. - New
 $434,900Active3 beds 3 baths1,983 sq. ft.
9525 4th Street N, Lake Elmo, MN 55129
MLS# 7132833Listed by: KELLER WILLIAMS PREMIER REALTY - New
 $419,900Active3 beds 3 baths1,883 sq. ft.
9729 4th Street N, Lake Elmo, MN 55042
MLS# 7126299Listed by: EXP REALTY - New
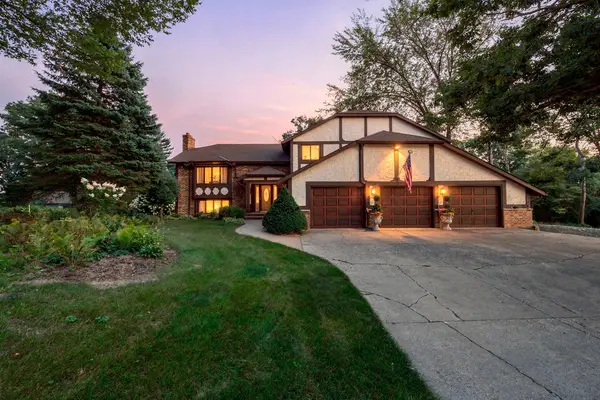 $699,900Active5 beds 4 baths3,422 sq. ft.
2415 Lisbon Avenue N, Lake Elmo, MN 55042
MLS# 7131829Listed by: KELLER WILLIAMS PREMIER REALTY  $1,055,000Pending5 beds 5 baths5,208 sq. ft.
11348 Masters Street N, Lake Elmo, MN 55042
MLS# 7130300Listed by: LENNAR SALES CORP $674,900Active5 beds 3 baths2,660 sq. ft.
8249 Deer Pond Court N, Lake Elmo, MN 55042
MLS# 7128962Listed by: COLDWELL BANKER REALTY $350,000Pending3 beds 3 baths1,904 sq. ft.
9868 5th Street Lane N, Lake Elmo, MN 55042
MLS# 7124890Listed by: LAKES SOTHEBY'S INTERNATIONAL REALTY $625,000Pending3 beds 2 baths2,112 sq. ft.
8255 Stillwater Boulevard N, Lake Elmo, MN 55042
MLS# 7127608Listed by: EDINA REALTY, INC.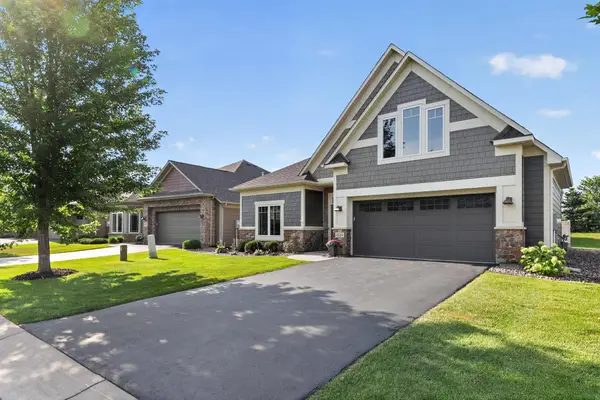 $579,900Active3 beds 2 baths2,193 sq. ft.
8789 Upper 7th Place, Lake Elmo, MN 55042
MLS# 7128416Listed by: KELLER WILLIAMS REALTY INTEGRITY


Protect your home and budget from life's surprises with an Assurant Home Warranty, backed by a partner that supports you through every step of homeownership. Explore Plans.
©2026 Century 21 Real Estate LLC. All rights reserved. CENTURY 21®, the CENTURY 21 Logo and C21® are service marks owned by Century 21 Real Estate LLC. Century 21 Real Estate LLC fully supports the principles of the Fair Housing Act and the Equal Opportunity Act. Each office is independently owned and operated. Listing information is deemed reliable but not guaranteed accurate.