
3725 Knightsbridge Lane N, Lake Elmo, MN 55042
Local realty services provided by:CENTURY 21 FM Realty
3725 Knightsbridge Lane N,Lake Elmo, MN 55042
$1,075,000
- 4 Beds
- 5 Baths
- 4,584 sq. ft.
- Single family
- Active
Listed by: katie l brown
Office: hanson builders inc
MLS#:7116090
Source:ND_FMAAR
Price summary
- Price:$1,075,000
- Price per sq. ft.:$234.51
- Monthly HOA dues:$96
About this home
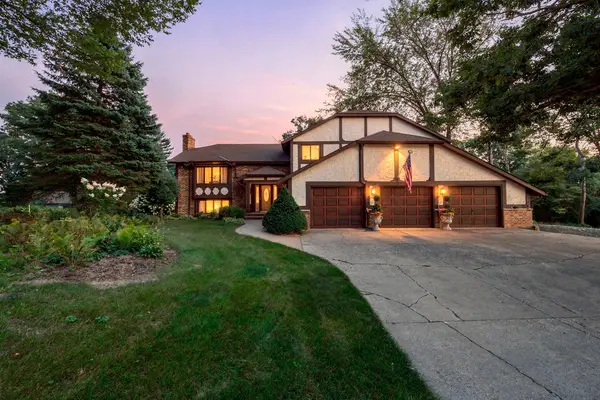
Welcome to Hanson Builders at North Star—where timeless design, exceptional craftsmanship, and refined living come together in a truly remarkable setting.
Surrounded by natural beauty and complemented by sought-after community amenities, North Star offers the perfect balance of serenity, sophistication, and connection.
The Hillcrest Sport is thoughtfully created and expertly crafted using superior building methods refined through more than 45 years of hands-on experience. Every detail is intentionally designed to enhance the way you live, from the effortless flow of the home to the quality and craftsmanship found throughout. The result is a home that feels both luxurious and welcoming, offering the comfort, confidence, and peace of mind you deserve.
Come experience the Hanson Builders difference. We would be honored to welcome you home!
Contact an agent
Home facts
- Year built:2026
- Subdivision & Development:North Star
- Listing ID #:7116090
- Added:32 day(s) ago
- Updated:August 26, 2026 at 10:57 PM
Rooms and interior
- Bedrooms:4
- Total bathrooms:5
- Full bathrooms:2
- Half bathrooms:1
- Rooms Total:10
- Living area:4,584 sq. ft.
Heating and cooling
- Cooling:Central Air
- Heating:Forced Air, Natural Gas
- Central air:Yes
Structure and exterior
- Year built:2026
- Building area:4,584 sq. ft.
- Lot area:0.2 Acres
Utilities
- Water:City Water/Connected
- Sewer:City Sewer/Connected
Finances and disclosures
- Price:$1,075,000
- Price per sq. ft.:$234.51
- Tax amount:$130
Features and amenities
- Amenities:Wet Bar
Parking
- Garage spaces:3
New listings near 3725 Knightsbridge Lane N
- Coming SoonOpen Sat, 12 to 1:30pm
 $699,900Coming Soon5 beds 4 baths3,422 sq. ft.
2415 Lisbon Avenue N, Lake Elmo, MN 55042
MLS# 7131829Listed by: KELLER WILLIAMS PREMIER REALTY  $1,055,000Pending5 beds 5 baths5,208 sq. ft.
11348 Masters Street N, Lake Elmo, MN 55042
MLS# 7130300Listed by: LENNAR SALES CORP- New
 $674,900Active5 beds 3 baths2,660 sq. ft.
8249 Deer Pond Court N, Lake Elmo, MN 55042
MLS# 7128962Listed by: COLDWELL BANKER REALTY - New
 $350,000Active3 beds 3 baths1,904 sq. ft.
9868 5th Street Lane N, Lake Elmo, MN 55042
MLS# 7124890Listed by: LAKES SOTHEBY'S INTERNATIONAL REALTY - New
 $350,000Active3 beds 2 baths2,370 sq. ft.
8370 59th Street N, Lake Elmo, MN 55042
MLS# 7126715Listed by: KELLER WILLIAMS PREMIER REALTY - New
 $579,900Active3 beds 2 baths2,193 sq. ft.
8789 Upper 7th Place, Lake Elmo, MN 55042
MLS# 7128416Listed by: KELLER WILLIAMS REALTY INTEGRITY  $625,000Pending3 beds 2 baths2,112 sq. ft.
8255 Stillwater Boulevard N, Lake Elmo, MN 55042
MLS# 7127608Listed by: EDINA REALTY, INC.- New
 $550,000Active2 beds 2 baths1,734 sq. ft.
8797 Upper 7th Place, Lake Elmo, MN 55042
MLS# 7124155Listed by: COMPASS  $899,000Active5 beds 5 baths4,080 sq. ft.
4146 N Lady Slipper Road, Lake Elmo, MN 55042
MLS# 7125390Listed by: RE/MAX PROFESSIONALS $649,900Active3 beds 3 baths2,842 sq. ft.
5080 Jamaca Avenue N, Lake Elmo, MN 55042
MLS# 7123428Listed by: RE/MAX RESULTS


Protect your home and budget from life's surprises with an Assurant Home Warranty, backed by a partner that supports you through every step of homeownership. Explore Plans.
©2026 Century 21 Real Estate LLC. All rights reserved. CENTURY 21®, the CENTURY 21 Logo and C21® are service marks owned by Century 21 Real Estate LLC. Century 21 Real Estate LLC fully supports the principles of the Fair Housing Act and the Equal Opportunity Act. Each office is independently owned and operated. Listing information is deemed reliable but not guaranteed accurate.