
44478 700th Street, Lakefield, MN 56150
Local realty services provided by:CENTURY 21 ProLink
44478 700th Street,Lakefield, MN 56150
$384,900
- 3 Beds
- 3 Baths
- 2,148 sq. ft.
- Single family
- Active
Listed by: charlie leissler
Office: re/max lakes realty
MLS#:260803
Source:IA_IGLBOR
Price summary
- Price:$384,900
- Price per sq. ft.:$179.19
About this home
Escape to the peace and beauty of country living with this well-maintained 8.72-acre acreage located at 44478 700th St, Lakefield, MN. Perfectly situated just a quarter mile off the pavement, this property offers the ideal balance of rural privacy and convenient access, right on the Minnesota-Iowa border. The home features 3 bedrooms and 2 bathrooms, beautiful hardwood floors, and a cozy fireplace that creates a warm and inviting gathering space. With kitchens on both the main and lower levels, this home offers excellent flexibility for entertaining, multigenerational living, or extended guest stays. Main-level laundry adds everyday convenience, and a new furnace installed in 2024 provides added comfort and peace of mind. Outside, you'll find five well-kept outbuildings, including a classic barn and a spacious two-car garage, offering ample room for livestock, equipment, hobbies, or storage. Whether you're looking for a hobby farm, a country retreat, or simply extra space to enjoy, this property has the versatility to fit your needs. Take in breathtaking countryside views from every direction and enjoy the peaceful setting while remaining close to nearby communities. Located just 6 miles from Vick's Corner, 13 miles from Lakefield, MN, and with quick access into The Iowa Great Lakes, you'll appreciate the convenience without sacrificing the quiet charm of country living. If you've been dreaming of an acreage with room to roam, scenic views, quality outbuildings, and a comfortable home that's ready to enjoy, this is one you won't want to miss!...
Contact an agent
Home facts
- Year built:1946
- Listing ID #:260803
- Added:49 day(s) ago
- Updated:September 01, 2026 at 03:09 PM
Rooms and interior
- Bedrooms:3
- Total bathrooms:3
- Full bathrooms:2
- Kitchen Description:Dishwasher, Freezer, Microwave, Range/Stove, Refrigerator
- Basement Description:Full
- Living area:2,148 sq. ft.
Heating and cooling
- Cooling:Central
- Heating:Forced Air
Structure and exterior
- Roof:Asphalt
- Year built:1946
- Building area:2,148 sq. ft.
- Lot area:8.72 Acres
- Architectural Style:Ranch
- Construction Materials:Cement Block, Vinyl Siding
- Levels:1 Story
Utilities
- Water:Private
- Sewer:Private Sewer
Finances and disclosures
- Price:$384,900
- Price per sq. ft.:$179.19
- Tax amount:$266
Features and amenities
- Laundry features:Dryer, Washer
Parking
- Parking description:Detached
- Garage spaces:2
New listings near 44478 700th Street
- New
 $289,000Active2 beds 2 baths2,232 sq. ft.
401 Pleasant Street, Lakefield, MN 56150
MLS# 7136549Listed by: STAN SIEVERT AGENCY 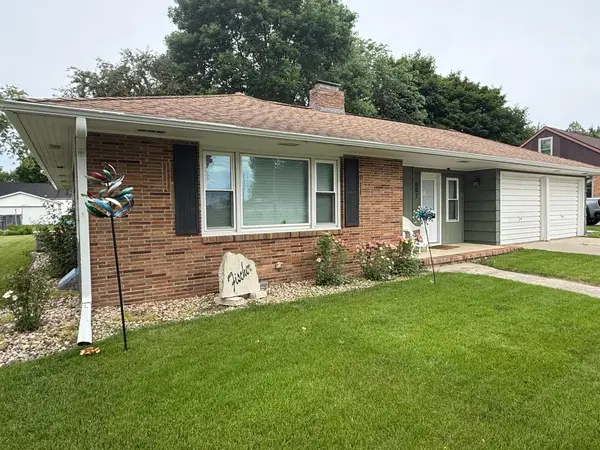 $205,000Pending2 beds 2 baths1,659 sq. ft.
607 Milwaukee Street, Lakefield, MN 56150
MLS# 7097499Listed by: STAN SIEVERT AGENCY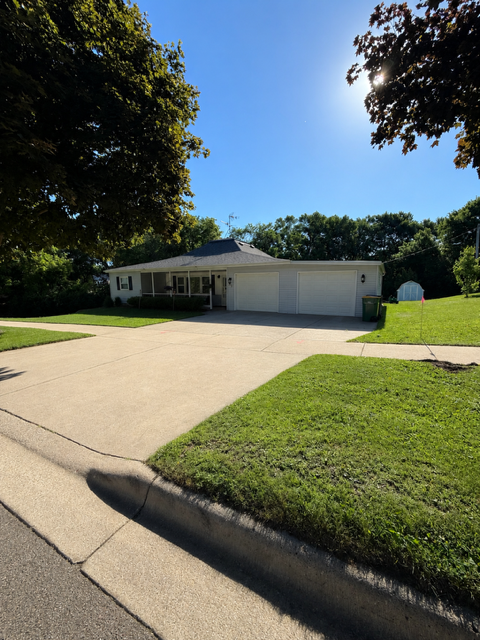 $208,000Active3 beds 2 baths1,914 sq. ft.
109 S Griffin Street, Lakefield, MN 56150
MLS# 7090163Listed by: EDINA REALTY, INC. $169,000Active4 beds 2 baths2,580 sq. ft.
101 4th Avenue N, Lakefield, MN 56150
MLS# 7063788Listed by: STAN SIEVERT AGENCY $169,000Active4 beds 2 baths1,850 sq. ft.
101 4th Avenue N, Lakefield, MN 56150
MLS# 7063788Listed by: STAN SIEVERT AGENCY $239,900Active2 beds 1 baths728 sq. ft.
45760 710th Street, Lakefield, MN 56150
MLS# 7061861Listed by: EXIT REALTY - GREAT PLAINS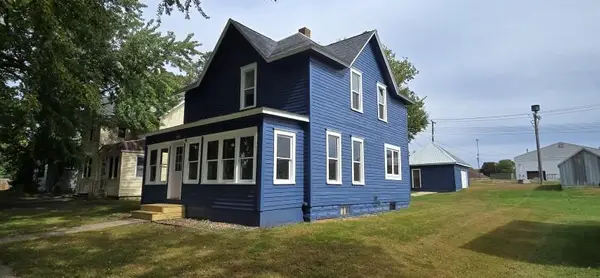 $139,000Active3 beds 2 baths1,952 sq. ft.
416 Plum Street, Lakefield, MN 56150
MLS# 6791493Listed by: EXIT REALTY - GREAT PLAINS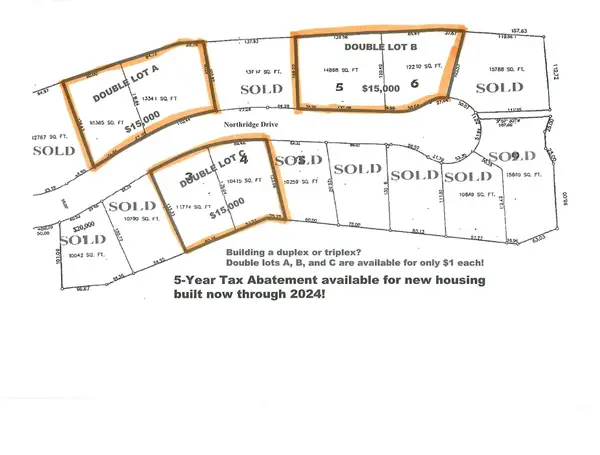 $15,000Active0.23 Acres
1307 Northridge Drive, Lakefield, MN 56150
MLS# 6234335Listed by: STAN SIEVERT AGENCY


Protect your home and budget from life's surprises with an Assurant Home Warranty, backed by a partner that supports you through every step of homeownership. Explore Plans.
©2026 Century 21 Real Estate LLC. All rights reserved. CENTURY 21®, the CENTURY 21 Logo and C21® are service marks owned by Century 21 Real Estate LLC. Century 21 Real Estate LLC fully supports the principles of the Fair Housing Act and the Equal Opportunity Act. Each office is independently owned and operated. Listing information is deemed reliable but not guaranteed accurate.