113 Quehl Avenue S, Lakeland, MN 55043
Local realty services provided by:CENTURY 21 FM Realty
113 Quehl Avenue S,Lakeland, MN 55043
$349,900
- 3 Beds
- 1 Baths
- - sq. ft.
- Single family
- Sold
Listed by: brittany germain, michael j germain
Office: re/max team 1 realty
MLS#:7115190
Source:NSMLS
Sorry, we are unable to map this address
Price summary
- Price:$349,900
About this home
Welcome home to this charming 3-bedroom, 1-bath Home nestled in the quiet Elmwood neighborhood of Lakeland. Set on a 0.431-acre corner lot with mature tree coverage, this property offers a comfortable blend of privacy, space, and convenience. This home features 1,022 finished square feet on the main level, with the potential of an additional 1,022 sq ft in the lower level ready for your finishing ideas. The main floor includes a bright living room, dining area with a walk-out to an 11 x 10 deck overlooking the backyard, kitchen, bath, and two bedrooms. While the lower level offers a future family room, bath, bedroom, utility, and laundry area. An attached 22x20 garage with a newly seal-coated asphalt driveway provides easy parking and storage. Two storage sheds, 16 x12, w/double doors and a ramp, and a 12 x 8 shed, along with a welcoming deck, add to the outdoor appeal. Spacious backyard for family and friends to gather. Located just minutes from Hwy 94, Stillwater schools, and the scenic St. Croix River Valley, this property offers an ideal balance of peaceful suburban living with quick access to everyday amenities. Whether you're a first-time buyer or looking to downsize, this well-maintained home is ready for its next chapter. Equity awaits you!...
Contact an agent
Home facts
- Year built:1976
- Subdivision & Development:Elmwood
- Listing ID #:7115190
- Added:47 day(s) ago
- Updated:September 14, 2026 at 07:38 AM
Rooms and interior
- Bedrooms:3
- Total bathrooms:1
- Full bathrooms:1
- Dining Description:Kitchen/Dining Room
- Bathrooms Description:Main Floor 3/4 Bath
- Kitchen Description:Dishwasher, Microwave, Range, Refrigerator, Stainless Steel Appliances
- Basement:Yes
- Basement Description:Block, Daylight / Lookout Windows, Partially Finished, Unfinished
Heating and cooling
- Cooling:Central Air
- Heating:Forced Air
- Central air:Yes
Structure and exterior
- Roof:Age 8 Years or Less, Asphalt
- Year built:1976
- Lot Features:Corner Lot, Tree Coverage - Light
- Construction Materials:Block
- Levels:2 Story
Utilities
- Water:City Water - Connected
- Sewer:Private Sewer, Septic System Compliant - Yes, Tank with Drainage Field
Finances and disclosures
- Price:$349,900
- Tax amount:$2,827 (2026)
Features and amenities
- Appliances:Microwave, Range, Refrigerator, Stainless Steel Appliances, Washer
- Laundry features:Dryer, Washer
- Amenities:Gas Water Heater
Parking
- Parking description:Asphalt, Attached Garage, Garage Door Opener, Parking Garage
- Garage:Yes
- Garage spaces:2
New listings near 113 Quehl Avenue S
- New
 $260,000Active3 beds 1 baths1,620 sq. ft.
453 Quinnell Avenue N, Lakeland, MN 55043
MLS# 7142668Listed by: RE/MAX PROFESSIONALS  $3,250,000Active5 beds 4 baths4,600 sq. ft.
945 Quentin Avenue S, Lakeland, MN 55043
MLS# 7136394Listed by: EDINA REALTY, INC.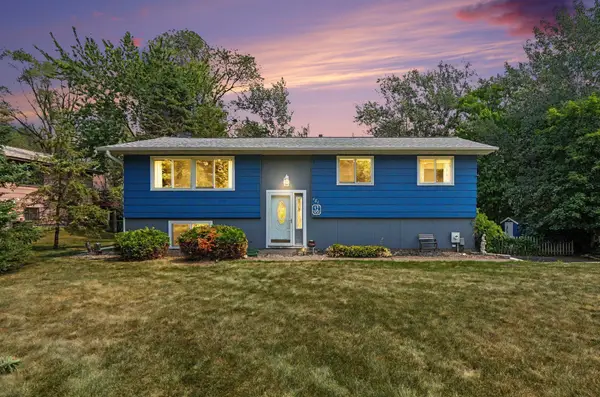 $399,000Active3 beds 2 baths1,581 sq. ft.
181 Quant Avenue N, Lakeland, MN 55043
MLS# 7130173Listed by: KELLER WILLIAMS PREMIER REALTY $550,000Active3 beds 2 baths2,149 sq. ft.
16042 6th Street N, Lakeland, MN 55043
MLS# 7123211Listed by: EDINA REALTY, INC. $2,350,000Active3 beds 4 baths3,816 sq. ft.
983 Quentin Avenue S, Lakeland, MN 55043
MLS# 7132199Listed by: EDINA REALTY, INC.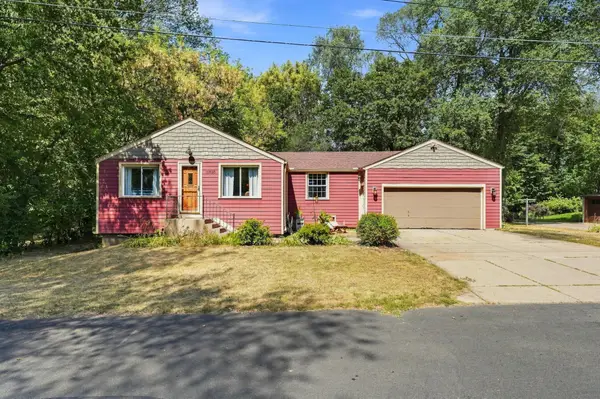 $350,000Active3 beds 1 baths896 sq. ft.
16838 Upper 19th Street S, Lakeland, MN 55043
MLS# 7134836Listed by: KELLER WILLIAMS INTEGRITY WI/MN
 $375,000Active3 beds 2 baths2,132 sq. ft.
235 Quality Avenue N, Lakeland, MN 55043
MLS# 7121320Listed by: CENTURY 21 AFFILIATED* $400,000Active3 beds 2 baths2,200 sq. ft.
1943 Racine Avenue S, Lakeland, MN 55043
MLS# 7129130Listed by: EDINA REALTY, INC. $525,000Pending4 beds 3 baths2,749 sq. ft.
57 Quamwell Avenue S, Lakeland, MN 55043
MLS# 7069047Listed by: EXP REALTY, LLC $150,000Active0.83 Acres
tbd Upper 22nd St S, Lakeland, MN 55043
MLS# 7127343Listed by: RE/MAX RESULTS


Protect your home and budget from life's surprises with an Assurant Home Warranty, backed by a partner that supports you through every step of homeownership. Explore Plans.
©2026 Century 21 Real Estate LLC. All rights reserved. CENTURY 21®, the CENTURY 21 Logo and C21® are service marks owned by Century 21 Real Estate LLC. Century 21 Real Estate LLC fully supports the principles of the Fair Housing Act and the Equal Opportunity Act. Each office is independently owned and operated. Listing information is deemed reliable but not guaranteed accurate.