
11151 204th Street W #309, Lakeville, MN 55044
Local realty services provided by:CENTURY 21 Atwood
Listed by: bethany b. fischer
Office: keller williams preferred rlty
MLS#:7146888
Source:NSMLS
Price summary
- Price:$270,000
- Price per sq. ft.:$159.95
- Monthly HOA dues:$290
About this home
Move-in ready and professionally cleaned! Welcome to this beautifully maintained 3-bedroom, 3-bathroomtownhouse in highly sought after Lakeville location. This home features a large eat in kitchen and open dining area. Spacious living room with 9-foot ceilings and a stunning three-sided fireplace, creating a warm and inviting space for relaxing or entertaining. The thoughtfully designed floor plan features all three bedrooms on one level, including a private primary suite with a walk-in closet. Additional highlights include a 2-car garage and plenty of functional living space. Best of all, rentals are permitted, offering flexibility for homeowners and investors alike. Just minutes from shopping, restaurants, parks and easy access to I35W.
Contact an agent
Home facts
- Year built:2005
- Subdivision & Development:Springbrook
- Listing ID #:7146888
- Added:1 day(s) ago
- Updated:September 19, 2026 at 03:56 PM
Rooms and interior
- Bedrooms:3
- Total bathrooms:3
- Full bathrooms:2
- Half bathrooms:1
- Dining Description:Eat In Kitchen, Informal Dining Room
- Bathrooms Description:Main Floor 1/2 Bath, Separate Shower and Tub, Upper Level Full Bath
- Kitchen Description:Dishwasher, Disposal, Microwave, Range, Refrigerator
- Living area:1,688 sq. ft.
Heating and cooling
- Cooling:Central Air
- Heating:Forced Air
- Central air:Yes
Structure and exterior
- Roof:Age 8 Years or Less, Asphalt
- Year built:2005
- Building area:1,688 sq. ft.
- Levels:2 Story
Utilities
- Water:City Water - Connected
- Sewer:City Sewer - Connected
Finances and disclosures
- Price:$270,000
- Price per sq. ft.:$159.95
- Tax amount:$3,214 (2026)
Features and amenities
- Appliances:Disposal, Microwave, Range, Refrigerator, Water Softener Owned
- Laundry features:Dryer
- Amenities:Water Softener Owned
Parking
- Parking description:Asphalt, Attached Garage, Guest Parking, Insulated Garage
- Garage:Yes
- Garage spaces:2
New listings near 11151 204th Street W #309
- Coming Soon
 $649,900Coming Soon4 beds 3 baths2,470 sq. ft.
8840 235th Street W, Lakeville, MN 55044
MLS# 7144456Listed by: RE/MAX ADVANTAGE PLUS - Coming Soon
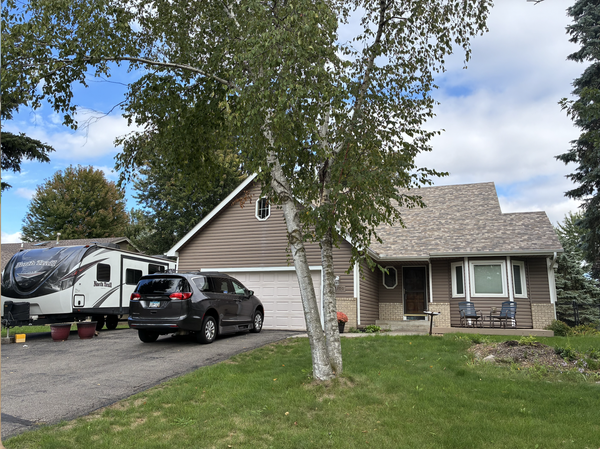 $435,000Coming Soon3 beds 2 baths2,406 sq. ft.
17100 Fieldcrest Avenue, Farmington, MN 55024
MLS# 7146148Listed by: RE/MAX RESULTS - Coming Soon
 $1,595,000Coming Soon4 beds 4 baths4,291 sq. ft.
9763 Frontier Lane, Lakeville, MN 55044
MLS# 7145056Listed by: BRIDGE REALTY, LLC - Coming Soon
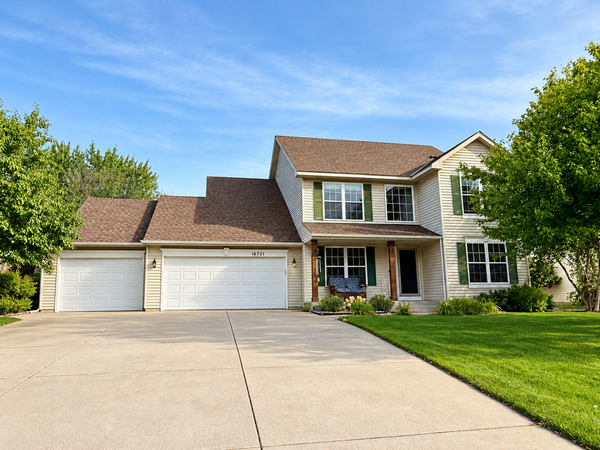 $549,900Coming Soon4 beds 4 baths3,086 sq. ft.
16721 Farrago Trail, Farmington, MN 55024
MLS# 7143853Listed by: EDINA REALTY, INC. - Open Sat, 2 to 3:30pmNew
 $425,000Active3 beds 3 baths2,376 sq. ft.
18677 Kalmar Trail, Lakeville, MN 55044
MLS# 7146167Listed by: KELLER WILLIAMS SELECT REALTY - Open Sun, 10am to 12pmNew
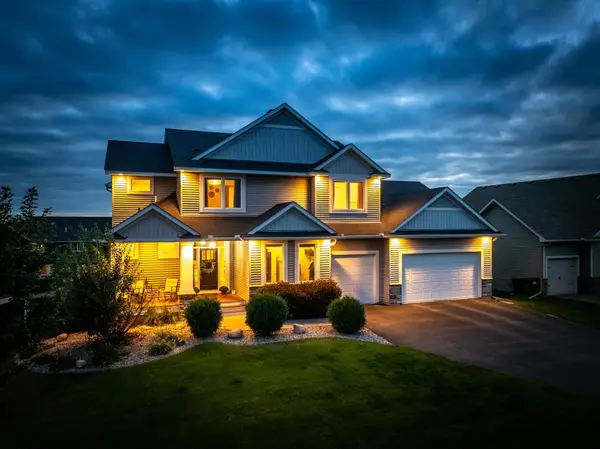 $700,000Active5 beds 4 baths3,516 sq. ft.
20083 Harness Avenue, Lakeville, MN 55044
MLS# 7145555Listed by: RE/MAX RESULTS - Open Sun, 1 to 2:30pmNew
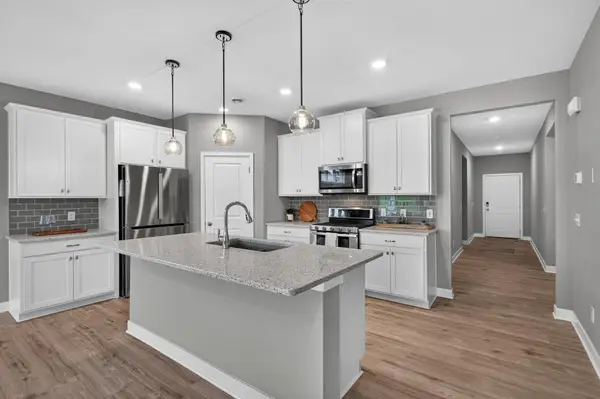 $479,900Active3 beds 2 baths1,801 sq. ft.
18374 Hamby Way, Lakeville, MN 55044
MLS# 7146017Listed by: KELLER WILLIAMS SELECT REALTY - New
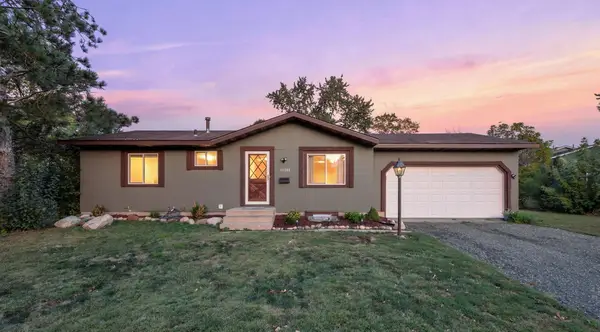 $375,000Active4 beds 2 baths1,900 sq. ft.
16288 Florida Way W, Rosemount, MN 55068
MLS# 7146280Listed by: RE/MAX ADVANTAGE PLUS - New
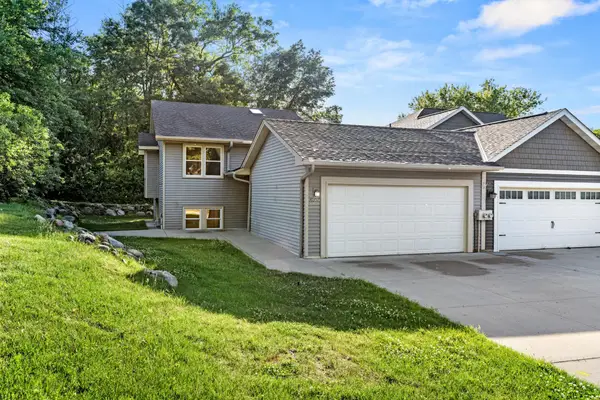 $374,900Active4 beds 2 baths1,580 sq. ft.
10357 Upper 178th Street W, Lakeville, MN 55044
MLS# 7146665Listed by: JOE SORENSON REALTY


Protect your home and budget from life's surprises with an Assurant Home Warranty, backed by a partner that supports you through every step of homeownership. Explore Plans.
©2026 Century 21 Real Estate LLC. All rights reserved. CENTURY 21®, the CENTURY 21 Logo and C21® are service marks owned by Century 21 Real Estate LLC. Century 21 Real Estate LLC fully supports the principles of the Fair Housing Act and the Equal Opportunity Act. Each office is independently owned and operated. Listing information is deemed reliable but not guaranteed accurate.