
16288 Florida Way W, Rosemount, MN 55068
Local realty services provided by:CENTURY 21 Atwood
16288 Florida Way W,Rosemount, MN 55068
$375,000
- 4 Beds
- 2 Baths
- 1,900 sq. ft.
- Single family
- Active
Listed by: mark a. gores, jason walgrave
Office: re/max advantage plus
MLS#:7146280
Source:NSMLS
Price summary
- Price:$375,000
- Price per sq. ft.:$197.37
About this home
Welcome home to this beautifully updated Rosemount rambler, where a bright, inviting interior, generous living spaces, and a fantastic backyard come together in a peaceful cul-de-sac setting! Offering 4 bedrooms, 2 baths, and nearly 1,900 finished square feet, this move-in-ready home sits on a spacious third-acre lot with plenty of room to enjoy inside and out. Beautiful hardwood floors bring warmth to the sunny main-level living room and all three main-floor bedrooms. The refreshed kitchen is both stylish and functional with white shaker cabinetry, granite countertops, stainless steel appliances, a gas range, and an adjoining dining area with sliding glass doors leading to the backyard deck. Downstairs, the finished lower level offers even more space to relax and unwind with a large family room, fun game nook, spacious fourth bedroom with egress window, updated full bath, and laundry room with GE washer and dryer included. Outside, the expansive, flat backyard is lined with mature trees and offers plenty of room to play, garden, or entertain, complete with raised garden beds and a pea gravel fire pit area. Numerous improvements add even more appeal, including new windows, kitchen cabinetry, granite countertops, appliances, vinyl plank flooring, and fresh paint in 2024, along with a recently updated electrical panel. A two-car attached garage, easy one-level living, District 196 schools, and convenient access to Cedar Avenue, parks, shopping, and dining complete this wonderful Rosemount home. Move right in and make it your own!...
Contact an agent
Home facts
- Year built:1970
- Subdivision & Development:Donnays Valley Park 3rd Add
- Listing ID #:7146280
- Added:1 day(s) ago
- Updated:September 19, 2026 at 03:36 PM
Rooms and interior
- Bedrooms:4
- Total bathrooms:2
- Full bathrooms:2
- Dining Description:Informal Dining Room, Kitchen/Dining Room
- Bathrooms Description:Full Basement, Main Floor Full Bath
- Kitchen Description:Dishwasher, Disposal, Microwave, Range, Refrigerator, Stainless Steel Appliances
- Basement:Yes
- Basement Description:Egress Window(s), Finished, Full
- Living area:1,900 sq. ft.
Heating and cooling
- Cooling:Central Air
- Heating:Forced Air
- Central air:Yes
Structure and exterior
- Roof:Asphalt
- Year built:1970
- Building area:1,900 sq. ft.
- Lot area:0.33 Acres
- Lot Features:Tree Coverage - Light
- Levels:1 Story
Utilities
- Water:City Water - Connected
- Sewer:City Sewer - Connected
Finances and disclosures
- Price:$375,000
- Price per sq. ft.:$197.37
- Tax amount:$3,324 (2026)
Features and amenities
- Appliances:Disposal, Microwave, Range, Refrigerator, Stainless Steel Appliances, Washer, Water Softener Owned
- Laundry features:Dryer, Washer
- Amenities:Air-To-Air Exchanger, Humidifier, Water Softener Owned
Parking
- Parking description:Asphalt, Attached Garage, Garage Door Opener
- Garage:Yes
- Garage spaces:2
New listings near 16288 Florida Way W
- Coming Soon
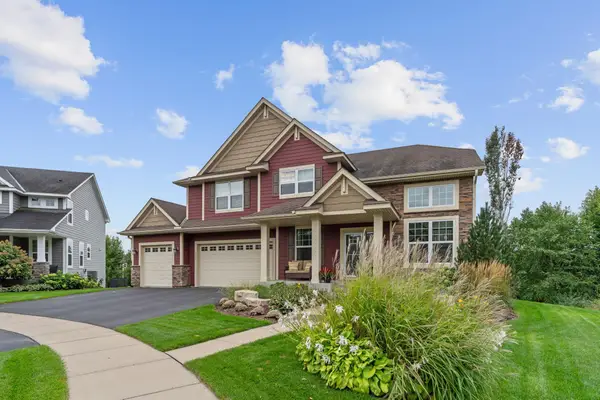 $799,000Coming Soon6 beds 5 baths4,750 sq. ft.
13273 Carlingford Lane, Rosemount, MN 55068
MLS# 7137532Listed by: KELLER WILLIAMS PREFERRED RLTY - Open Sat, 12 to 6pmNew
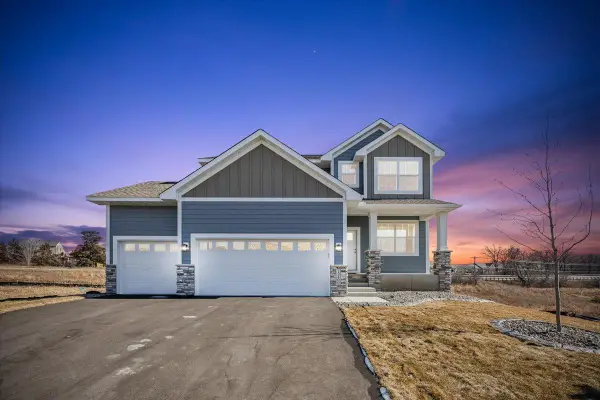 $567,960Active4 beds 3 baths2,308 sq. ft.
13371 Cadogan Way, Rosemount, MN 55068
MLS# 7146717Listed by: RE/MAX RESULTS - New
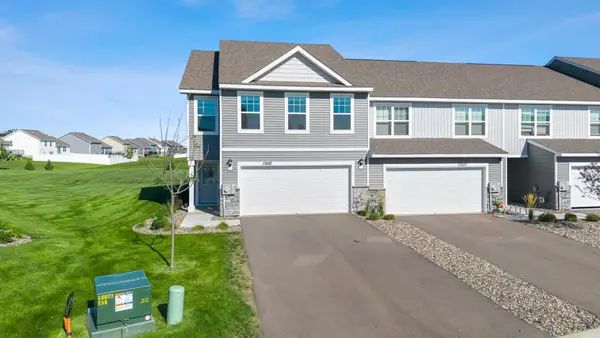 $349,900Active4 beds 3 baths1,798 sq. ft.
13616 Kaylemore Trail, Rosemount, MN 55068
MLS# 7146657Listed by: RE/MAX RESULTS - New
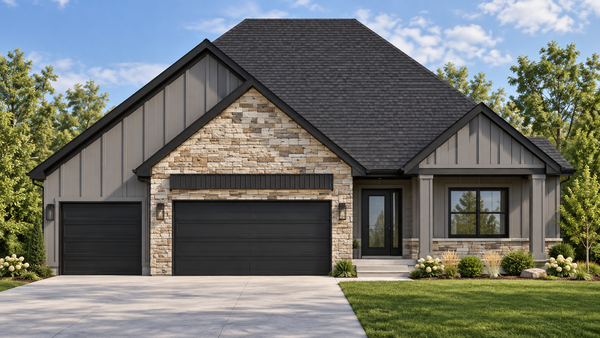 $846,930Active3 beds 3 baths2,857 sq. ft.
2337 136th Court W, Rosemount, MN 55068
MLS# 7145807Listed by: RE/MAX ADVANTAGE PLUS - New
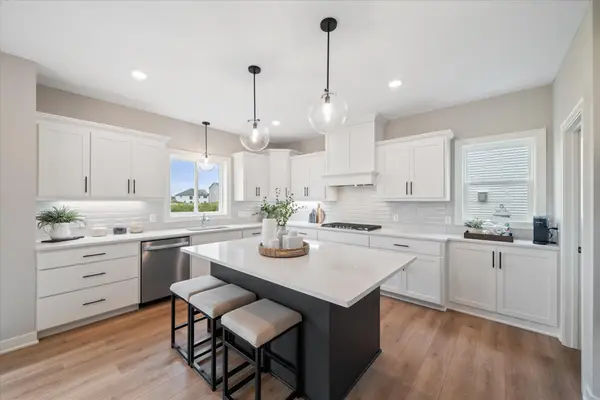 $699,900Active5 beds 4 baths3,808 sq. ft.
14348 Acer Avenue, Rosemount, MN 55068
MLS# 7141146Listed by: RYAN REAL ESTATE CO. - Open Sat, 11am to 12:30pmNew
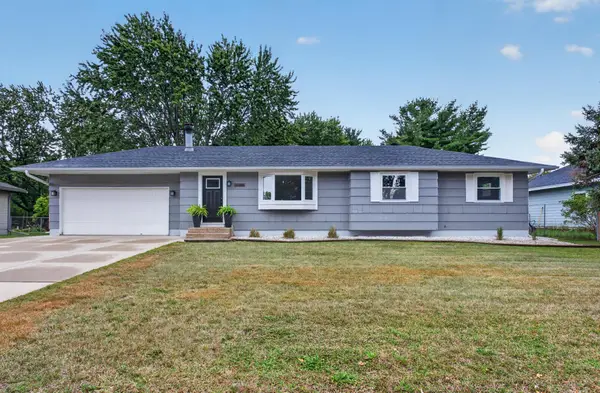 $399,900Active4 beds 3 baths2,130 sq. ft.
16468 Fishing Avenue W, Rosemount, MN 55068
MLS# 7144397Listed by: HOMESTEAD ROAD - New
 $225,000Active2 beds 2 baths1,280 sq. ft.
14542 Cobalt Avenue #51, Rosemount, MN 55068
MLS# 7058444Listed by: KELLER WILLIAMS CLASSIC RLTY NW - Open Sun, 12 to 2pmNew
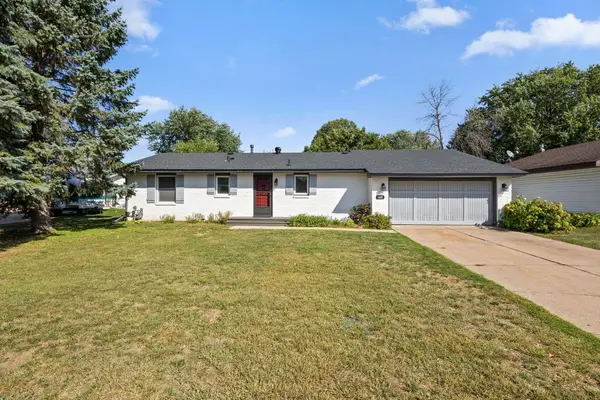 $420,000Active4 beds 2 baths1,938 sq. ft.
3455 146th Street W, Rosemount, MN 55068
MLS# 7135138Listed by: REDFIN CORPORATION - New
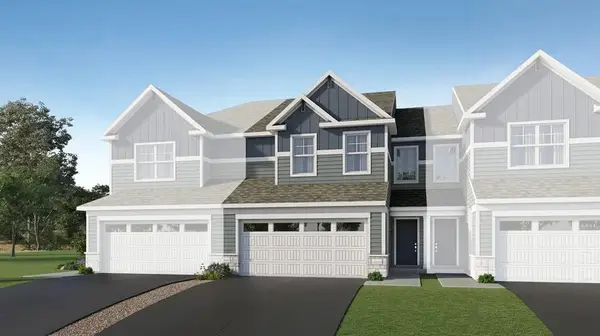 $368,905Active3 beds 3 baths1,772 sq. ft.
1058 Anmeadle Row, Rosemount, MN 55068
MLS# 7145397Listed by: LENNAR SALES CORP


Protect your home and budget from life's surprises with an Assurant Home Warranty, backed by a partner that supports you through every step of homeownership. Explore Plans.
©2026 Century 21 Real Estate LLC. All rights reserved. CENTURY 21®, the CENTURY 21 Logo and C21® are service marks owned by Century 21 Real Estate LLC. Century 21 Real Estate LLC fully supports the principles of the Fair Housing Act and the Equal Opportunity Act. Each office is independently owned and operated. Listing information is deemed reliable but not guaranteed accurate.