
16211 Flagstaff Court S, Lakeville, MN 55068
Local realty services provided by:CENTURY 21 FM Realty
16211 Flagstaff Court S,Lakeville, MN 55068
$249,900
- 3 Beds
- 2 Baths
- 1,375 sq. ft.
- Townhouse
- Active
Listed by: paula m o'brien
Office: re/max results
MLS#:7118642
Source:NSMLS
Price summary
- Price:$249,900
- Price per sq. ft.:$132.5
- Monthly HOA dues:$375
About this home
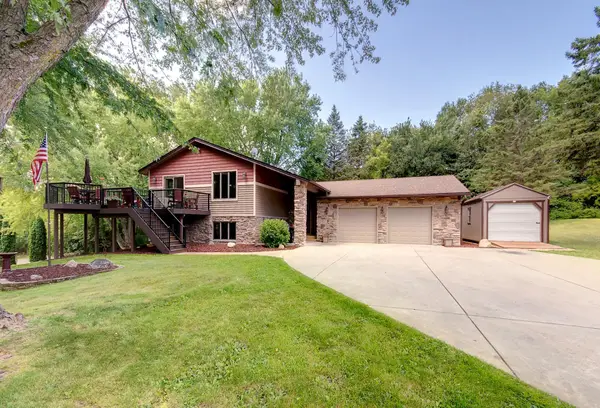
Seller open to covering six months of HOA Dues to help you get started! Fantastic location and opportunity on the Lakeville/Rosemount border! Three bed, two bath, two car garage townhome. Floor plan flows nicely on main level between living, dining and kitchen with access to the maintenance free deck as well. Engineered hardwood throughout this area and more sun drenched windows. Kitchen is light and bright offering plenty of storage and counters - and a gas stove! The spacious primary bedroom has good light, a large walk in closet and private access to the shared bath. The second bedroom is also well sized with lots of natural light and good storage. Lower level has a wonderfully cozy family room with gas fireplace, the third bedroom and another 3/4 bath. Garage is fully sheetrocked. Area parks and trails, as well as eating and shopping, are conveniently located nearby. Your new home awaits!
Contact an agent
Home facts
- Year built:1986
- Listing ID #:7118642
- Added:47 day(s) ago
- Updated:September 16, 2026 at 12:04 PM
Rooms and interior
- Bedrooms:3
- Total bathrooms:2
- Bathrooms Description:3/4 Basement, Main Floor Full Bath
- Kitchen Description:Dishwasher, Microwave, Refrigerator
- Basement:Yes
- Basement Description:Block, Daylight / Lookout Windows, Finished, Storage Space
- Living area:1,375 sq. ft.
Heating and cooling
- Cooling:Central Air
- Heating:Forced Air
- Central air:Yes
Structure and exterior
- Roof:Age Over 8 Years
- Year built:1986
- Building area:1,375 sq. ft.
- Lot area:0.1 Acres
- Construction Materials:Block
- Levels:Bi/Split Level
Utilities
- Water:City Water - Connected
- Sewer:City Sewer - Connected
Finances and disclosures
- Price:$249,900
- Price per sq. ft.:$132.5
- Tax amount:$2,480 (2026)
Features and amenities
- Appliances:Microwave, Refrigerator, Washer, Water Softener Owned
- Laundry features:Dryer, Washer
- Amenities:Gas Water Heater, Water Softener Owned
Parking
- Parking description:Asphalt, Attached Garage, Guest Parking, Tuckunder Garage
- Garage:Yes
- Garage spaces:2
New listings near 16211 Flagstaff Court S
- Coming SoonOpen Fri, 4 to 6pm
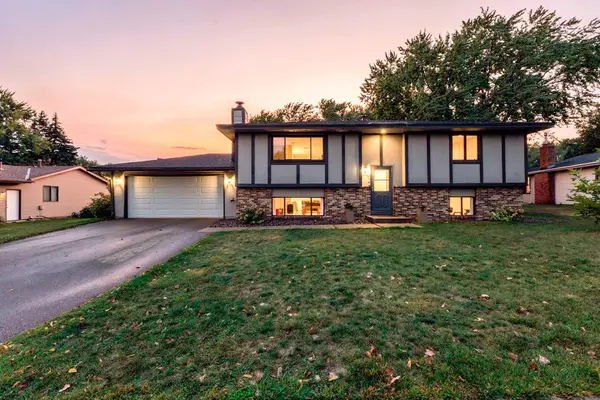 $399,900Coming Soon3 beds 2 baths1,885 sq. ft.
17147 Gage Avenue, Farmington, MN 55024
MLS# 7144147Listed by: RE/MAX RESULTS - Coming Soon
 $725,000Coming Soon4 beds 4 baths3,972 sq. ft.
17854 179th Trail W, Lakeville, MN 55044
MLS# 7119791Listed by: RE/MAX ADVANTAGE PLUS - Coming Soon
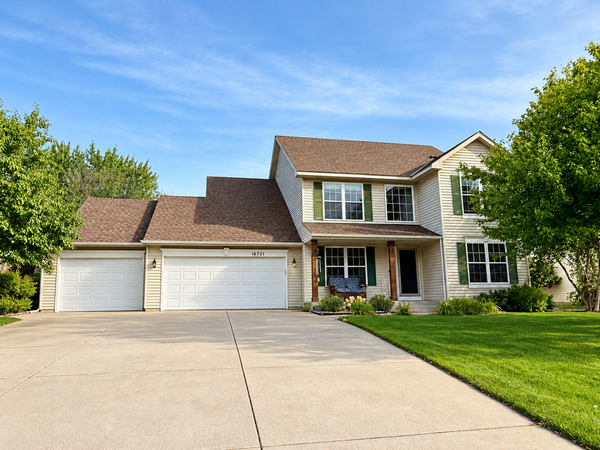 $549,900Coming Soon4 beds 4 baths3,086 sq. ft.
16721 Farrago Trail, Farmington, MN 55024
MLS# 7143853Listed by: EDINA REALTY, INC. - Coming Soon
 $485,000Coming Soon3 beds 3 baths3,023 sq. ft.
19132 Inndale Drive, Lakeville, MN 55044
MLS# 7105782Listed by: KELLER WILLIAMS REALTY INTEGRITY LAKES - Coming Soon
 $439,500Coming Soon2 beds 2 baths2,076 sq. ft.
19110 Inndale Drive, Lakeville, MN 55044
MLS# 7124183Listed by: EDINA REALTY, INC. - Coming Soon
 $524,900Coming Soon3 beds 4 baths2,622 sq. ft.
9508 204th Street W, Lakeville, MN 55044
MLS# 7140218Listed by: PEMBERTON RE - Coming SoonOpen Sat, 2 to 3:30pm
 $720,000Coming Soon5 beds 4 baths3,328 sq. ft.
8084 182nd Street W, Lakeville, MN 55044
MLS# 7123574Listed by: EDINA REALTY, INC. - New
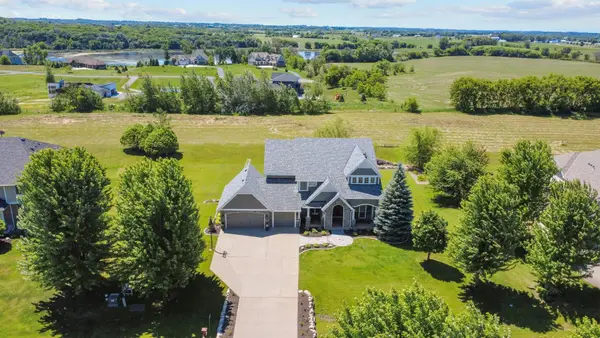 $1,099,000Active5 beds 5 baths5,070 sq. ft.
7525 Territory Pass, Lakeville, MN 55044
MLS# 7145160Listed by: NORTHSTAR REAL ESTATE ASSOCIATES - New
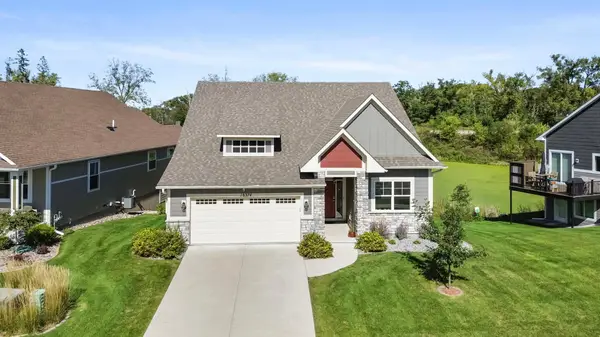 $625,000Active3 beds 3 baths2,723 sq. ft.
18374 Jurel Way, Lakeville, MN 55044
MLS# 7137669Listed by: EXP REALTY - New
 $725,000Active4 beds 2 baths2,640 sq. ft.
22710 Pinto Lane, Lakeville, MN 55044
MLS# 7143404Listed by: REAL BROKER, LLC


Protect your home and budget from life's surprises with an Assurant Home Warranty, backed by a partner that supports you through every step of homeownership. Explore Plans.
©2026 Century 21 Real Estate LLC. All rights reserved. CENTURY 21®, the CENTURY 21 Logo and C21® are service marks owned by Century 21 Real Estate LLC. Century 21 Real Estate LLC fully supports the principles of the Fair Housing Act and the Equal Opportunity Act. Each office is independently owned and operated. Listing information is deemed reliable but not guaranteed accurate.