
8084 182nd Street W, Lakeville, MN 55044
Local realty services provided by:CENTURY 21 First Realty, Inc.
8084 182nd Street W,Lakeville, MN 55044
$720,000
- 5 Beds
- 4 Baths
- 3,328 sq. ft.
- Single family
- Coming Soon
Upcoming open houses
- Sat, Sep 1902:00 pm - 03:30 pm
- Sun, Sep 2011:00 am - 12:30 pm
Listed by: alison vandenberg
Office: edina realty, inc.
MLS#:7123574
Source:NSMLS
Price summary
- Price:$720,000
- Price per sq. ft.:$153.49
- Monthly HOA dues:$65
About this home
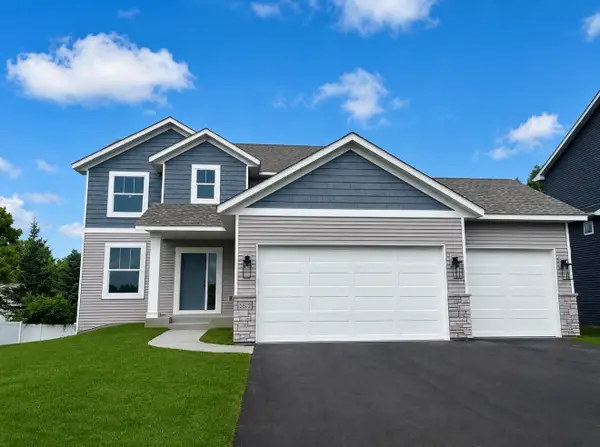
This beautifully designed Lennar-built Washburn occupies one of the Avonlea community's few homesites that backs to a pond and park with mature trees, creating a peaceful, natural setting with sweeping green views and a wonderful sense of living among nature. This two-story home's thoughtfully designed layout offers an open-concept main level with a spacious and bright south-facing great room featuring vaulted ceilings, a gas fireplace, and an artfully designed formal dining space. The well-appointed kitchen features quartz countertops, stainless steel appliances, a large center island with breakfast bar, and additional room for casual dining. Step through the sliding glass doors to a durable composite deck (built in 2024) overlooking sweeping green views.
Off the other end of kitchen is a walk-in pantry and mudroom with built-in bench and storage, great for suiting up before heading out to the attached three-car garage with electric vehicle charging station. Tucked down a hallway at the front of the house is a flexible main-floor bedroom/office with french doors. Located steps from a full bath, this space is especially valuable for multi-generational living, guest accommodations, or working from home.
Upstairs, four generously sized bedrooms each have direct access to a bathroom — an exceptional setup for families and guests. The spacious primary suite features huge windows, a luxurious private bath with a freestanding tub, and two closets including an expansive walk-in dressing room with window off of the bath. Cozy up with a book in the upper-level loft or head to the laundry room to toss in a load before going downstairs for the day.
The unfinished walk-out basement offers an opportunity to build immediate equity by adding substantial living space. Daylight windows and a roughed-in bathroom make the lower level ready for your vision—whether that means adding a recreation room, a home gym, media room or additional bedrooms.
With five bedrooms and four baths, custom window treatments, thoughtful built-ins and special touches, this breathtaking, well-maintained Lakeville home, nestled on an exceptional piece of land, offers a rare combination of space, flexibility and future potential....
Contact an agent
Home facts
- Year built:2021
- Listing ID #:7123574
- Updated:September 14, 2026 at 12:20 PM
Rooms and interior
- Bedrooms:5
- Total bathrooms:4
- Full bathrooms:3
- Dining Description:Breakfast Bar, Eat In Kitchen, Informal Dining Room, Separate/Formal Dining Room
- Bathrooms Description:Main Floor Full Bath, Rough In, Separate Shower and Tub, Upper Level Full Bath, Walk-In Shower Stall, Walk-through
- Kitchen Description:Cooktop, Dishwasher, Disposal, Exhaust Fan, Microwave, Refrigerator, Stainless Steel Appliances, Wall Oven
- Basement:Yes
- Basement Description:Daylight / Lookout Windows, Drain Tiled, Partial, Sump Pump, Unfinished, Walkout
- Living area:3,328 sq. ft.
Heating and cooling
- Cooling:Central Air
- Heating:Forced Air
- Central air:Yes
Structure and exterior
- Roof:Age 8 Years or Less, Asphalt
- Year built:2021
- Building area:3,328 sq. ft.
- Lot area:0.28 Acres
- Levels:2 Story
Utilities
- Water:City Water - Connected
- Sewer:City Sewer - Connected
Finances and disclosures
- Price:$720,000
- Price per sq. ft.:$153.49
- Tax amount:$7,816 (2026)
Features and amenities
- Appliances:Disposal, Exhaust Fan, Microwave, Refrigerator, Stainless Steel Appliances, Wall Oven, Washer
- Laundry features:Dryer, Washer
- Amenities:Air-To-Air Exchanger, Gas Water Heater, Humidifier
Parking
- Parking description:Asphalt, Attached Garage, Electric Vehicle Charging Station(s), Garage Door Opener, Insulated Garage
- Garage:Yes
- Garage spaces:3
New listings near 8084 182nd Street W
- Coming SoonOpen Sun, 1 to 3pm
 $800,000Coming Soon4 beds 4 baths4,444 sq. ft.
17866 179th Trail W, Lakeville, MN 55044
MLS# 7141505Listed by: EDINA REALTY, INC. - New
 $568,875Active4 beds 3 baths2,280 sq. ft.
5872 Upper 179th Street W, Lakeville, MN 55044
MLS# 7143781Listed by: THORSON REALTY, INC. - New
 $614,900Active4 beds 3 baths2,643 sq. ft.
17936 Gresford Lane, Lakeville, MN 55044
MLS# 7143588Listed by: RE/MAX ADVANTAGE PLUS - New
 $919,285Active5 beds 5 baths4,402 sq. ft.
20139 Gothic Avenue, Lakeville, MN 55044
MLS# 7143527Listed by: BRANDL/ANDERSON REALTY - New
 $699,990Active5 beds 4 baths3,448 sq. ft.
17641 Dresden Place, Lakeville, MN 55044
MLS# 7143505Listed by: D.R. HORTON, INC. - New
 $424,900Active4 beds 2 baths2,536 sq. ft.
16025 Grove Trail, Lakeville, MN 55044
MLS# 7143387Listed by: NATIONAL REALTY GUILD - New
 $399,850Active4 beds 2 baths1,900 sq. ft.
10015 Upper 205th Street W, Lakeville, MN 55044
MLS# 7142865Listed by: EDINA REALTY, INC. - New
 $249,900Active3 beds 2 baths1,570 sq. ft.
17541 Ionia Path, Lakeville, MN 55044
MLS# 7143099Listed by: HOMESTEAD ROAD - New
 $499,900Active4 beds 3 baths2,242 sq. ft.
18071 Heirloom Court, Lakeville, MN 55044
MLS# 7143060Listed by: RE/MAX ADVANTAGE PLUS


Protect your home and budget from life's surprises with an Assurant Home Warranty, backed by a partner that supports you through every step of homeownership. Explore Plans.
©2026 Century 21 Real Estate LLC. All rights reserved. CENTURY 21®, the CENTURY 21 Logo and C21® are service marks owned by Century 21 Real Estate LLC. Century 21 Real Estate LLC fully supports the principles of the Fair Housing Act and the Equal Opportunity Act. Each office is independently owned and operated. Listing information is deemed reliable but not guaranteed accurate.