
16253 Duskwood Trail, Lakeville, MN 55044
Local realty services provided by:CENTURY 21 FM Realty
16253 Duskwood Trail,Lakeville, MN 55044
$625,000
- 4 Beds
- 4 Baths
- 3,306 sq. ft.
- Single family
- Active
Listed by: stephen delarosby, jason walgrave
Office: re/max advantage plus
MLS#:7110627
Source:ND_FMAAR
Price summary
- Price:$625,000
- Price per sq. ft.:$189.05
- Monthly HOA dues:$129
About this home
*Seller is offering a $10,000 contribution to be used toward an interest rate buydown, buyer closing costs, or a price reduction—buyer’s choice! Welcome to this beautifully designed 4Bed/4Bath home, built in 2020 and ideally located in the sought-after Spirit of Brandtjen Farm neighborhood. A welcoming front porch and beautifully landscaped yard create wonderful curb appeal, while the bright, open main level offers comfortable living and effortless entertaining. The stylish kitchen features crisp white cabinetry, stainless steel appliances, a gas range, subway-tile backsplash, generous counter space, and a large center island with casual seating. The adjoining dining area opens directly to the elevated deck, creating an easy connection to the backyard and covered patio below. Upstairs, youll find a spacious, light-filled loft, convenient laundry room, and a relaxing primary suite with a double vanity and beautifully tiled glass-enclosed shower. The finished walkout lower level provides additional gathering space, a bedroom, full bath, and direct access to the patio and backyard. Thoughtful upgrades include Sonos Sonance in-ceiling surround sound in both the main and lower-level family rooms, a wireless access point for enhanced connectivity, and a high-voltage Tesla charging station in the two-car garage. The backyard is pre-wired for a future hot tub or pool, while electrical outlets in the main-floor and primary closets add everyday convenience. One of the neighborhood clubhouses and pool areas is just steps away, with additional community amenities including outdoor pools, a fitness center, playgrounds, walking trails, sand volleyball, and basketball courts. Located within award-winning ISD 196, this inviting home brings together modern style, flexible living spaces, smart technology, and an exceptional neighborhood lifestyle....
Contact an agent
Home facts
- Year built:2020
- Subdivision & Development:Spirit of Brandtjen Farm 19th
- Listing ID #:7110627
- Added:33 day(s) ago
- Updated:August 22, 2026 at 03:37 PM
Rooms and interior
- Bedrooms:4
- Total bathrooms:4
- Full bathrooms:2
- Half bathrooms:1
- Rooms Total:11
- Living area:3,306 sq. ft.
Heating and cooling
- Cooling:Central Air
- Heating:Forced Air
- Central air:Yes
Structure and exterior
- Year built:2020
- Building area:3,306 sq. ft.
- Lot area:0.2 Acres
- Exterior Features:Patio
Utilities
- Water:City Water/Connected
- Sewer:City Sewer/Connected
Finances and disclosures
- Price:$625,000
- Price per sq. ft.:$189.05
- Tax amount:$7,440
Parking
- Garage spaces:2
New listings near 16253 Duskwood Trail
- Coming Soon
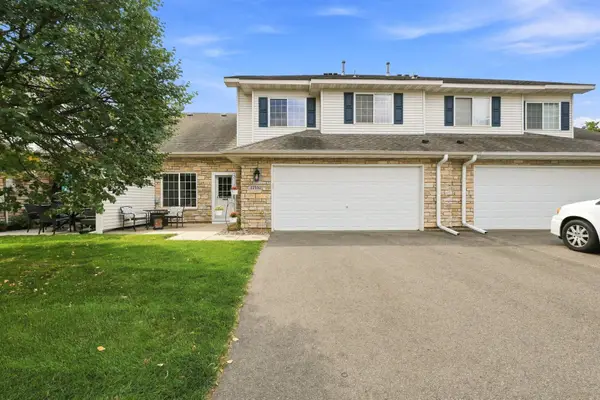 $270,000Coming Soon2 beds 2 baths1,540 sq. ft.
17152 Eastwood Avenue #156, Farmington, MN 55024
MLS# 7124506Listed by: KELLER WILLIAMS SELECT REALTY - Coming SoonOpen Thu, 4 to 6pm
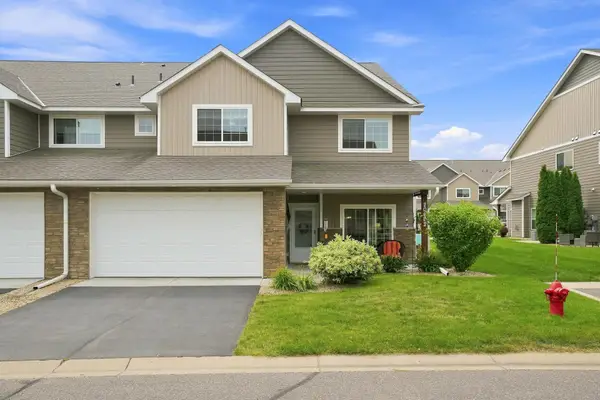 $342,000Coming Soon3 beds 3 baths1,942 sq. ft.
20602 Keystone Avenue, Lakeville, MN 55044
MLS# 7132897Listed by: SUMMERLYN REALTY - Coming SoonOpen Sat, 12 to 2pm
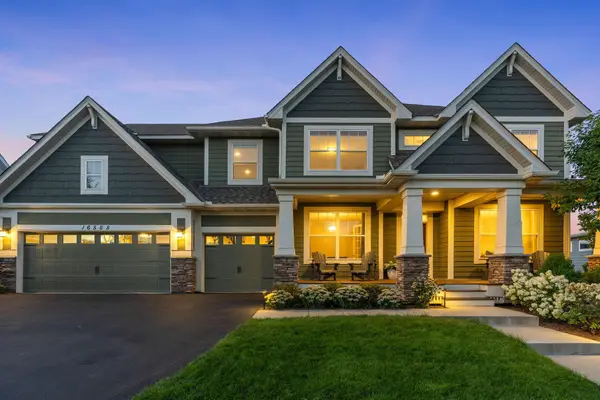 $950,000Coming Soon5 beds 4 baths3,936 sq. ft.
16568 Duluth Trail, Lakeville, MN 55044
MLS# 7133205Listed by: EXP REALTY - Coming Soon
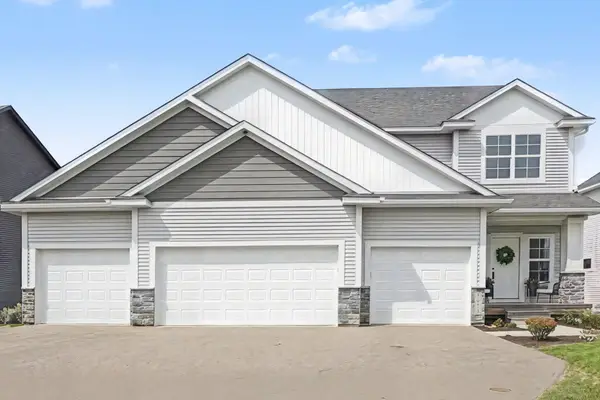 $650,000Coming Soon5 beds 4 baths3,184 sq. ft.
5973 178th Street W, Lakeville, MN 55044
MLS# 7130836Listed by: KELLER WILLIAMS PREFERRED RLTY - Coming Soon
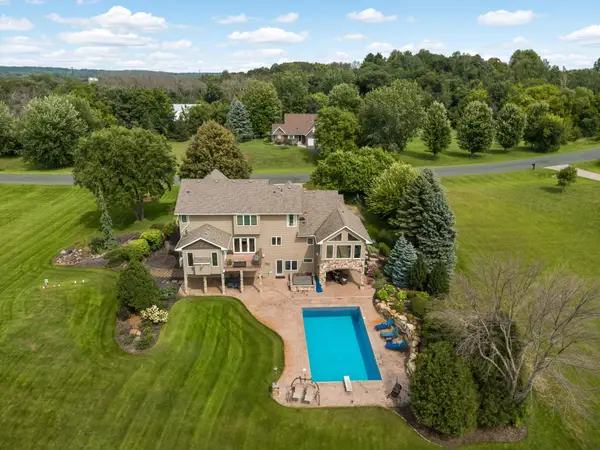 $1,150,000Coming Soon4 beds 4 baths4,734 sq. ft.
24600 Emerald Lane, Lakeville, MN 55044
MLS# 7125877Listed by: RE/MAX ADVANTAGE PLUS - New
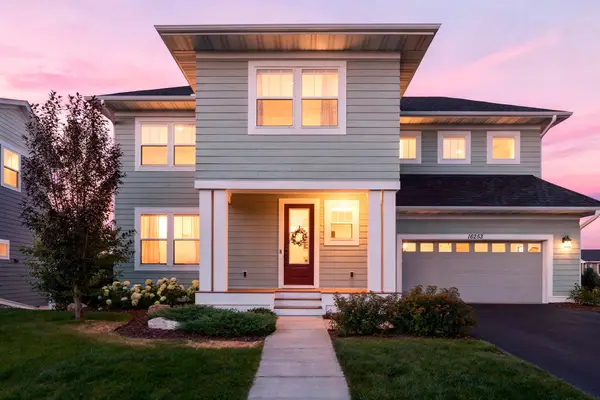 $610,000Active4 beds 4 baths3,109 sq. ft.
16253 Duskwood Trail, Lakeville, MN 55044
MLS# 7133986Listed by: RE/MAX ADVANTAGE PLUS - Open Fri, 2 to 4pmNew
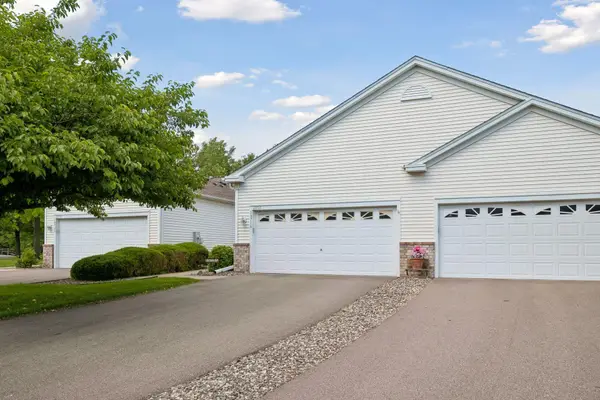 $394,999Active3 beds 3 baths2,760 sq. ft.
18716 Kalmar Court, Lakeville, MN 55044
MLS# 7133457Listed by: THE LEO AGENCY - New
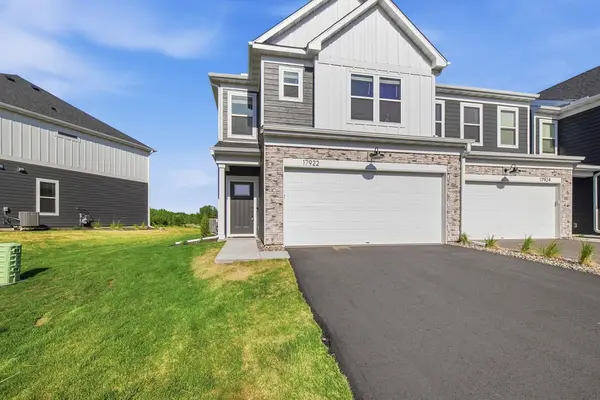 $425,000Active4 beds 3 baths2,011 sq. ft.
17922 Genoa Drive, Lakeville, MN 55024
MLS# 7132803Listed by: KELLER WILLIAMS REALTY INTEGRITY LAKES - New
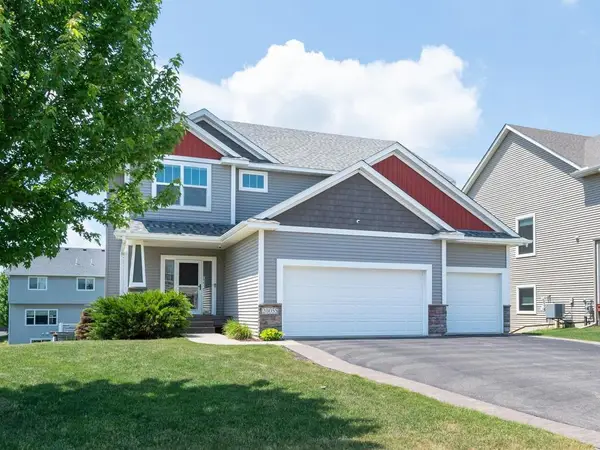 $500,000Active4 beds 3 baths2,538 sq. ft.
20055 Harness Avenue, Lakeville, MN 55044
MLS# 7132984Listed by: RE/MAX ADVANTAGE PLUS - New
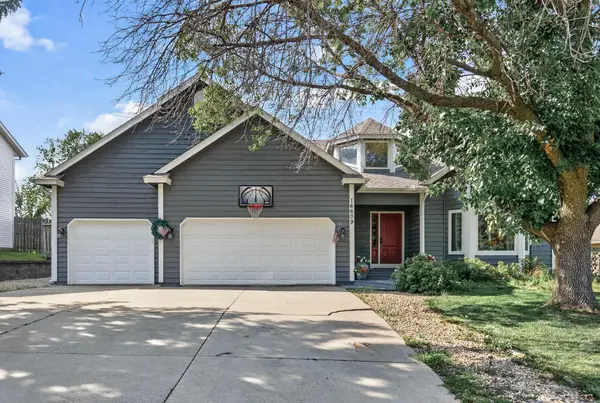 $534,900Active5 beds 3 baths3,474 sq. ft.
16609 Illinois Avenue, Lakeville, MN 55044
MLS# 7132823Listed by: NATIONAL REALTY GUILD


Protect your home and budget from life's surprises with an Assurant Home Warranty, backed by a partner that supports you through every step of homeownership. Explore Plans.
©2026 Century 21 Real Estate LLC. All rights reserved. CENTURY 21®, the CENTURY 21 Logo and C21® are service marks owned by Century 21 Real Estate LLC. Century 21 Real Estate LLC fully supports the principles of the Fair Housing Act and the Equal Opportunity Act. Each office is independently owned and operated. Listing information is deemed reliable but not guaranteed accurate.