
16609 Illinois Avenue, Lakeville, MN 55044
Local realty services provided by:CENTURY 21 Moline Realty, Inc
16609 Illinois Avenue,Lakeville, MN 55044
$524,900
- 5 Beds
- 3 Baths
- 3,474 sq. ft.
- Single family
- Active
Listed by: ryan wooner
Office: national realty guild
MLS#:7132823
Source:NSMLS
Price summary
- Price:$524,900
- Price per sq. ft.:$151.09
About this home
Stunning 5-Bedroom Home in the Prestigious Crystal Lake Golf Course Community
Welcome to this spacious and beautifully updated 5-bedroom, 3-bathroom home located in the highly sought-after Crystal Lake Golf Course community. This impressive four-level split offers an open and inviting floor plan designed for both everyday living and entertaining.
The main level features soaring two-story vaulted ceilings, abundant natural light, and gorgeous wood flooring throughout the living and dining areas. The well-appointed kitchen boasts granite countertops, extensive cabinetry, ample storage, and a sunny eat-in dining space. Step outside to enjoy multiple outdoor living areas, including a deck perfect for relaxing and a patio ideal for grilling and entertaining.
Upstairs, the spacious primary suite offers convenient walk-through access to a luxurious full bathroom complete with a soaking tub and separate shower. An additional large bedroom and unique loft-style bedroom provide flexible living options for family, guests, or office space.
The lower level showcases a generous family room with a cozy gas fireplace and direct walkout access to the backyard patio. This level also includes a bedroom and a beautifully finished bathroom featuring a large tiled walk-in shower.
The finished basement adds even more living space with an additional bedroom, bathroom, and versatile recreation or media room.
Situated on a large, level lot, full fenced yard, this home offers a desirable 3-car garage, updated flooring throughout, and multiple decks and patios for year-round enjoyment. Residents enjoy close proximity to Crystal Lake Golf Club, featuring a restaurant and bar, as well as nearby parks, walking trails, shopping, dining, and entertainment.
Don't miss this opportunity to own a spacious, move-in-ready home in one of the area's most desirable golf course communities!...
Contact an agent
Home facts
- Year built:1989
- Subdivision & Development:Walnut Ridge
- Listing ID #:7132823
- Added:54 day(s) ago
- Updated:October 19, 2026 at 04:57 AM
Rooms and interior
- Bedrooms:5
- Total bathrooms:3
- Full bathrooms:2
- Dining Description:Separate/Formal Dining Room
- Bathrooms Description:3/4 Basement, Full Basement, Separate Shower and Tub, Upper Level Full Bath, Walk-through
- Kitchen Description:Dishwasher, Exhaust Fan, Range, Refrigerator
- Basement:Yes
- Basement Description:Daylight / Lookout Windows, Egress Window(s), Finished
- Living area:3,474 sq. ft.
Heating and cooling
- Cooling:Central Air
- Heating:Forced Air
- Central air:Yes
Structure and exterior
- Roof:Asphalt
- Year built:1989
- Building area:3,474 sq. ft.
- Lot area:0.28 Acres
- Lot Features:Irregular Lot, Public Transit (w/in 6 blks), Tree Coverage - Medium
- Construction Materials:Block
- Levels:4 or More Level Split
Utilities
- Water:City Water - Connected
- Sewer:City Sewer - Connected
Finances and disclosures
- Price:$524,900
- Price per sq. ft.:$151.09
- Tax amount:$5,756 (2026)
Features and amenities
- Appliances:Exhaust Fan, Range, Refrigerator, Washer
- Laundry features:Dryer, Washer
Parking
- Parking description:Attached Garage, Concrete, Insulated Garage
- Garage:Yes
- Garage spaces:3
New listings near 16609 Illinois Avenue
- Coming Soon
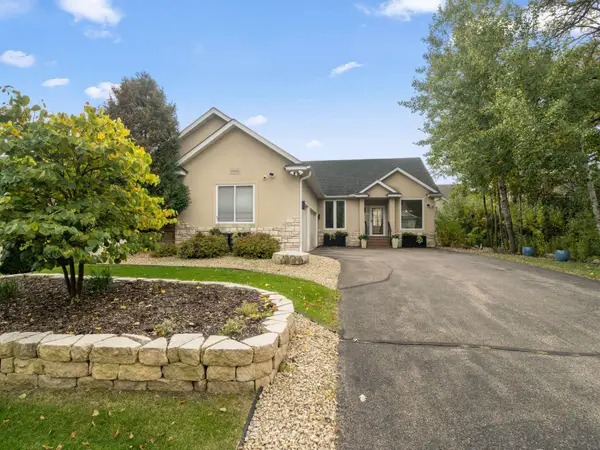 $525,000Coming Soon4 beds 3 baths3,033 sq. ft.
15903 Kendale Drive, Lakeville, MN 55044
MLS# 7154614Listed by: REDFIN CORPORATION - Coming Soon
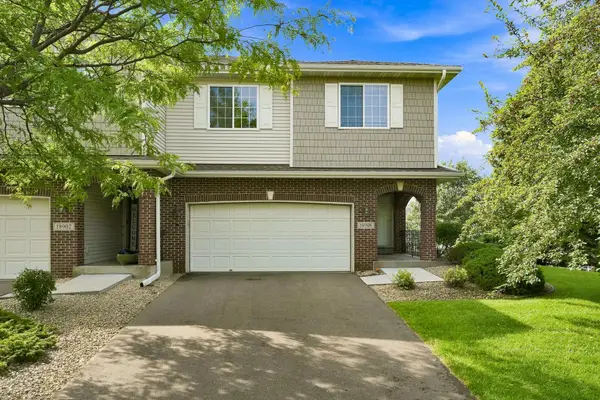 $374,900Coming Soon4 beds 4 baths2,557 sq. ft.
18906 Inlet Road, Lakeville, MN 55044
MLS# 7159215Listed by: RE/MAX RESULTS - New
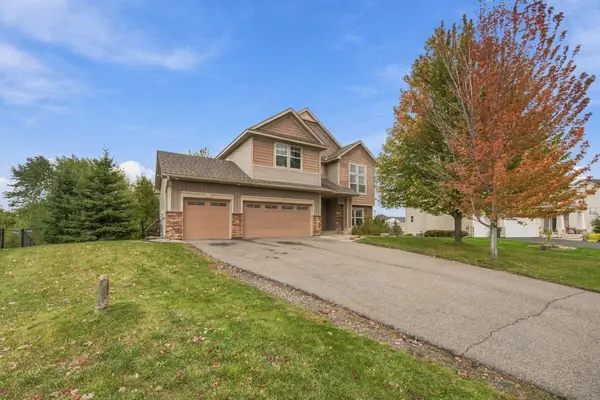 $610,000Active6 beds 3 baths3,045 sq. ft.
19317 Hilldale Avenue, Lakeville, MN 55044
MLS# 7160992Listed by: RE/MAX PROFESSIONALS - New
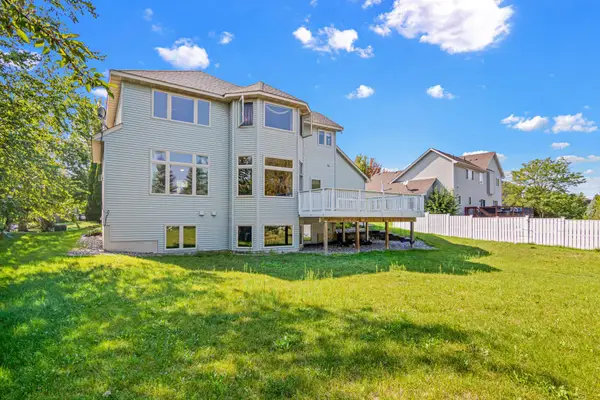 $599,900Active5 beds 3 baths3,141 sq. ft.
20710 Helena Lane, Lakeville, MN 55044
MLS# 7161125Listed by: NATIONAL REALTY GUILD - Open Thu, 12 to 4:30pmNew
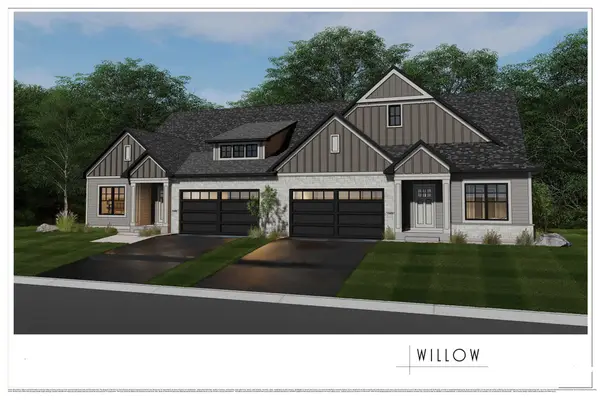 $689,995Active4 beds 3 baths3,520 sq. ft.
18654 Icebox Lane, Lakeville, MN 55044
MLS# 7161734Listed by: YOUNGFIELD HOMES, INC - New
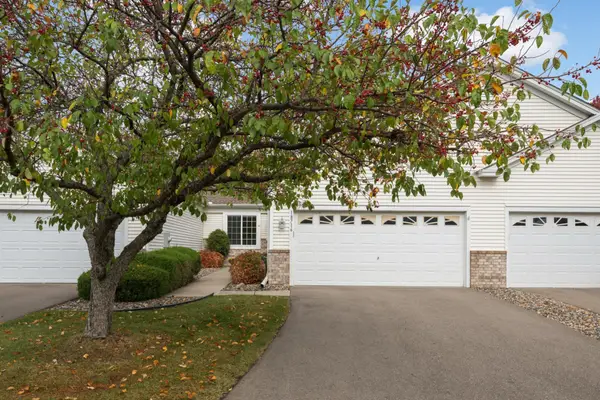 $387,900Active3 beds 3 baths2,760 sq. ft.
18716 Kalmar Court, Lakeville, MN 55044
MLS# 7161632Listed by: RE/MAX ADVANTAGE PLUS - New
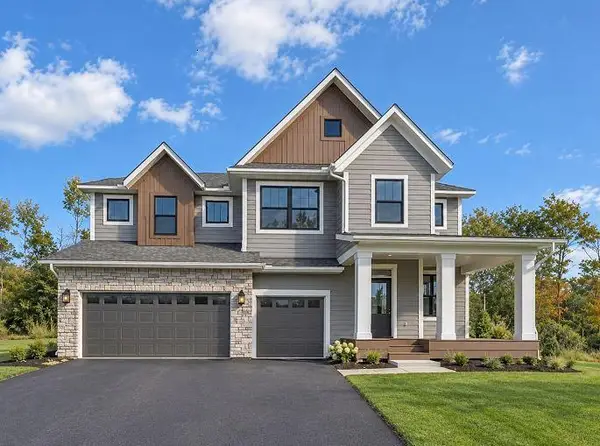 $899,900Active5 beds 5 baths3,755 sq. ft.
11581 200th Street W, Lakeville, MN 55044
MLS# 7161456Listed by: ROBERT THOMAS HOMES, INC. - New
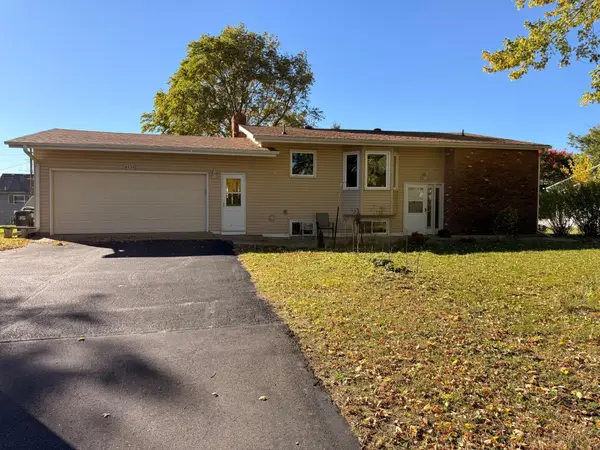 $325,000Active4 beds 2 baths2,328 sq. ft.
8534 195th Street W, Lakeville, MN 55044
MLS# 7065629Listed by: EXP REALTY - New
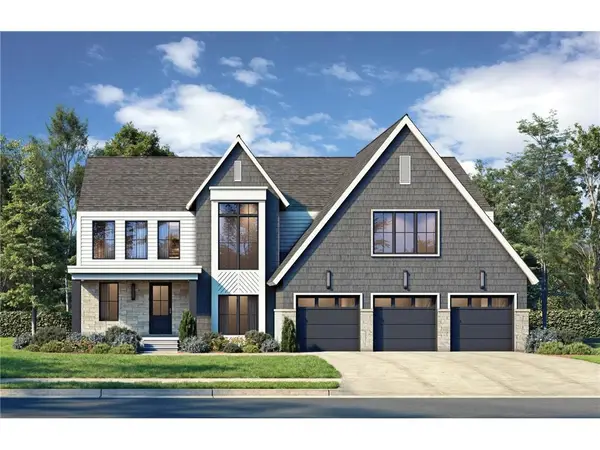 $1,350,000Active5 beds 5 baths5,450 sq. ft.
18710 Jarosite Court, Lakeville, MN 55044
MLS# 7152746Listed by: KELLER WILLIAMS REALTY INTEGRITY LAKES - New
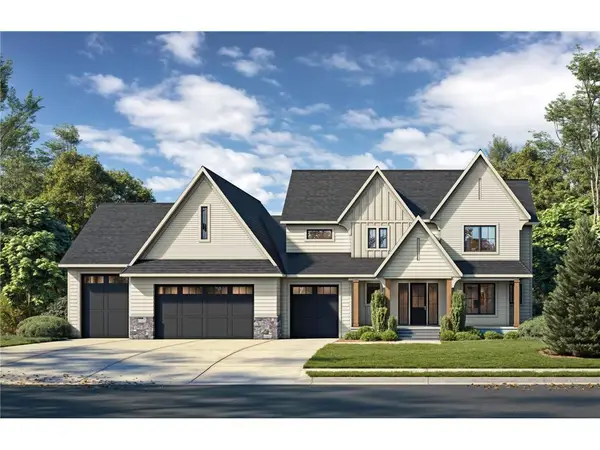 $1,425,000Active4 beds 4 baths4,825 sq. ft.
18727 Jarosite Court, Lakeville, MN 55044
MLS# 7152747Listed by: KELLER WILLIAMS REALTY INTEGRITY LAKES


Protect your home and budget from life's surprises with an Assurant Home Warranty, backed by a partner that supports you through every step of homeownership. Explore Plans.
©2026 Century 21 Real Estate LLC. All rights reserved. CENTURY 21®, the CENTURY 21 Logo and C21® are service marks owned by Century 21 Real Estate LLC. Century 21 Real Estate LLC fully supports the principles of the Fair Housing Act and the Equal Opportunity Act. Each office is independently owned and operated. Listing information is deemed reliable but not guaranteed accurate.