
16352 Jamison Path, Lakeville, MN 55044
Local realty services provided by:CENTURY 21 Moline Realty, Inc
16352 Jamison Path,Lakeville, MN 55044
$335,000
- 3 Beds
- 3 Baths
- 1,700 sq. ft.
- Townhouse
- Active
Listed by: kevin r norwood, scott b danielson
Office: edina realty, inc.
MLS#:7167422
Source:NSMLS
Price summary
- Price:$335,000
- Price per sq. ft.:$197.06
- Monthly HOA dues:$337
About this home
Completely improved end-unit townhome in Lakeville, with nearly everything you see refreshed within the last few years! The kitchen was redone top to bottom: quartz countertops, ceramic tiled backsplash, sink, upper cabinets, and newer stainless steel appliances. Bamboo hardwood floors run through the main level and main level full bathroom, and a new patio slider + transom window pulls in great natural light and opens right out to the spacious backyard. The main level bedroom with full bath next door works perfectly as a guest room or home office. Upstairs, the primary suite has a double vanity, private water closet, and generous walk-in closet with custom organizers. You'll find a second bedroom with its own walk-in, another full bath, and upper-level laundry. All three bathrooms have new vanities w/ hard surface countertops, toilets, fixtures & hardware, and the home has newer baseboards, door trim, light fixtures + ceiling fans, blinds, and paint throughout. The big-ticket items are covered too, with a new water heater (2023), clothes washer/dryer (2023), and furnace (2025). Out back, the patio looks out over open green space - a quiet, private spot to unwind or entertain. Buck Hill, the beach at Crystal Lake, and the trails at Lac Lavon Park are all just minutes away, with quick access to 1-35. As turn-key as turn-key can be, come take a look for yourself. Welcome Home......
Contact an agent
Home facts
- Year built:2000
- Subdivision & Development:Town & Country Estates 3rd Add
- Listing ID #:7167422
- Added:1 day(s) ago
- Updated:November 03, 2026 at 11:52 PM
Rooms and interior
- Bedrooms:3
- Total bathrooms:3
- Full bathrooms:3
- Dining Description:Breakfast Bar, Informal Dining Room, Kitchen/Dining Room, Living/Dining Room
- Bathrooms Description:Bathroom Ensuite, Main Floor Full Bath, Upper Level Full Bath, Walk-In Shower Stall
- Kitchen Description:Dishwasher, Disposal, Microwave, Range, Refrigerator, Stainless Steel Appliances
- Living area:1,700 sq. ft.
Heating and cooling
- Cooling:Central Air
- Heating:Forced Air
- Central air:Yes
Structure and exterior
- Roof:Age 8 Years or Less, Asphalt, Pitched
- Year built:2000
- Building area:1,700 sq. ft.
- Lot area:0.15 Acres
- Lot Features:Irregular Lot, Tree Coverage - Light, Underground Utilities
- Construction Materials:Block
- Levels:2 Story
Utilities
- Water:City Water - Connected
- Sewer:City Sewer - Connected
Finances and disclosures
- Price:$335,000
- Price per sq. ft.:$197.06
- Tax amount:$3,110 (2026)
Features and amenities
- Appliances:Disposal, Microwave, Range, Refrigerator, Stainless Steel Appliances, Washer, Water Softener Owned
- Laundry features:Dryer, Washer
- Amenities:Gas Water Heater, Water Softener Owned
Parking
- Parking description:Asphalt, Attached Garage, Electric, Electric Vehicle Charging Station(s), Garage Door Opener, Guest Parking, Insulated Garage, Shared Driveway, Tuckunder Garage
- Garage:Yes
- Garage spaces:2
New listings near 16352 Jamison Path
- Coming Soon
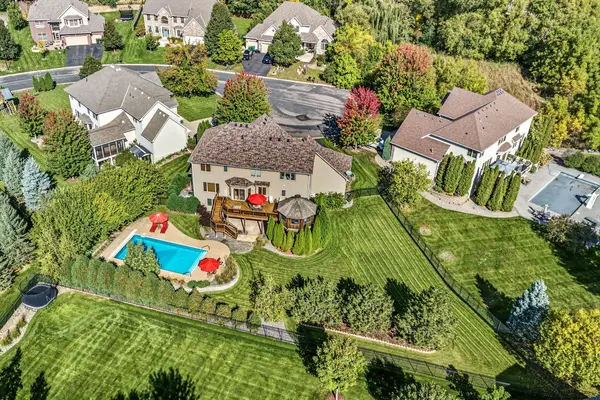 $690,000Coming Soon4 beds 3 baths2,776 sq. ft.
17256 Joy Court, Lakeville, MN 55044
MLS# 7148046Listed by: EDINA REALTY, INC. - Coming Soon
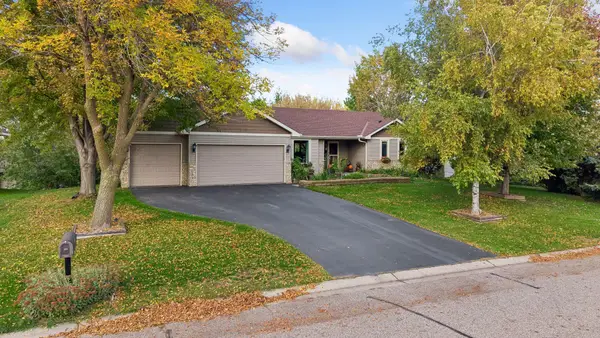 $530,000Coming Soon4 beds 3 baths3,015 sq. ft.
7725 173rd Street W, Lakeville, MN 55044
MLS# 7163348Listed by: EDINA REALTY, INC. - Coming Soon
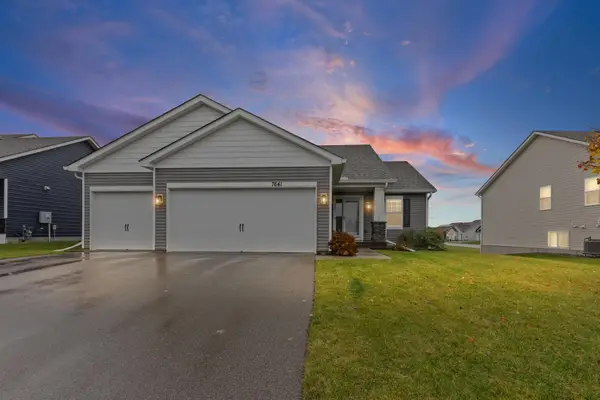 $525,000Coming Soon4 beds 4 baths2,326 sq. ft.
7641 207th Street W, Lakeville, MN 55044
MLS# 7156904Listed by: PEMBERTON RE - Coming SoonOpen Sat, 11am to 12:30pm
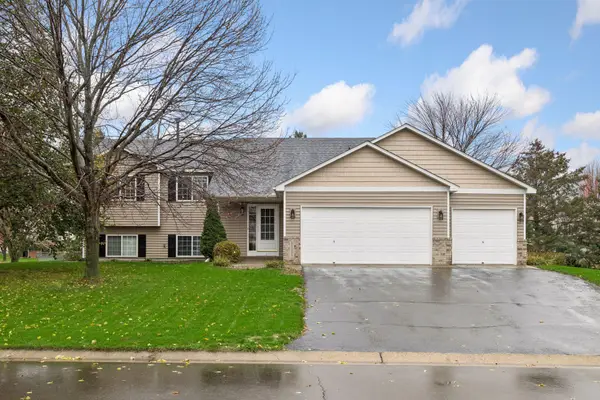 $445,000Coming Soon4 beds 3 baths2,276 sq. ft.
21154 Hummingbird Lane, Lakeville, MN 55044
MLS# 7160869Listed by: KELLER WILLIAMS PREFERRED RLTY - New
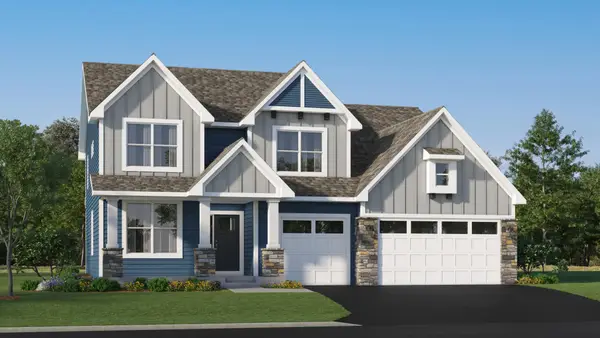 $703,770Active5 beds 3 baths3,234 sq. ft.
18183 Hideaway Trail, Lakeville, MN 55044
MLS# 7168772Listed by: LENNAR SALES CORP - New
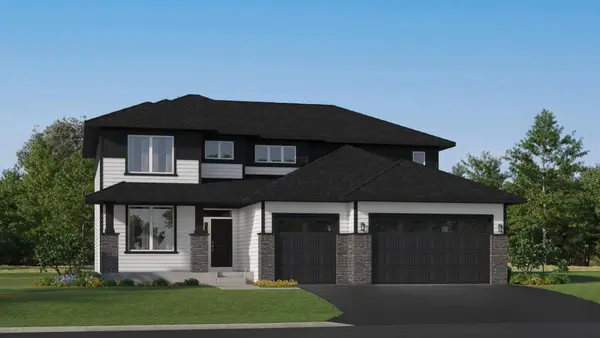 $654,785Active5 beds 4 baths2,786 sq. ft.
18379 Hockey Lane, Lakeville, MN 55044
MLS# 7168781Listed by: LENNAR SALES CORP - New
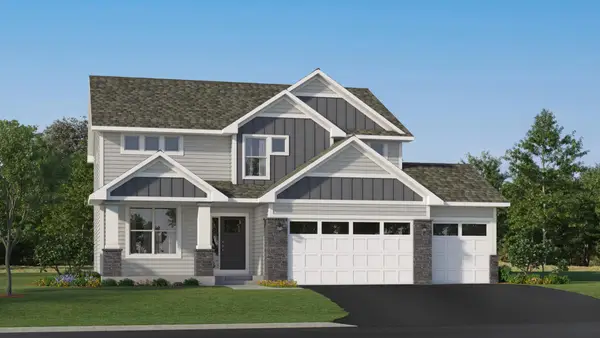 $629,465Active4 beds 3 baths2,692 sq. ft.
18349 Hornby Drive, Lakeville, MN 55044
MLS# 7168753Listed by: LENNAR SALES CORP - Open Sat, 11am to 12:30pmNew
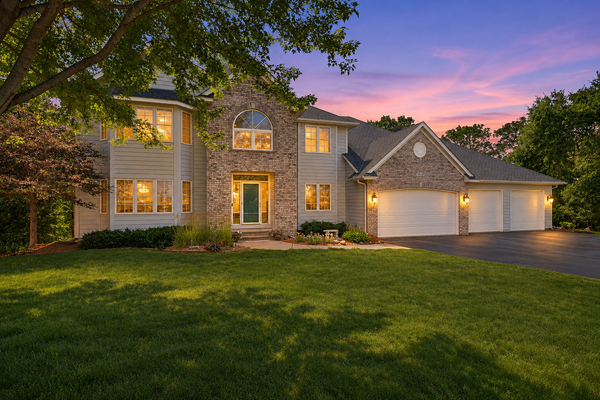 $670,000Active4 beds 4 baths4,663 sq. ft.
18129 Jarl Court, Lakeville, MN 55044
MLS# 7168512Listed by: EDINA REALTY, INC. - New
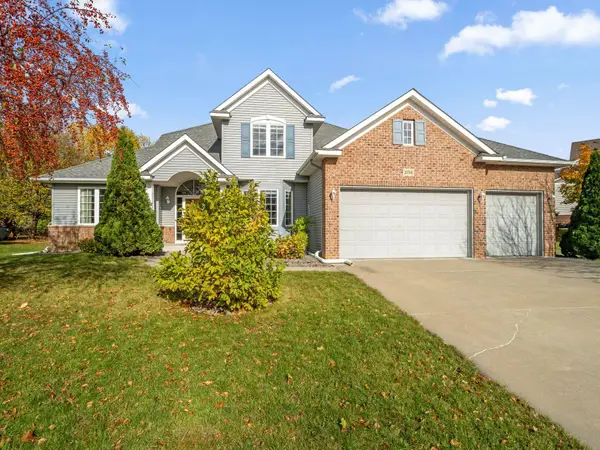 $625,000Active4 beds 4 baths3,786 sq. ft.
20768 Hartford Way, Lakeville, MN 55044
MLS# 7166616Listed by: RCN REALTY, LLC


Protect your home and budget from life's surprises with an Assurant Home Warranty, backed by a partner that supports you through every step of homeownership. Explore Plans.
©2026 Century 21 Real Estate LLC. All rights reserved. CENTURY 21®, the CENTURY 21 Logo and C21® are service marks owned by Century 21 Real Estate LLC. Century 21 Real Estate LLC fully supports the principles of the Fair Housing Act and the Equal Opportunity Act. Each office is independently owned and operated. Listing information is deemed reliable but not guaranteed accurate.