
16547 Draft Horse Boulevard, Lakeville, MN 55044
Local realty services provided by:CENTURY 21 Atwood
16547 Draft Horse Boulevard,Lakeville, MN 55044
$775,000
- 5 Beds
- 4 Baths
- 3,972 sq. ft.
- Single family
- Coming Soon
Listed by: rebekah mccracken
Office: exp realty
MLS#:7162137
Source:NSMLS
Price summary
- Price:$775,000
- Price per sq. ft.:$183.48
- Monthly HOA dues:$120
About this home
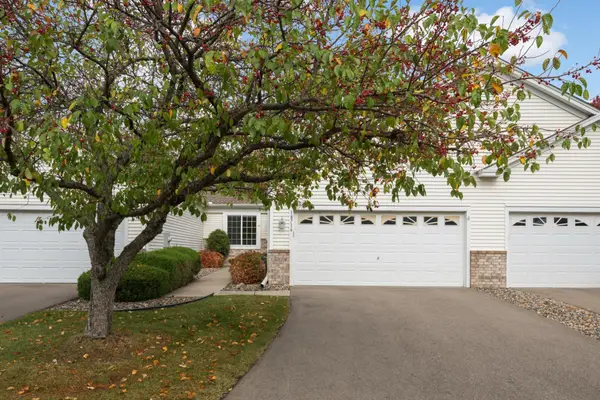
This gorgeous home, located in the sought after Spirit of Brandtjen Farm neighborhood, is only available due to relocation! You'll love the convenient location of this home...walking distance to East Lake Elementary and the neighborhood trail and green space located behind the home! This is the perfect layout with 4 bedrooms on the upper level, plus a bonus room! The main floor is spacious with a cozy gas fireplace and kitchen made for entertaining. Your walkout lower level is complete with a 5th bedroom, custom wet bar and family room. Head out back to a large patio and fully fenced in backyard!
Contact an agent
Home facts
- Year built:2018
- Subdivision & Development:Spirit Of Brandtjen Farm 15th
- Listing ID #:7162137
- Updated:October 19, 2026 at 08:04 PM
Rooms and interior
- Bedrooms:5
- Total bathrooms:4
- Full bathrooms:2
- Half bathrooms:1
- Dining Description:Breakfast Area, Eat In Kitchen, Kitchen/Dining Room
- Bathrooms Description:3/4 Basement, Main Floor 1/2 Bath, Upper Level Full Bath
- Kitchen Description:Cooktop, Dishwasher, Disposal, Freezer, Microwave, Refrigerator, Stainless Steel Appliances, Wall Oven
- Basement:Yes
- Basement Description:Daylight / Lookout Windows, Drain Tiled, Finished, Storage Space, Walkout
- Living area:3,972 sq. ft.
Heating and cooling
- Cooling:Central Air
- Heating:Forced Air
- Central air:Yes
Structure and exterior
- Roof:Age 8 Years or Less, Asphalt
- Year built:2018
- Building area:3,972 sq. ft.
- Lot area:0.2 Acres
- Levels:2 Story
Utilities
- Water:City Water - Connected, City Water - In Street
- Sewer:City Sewer - Connected, City Sewer - In Street
Finances and disclosures
- Price:$775,000
- Price per sq. ft.:$183.48
- Tax amount:$9,066 (2026)
Features and amenities
- Appliances:Disposal, Microwave, Refrigerator, Stainless Steel Appliances, Wall Oven, Washer, Water Softener Owned
- Laundry features:Dryer, Washer
- Amenities:Air-To-Air Exchanger, Gas Water Heater, Humidifier, Water Softener Owned
- Pool features:Heated, Outdoor, Shared
Parking
- Parking description:Asphalt, Attached Garage, Garage Door Opener
- Garage:Yes
- Garage spaces:3
New listings near 16547 Draft Horse Boulevard
- Coming Soon
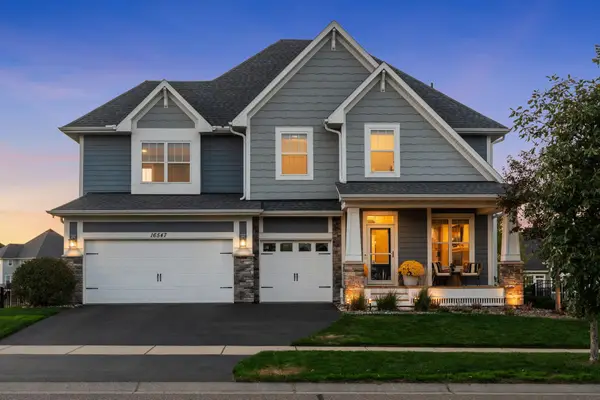 $775,000Coming Soon5 beds 4 baths3,972 sq. ft.
16547 Draft Horse Boulevard, Lakeville, MN 55044
MLS# 7162137Listed by: EXP REALTY - Coming Soon
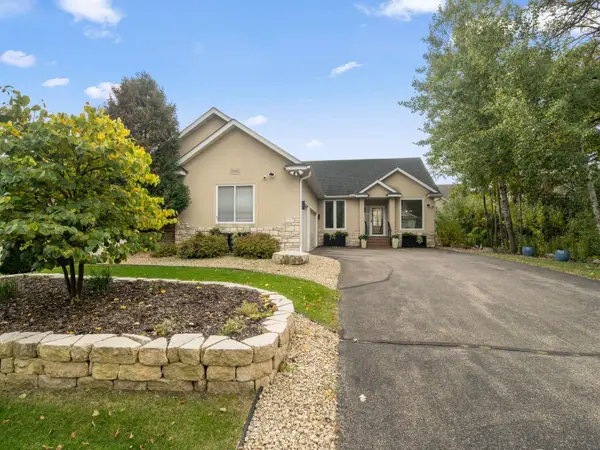 $525,000Coming Soon4 beds 3 baths3,033 sq. ft.
15903 Kendale Drive, Lakeville, MN 55044
MLS# 7154614Listed by: REDFIN CORPORATION - Coming Soon
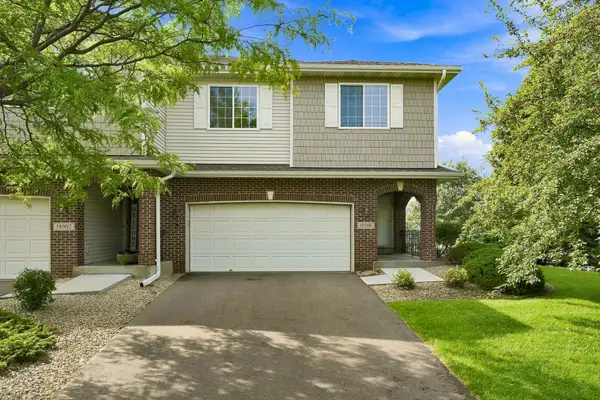 $374,900Coming Soon4 beds 4 baths2,557 sq. ft.
18906 Inlet Road, Lakeville, MN 55044
MLS# 7159215Listed by: RE/MAX RESULTS - New
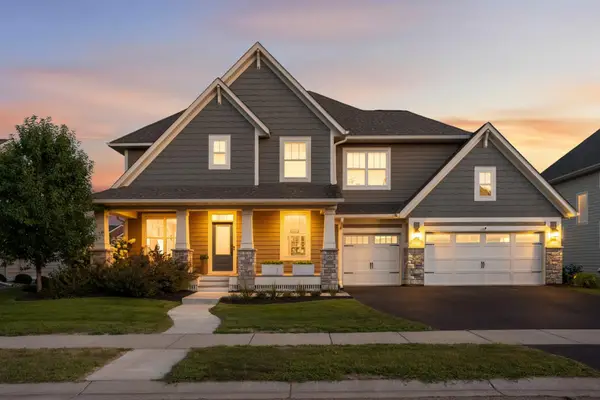 $890,000Active5 beds 5 baths4,412 sq. ft.
4690 165th Street W, Lakeville, MN 55044
MLS# 7162084Listed by: EDINA REALTY, INC. - New
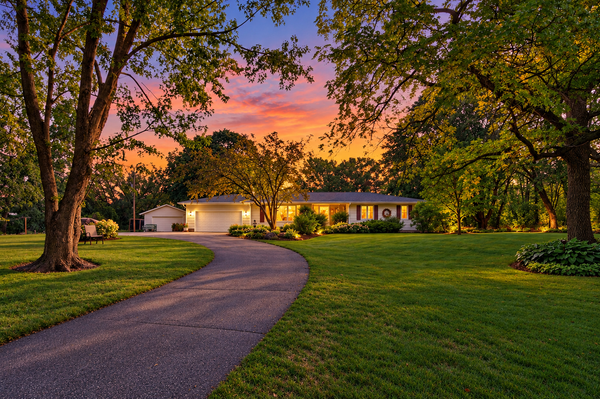 $625,000Active4 beds 4 baths2,776 sq. ft.
22015 Pillsbury Avenue, Lakeville, MN 55044
MLS# 7161901Listed by: EDINA REALTY, INC. - New
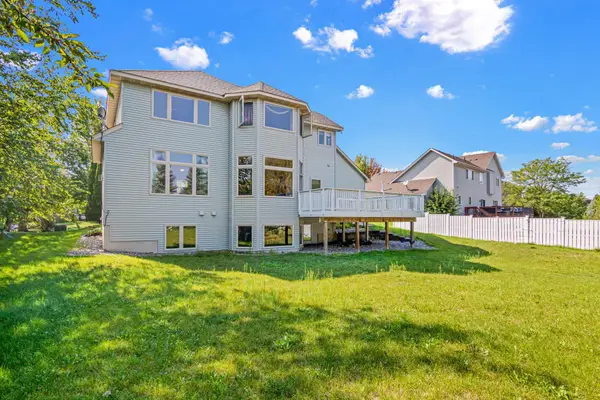 $599,900Active5 beds 3 baths3,141 sq. ft.
20710 Helena Lane, Lakeville, MN 55044
MLS# 7161125Listed by: NATIONAL REALTY GUILD - Open Thu, 12 to 4:30pmNew
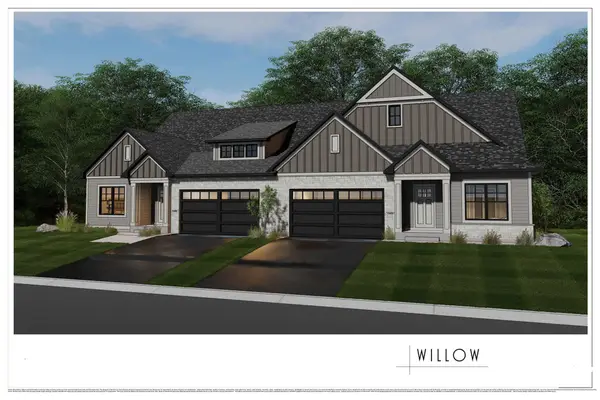 $689,995Active4 beds 3 baths3,520 sq. ft.
18654 Icebox Lane, Lakeville, MN 55044
MLS# 7161734Listed by: YOUNGFIELD HOMES, INC - New
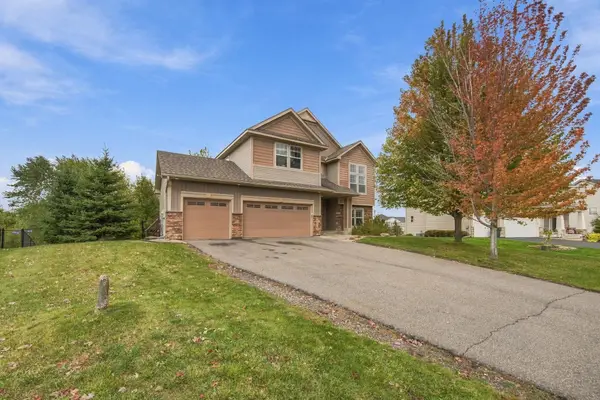 $610,000Active6 beds 3 baths3,045 sq. ft.
19317 Hilldale Avenue, Lakeville, MN 55044
MLS# 7160992Listed by: RE/MAX PROFESSIONALS - New
 $387,900Active3 beds 3 baths2,760 sq. ft.
18716 Kalmar Court, Lakeville, MN 55044
MLS# 7161632Listed by: RE/MAX ADVANTAGE PLUS


Protect your home and budget from life's surprises with an Assurant Home Warranty, backed by a partner that supports you through every step of homeownership. Explore Plans.
©2026 Century 21 Real Estate LLC. All rights reserved. CENTURY 21®, the CENTURY 21 Logo and C21® are service marks owned by Century 21 Real Estate LLC. Century 21 Real Estate LLC fully supports the principles of the Fair Housing Act and the Equal Opportunity Act. Each office is independently owned and operated. Listing information is deemed reliable but not guaranteed accurate.