
15903 Kendale Drive, Lakeville, MN 55044
Local realty services provided by:CENTURY 21 FM Realty
15903 Kendale Drive,Lakeville, MN 55044
$525,000
- 4 Beds
- 3 Baths
- 3,033 sq. ft.
- Single family
- Active
Listed by: kelly yoon, emily olson
Office: redfin corporation
MLS#:7154614
Source:NSMLS
Price summary
- Price:$525,000
- Price per sq. ft.:$173.1
- Monthly HOA dues:$120
About this home
Beautiful updates, a great location, and an amazing opportunity! This inviting 4-bedroom, 3-bathroom single-family home offers easy living in an association that takes care of lawn care and snow removal. The open floor plan provides comfortable living spaces and a versatile main-floor bedroom or office. Numerous improvements include a remodeled kitchen, hardwood floors, updated bathrooms, a new roof and gutters (2019), HVAC (2019), air exchanger (2025), select new windows, updated entry and sliding doors, and finished, heated garage space. Additional improvements include interior lighting, doors and trim, entry stairs and railing, laundry and lower-level bedroom flooring, window coverings, landscaping, fencing, and decks. Enjoy the convenience of association-maintained lawn care and snow removal, along with the comfort and functionality of a home with so much to offer in a desirable Lakeville location!
Contact an agent
Home facts
- Year built:2005
- Subdivision & Development:Streefland Add.
- Listing ID #:7154614
- Added:4 day(s) ago
- Updated:October 20, 2026 at 04:03 PM
Rooms and interior
- Bedrooms:4
- Total bathrooms:3
- Full bathrooms:2
- Half bathrooms:1
- Dining Description:Eat In Kitchen, Informal Dining Room
- Bathrooms Description:Full Basement, Main Floor 1/2 Bath, Main Floor Full Bath, Separate Shower and Tub, Walk-In Shower Stall
- Kitchen Description:Dishwasher, Disposal, Exhaust Fan, Range, Refrigerator
- Basement:Yes
- Basement Description:Drain Tiled, Egress Window(s), Finished, Full, Storage Space, Sump Pump
- Living area:3,033 sq. ft.
Heating and cooling
- Cooling:Central Air
- Heating:Forced Air
- Central air:Yes
Structure and exterior
- Roof:Age 8 Years or Less, Asphalt
- Year built:2005
- Building area:3,033 sq. ft.
- Lot area:0.21 Acres
- Levels:1 Story
Utilities
- Water:City Water - Connected
- Sewer:City Sewer - Connected
Finances and disclosures
- Price:$525,000
- Price per sq. ft.:$173.1
- Tax amount:$4,754 (2026)
Features and amenities
- Appliances:Disposal, Exhaust Fan, Range, Refrigerator, Washer, Water Softener Owned
- Laundry features:Dryer, Washer
- Amenities:Air-To-Air Exchanger, Water Softener Owned
Parking
- Parking description:Asphalt, Attached Garage, Garage Door Opener, Heated Garage, Insulated Garage, Storage
- Garage:Yes
- Garage spaces:3
New listings near 15903 Kendale Drive
- Coming Soon
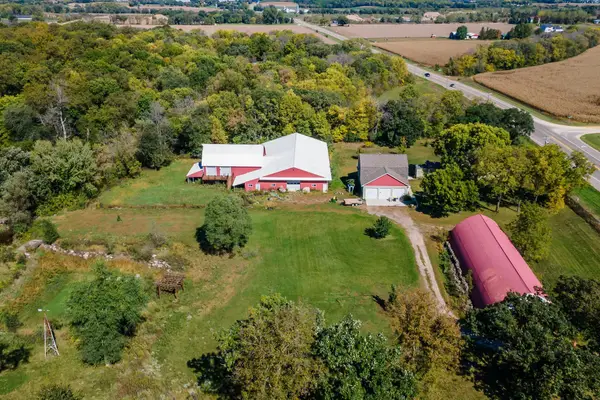 $899,000Coming Soon3 beds 3 baths2,471 sq. ft.
24005 Dodd Boulevard, Lakeville, MN 55044
MLS# 7161509Listed by: EXP REALTY - Coming SoonOpen Sat, 1 to 3pm
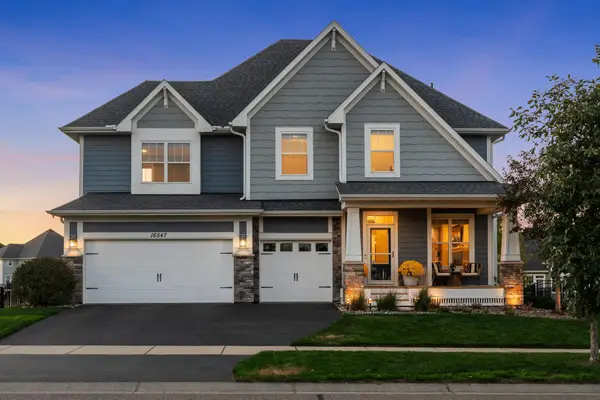 $775,000Coming Soon5 beds 4 baths3,972 sq. ft.
16547 Draft Horse Boulevard, Lakeville, MN 55044
MLS# 7162137Listed by: EXP REALTY - Coming Soon
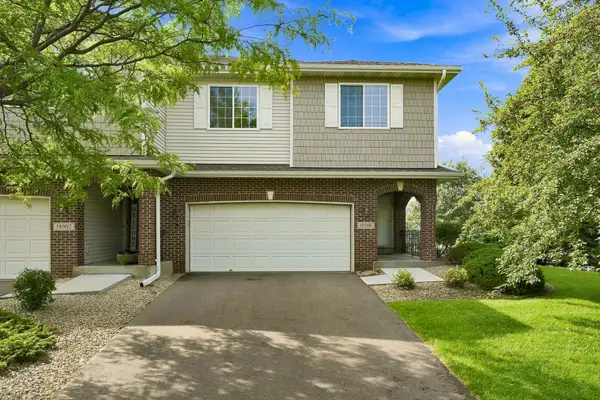 $374,900Coming Soon4 beds 4 baths2,557 sq. ft.
18906 Inlet Road, Lakeville, MN 55044
MLS# 7159215Listed by: RE/MAX RESULTS - New
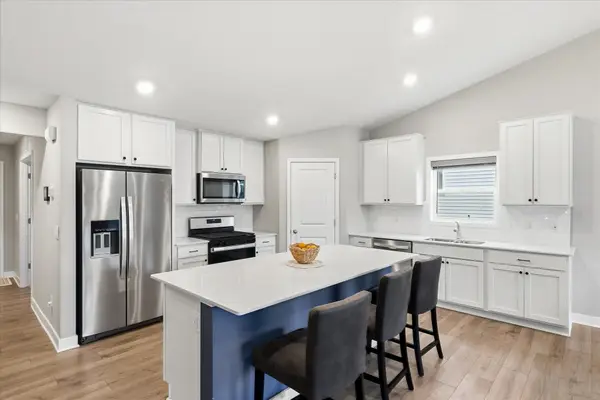 $525,000Active5 beds 4 baths2,583 sq. ft.
18001 Hidden Creek Trail, Lakeville, MN 55044
MLS# 7162469Listed by: KELLER WILLIAMS CLASSIC RLTY NW - New
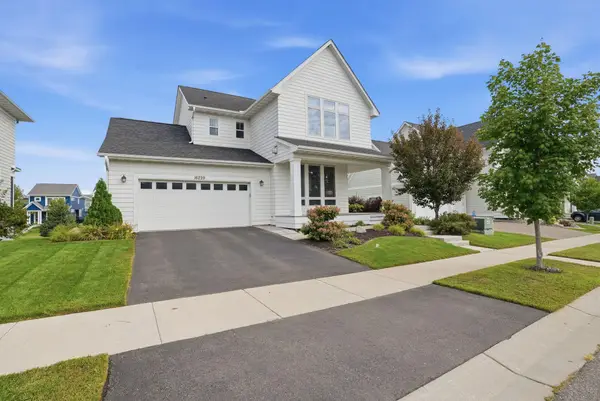 $524,900Active3 beds 3 baths1,862 sq. ft.
16229 Duskwood Trail, Lakeville, MN 55044
MLS# 7162520Listed by: RE/MAX ADVANTAGE PLUS - New
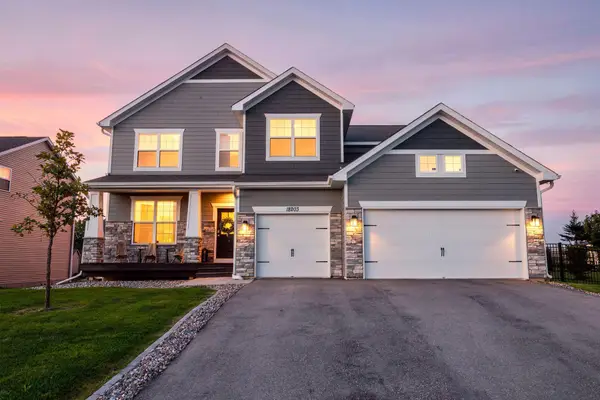 $725,000Active5 beds 3 baths3,836 sq. ft.
18203 Hideaway Trail, Lakeville, MN 55044
MLS# 7162583Listed by: LAKES SOTHEBY'S INTERNATIONAL - New
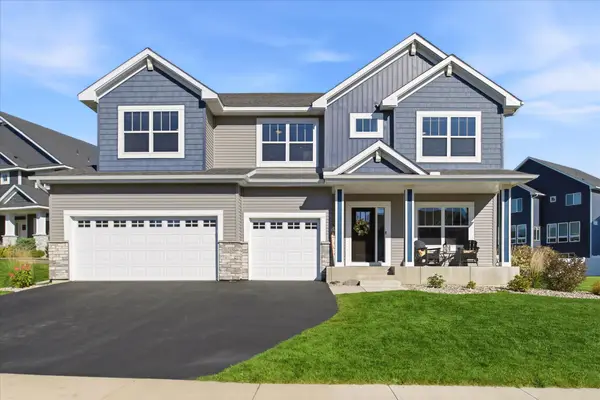 $715,000Active5 beds 5 baths3,972 sq. ft.
20245 Glenbrook Path, Lakeville, MN 55044
MLS# 7161148Listed by: EDINA REALTY, INC. - New
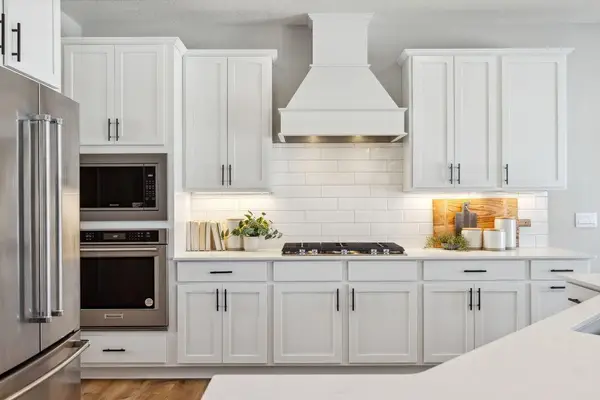 $665,490Active5 beds 4 baths4,308 sq. ft.
17602 Dixon Circle, Lakeville, MN 55044
MLS# 7162287Listed by: D.R. HORTON, INC. - Open Tue, 10:30am to 12:30pmNew
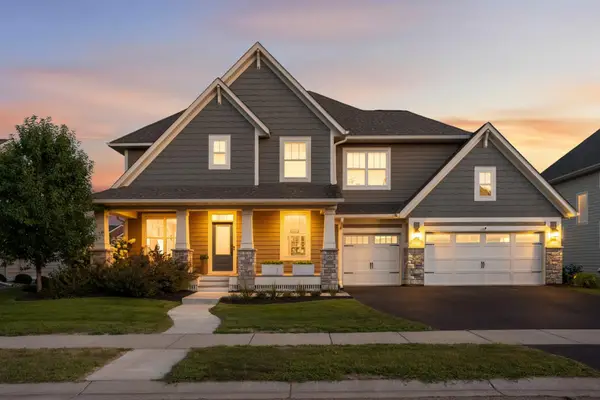 $890,000Active5 beds 5 baths4,412 sq. ft.
4690 165th Street W, Lakeville, MN 55044
MLS# 7162084Listed by: EDINA REALTY, INC. - New
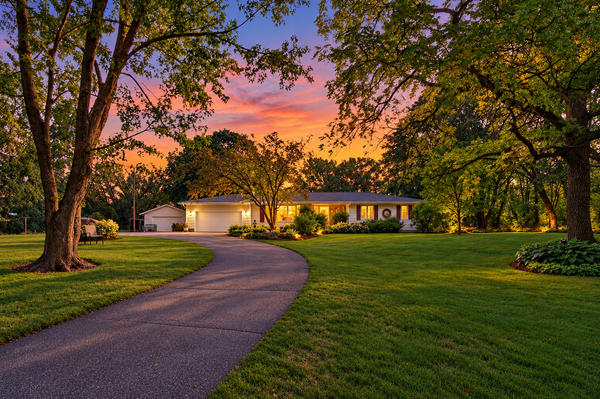 $625,000Active4 beds 3 baths2,776 sq. ft.
22015 Pillsbury Avenue, Lakeville, MN 55044
MLS# 7161901Listed by: EDINA REALTY, INC.


Protect your home and budget from life's surprises with an Assurant Home Warranty, backed by a partner that supports you through every step of homeownership. Explore Plans.
©2026 Century 21 Real Estate LLC. All rights reserved. CENTURY 21®, the CENTURY 21 Logo and C21® are service marks owned by Century 21 Real Estate LLC. Century 21 Real Estate LLC fully supports the principles of the Fair Housing Act and the Equal Opportunity Act. Each office is independently owned and operated. Listing information is deemed reliable but not guaranteed accurate.