
17004 Doppler Lane, Lakeville, MN 55044
Local realty services provided by:CENTURY 21 FM Realty
Listed by: jerod marson, amy j stevens
Office: d.r. horton, inc.
MLS#:7141636
Source:ND_FMAAR
Price summary
- Price:$575,000
- Price per sq. ft.:$148.43
- Monthly HOA dues:$82
About this home
Ask how you can receive a 5.99% 30-year fixed rate mortgage PLUS up to $5,000 in closing costs on this home! This ADAMS II floor plan is the complete package -with 4 bedrooms on one level, a flex/office space on the main floor and an awesome upstairs loft! It sits on a large corner lot, and the upgraded Signature kitchen is a chef's dream - featuring built in gas cooktop, double wall ovens, huge pantry, quartz countertops, and tile backsplash. It is the centerpiece of this open main floor with 9-foot ceilings and lots of natural light. The upstairs is host to 4 bedrooms, a spacious loft, and laundry room. The extra-large primary bedroom includes a private bath with separate tub and walk-in shower and a MASSIVE walk-in closet you have to see to believe! This home has a 2.5-car garage for extra storage, sod and irrigation system! Smart Home technology package is also included! Your new Brookshire neighborhood offers resort-style living with a clubhouse, fitness center, yoga studio, heated outdoor pool, playground, pickleball courts, basketball court, bocce ball, and more! In close proximity to local schools, and just 2 miles from grocery shopping, Target, restaurants, and more!...
Contact an agent
Home facts
- Year built:2026
- Subdivision & Development:Brookshire
- Listing ID #:7141636
- Added:49 day(s) ago
- Updated:October 29, 2026 at 04:09 PM
Rooms and interior
- Bedrooms:4
- Total bathrooms:3
- Full bathrooms:2
- Half bathrooms:1
- Rooms Total:13
- Living area:2,776 sq. ft.
Heating and cooling
- Cooling:Central Air
- Heating:Forced Air, Natural Gas
- Central air:Yes
Structure and exterior
- Roof:Archetectural Shingles
- Year built:2026
- Building area:2,776 sq. ft.
- Lot area:0.3 Acres
- Construction Materials:Vinyl
Utilities
- Water:City Water/Connected
- Sewer:City Sewer/Connected
Finances and disclosures
- Price:$575,000
- Price per sq. ft.:$148.43
- Tax amount:$1,646
Features and amenities
- Smart home:Yes
Parking
- Garage spaces:2.5
New listings near 17004 Doppler Lane
- Coming Soon
 $524,900Coming Soon4 beds 2 baths3,192 sq. ft.
18355 Ixonia Avenue, Lakeville, MN 55044
MLS# 7165312Listed by: RE/MAX ADVANTAGE PLUS - Coming Soon
 $239,900Coming Soon2 beds 1 baths1,008 sq. ft.
20300 Hunter Court, Lakeville, MN 55044
MLS# 7159675Listed by: RE/MAX RESULTS - Coming SoonOpen Fri, 4 to 6pm
 $535,000Coming Soon4 beds 4 baths2,823 sq. ft.
20470 Impatiens Way, Lakeville, MN 55044
MLS# 7163056Listed by: EXP REALTY - Coming Soon
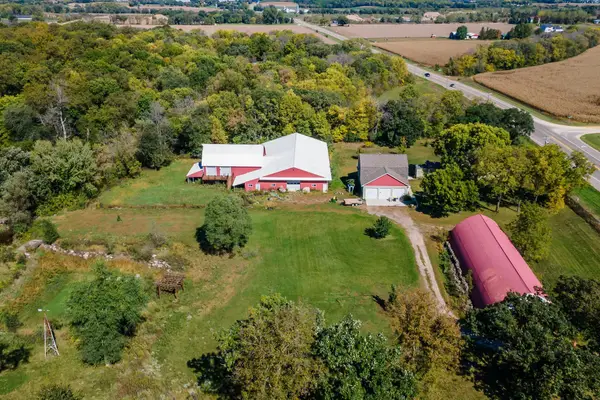 $899,000Coming Soon3 beds 2 baths2,471 sq. ft.
24005 Dodd Boulevard, Lakeville, MN 55044
MLS# 7161509Listed by: EXP REALTY - Open Sat, 12 to 5pmNew
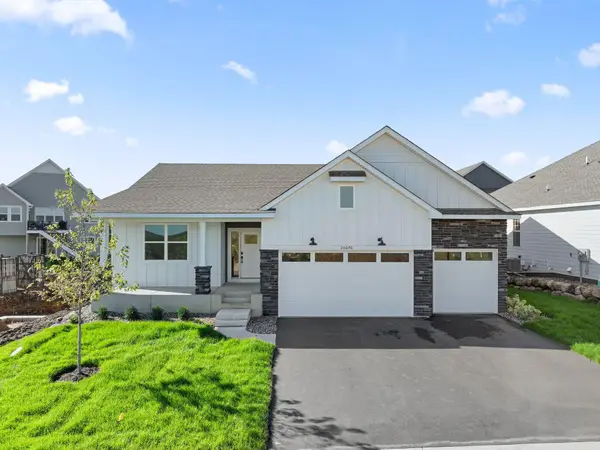 $538,798Active3 beds 3 baths2,713 sq. ft.
20096 Ginseng Way, Lakeville, MN 55044
MLS# 7166546Listed by: LENNAR SALES CORP - New
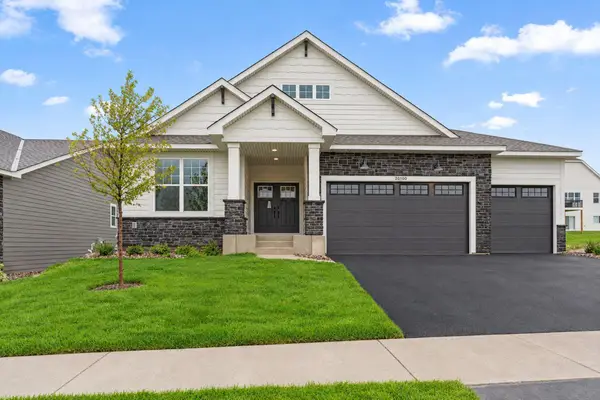 $599,990Active2 beds 2 baths1,954 sq. ft.
20100 Ginseng Way, Lakeville, MN 55044
MLS# 7166547Listed by: LENNAR SALES CORP - New
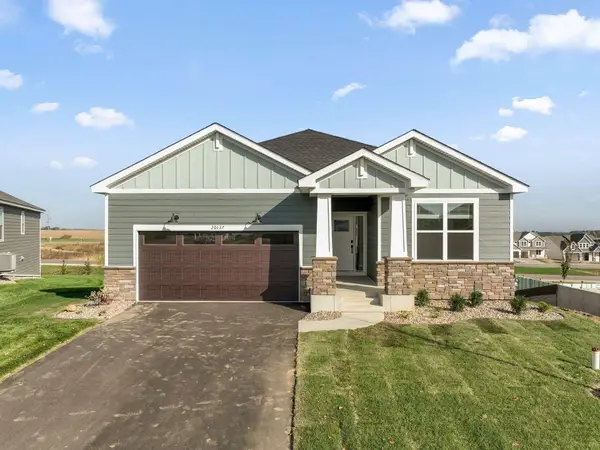 $469,990Active2 beds 2 baths1,570 sq. ft.
20137 Ginseng Way, Lakeville, MN 55044
MLS# 7166549Listed by: LENNAR SALES CORP - New
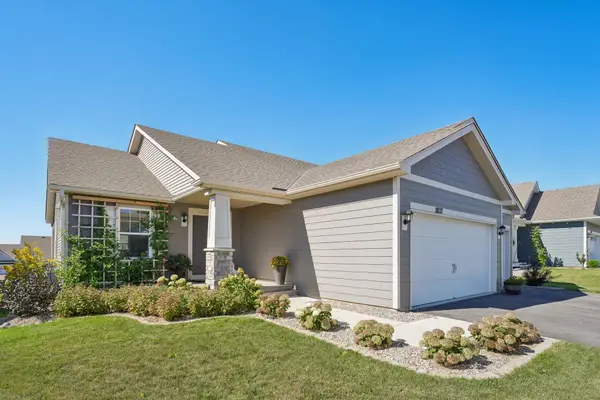 $485,000Active4 beds 3 baths2,242 sq. ft.
18071 Heirloom Court, Lakeville, MN 55044
MLS# 7166360Listed by: RE/MAX ADVANTAGE PLUS - New
 $680,000Active5 beds 4 baths3,059 sq. ft.
18167 Hounds Drive, Lakeville, MN 55044
MLS# 7165648Listed by: BRIDGE REALTY, LLC - Open Sun, 12 to 5pmNew
 $377,065Active3 beds 3 baths1,580 sq. ft.
11166 203rd Street W, Lakeville, MN 55044
MLS# 7166064Listed by: LENNAR SALES CORP


Protect your home and budget from life's surprises with an Assurant Home Warranty, backed by a partner that supports you through every step of homeownership. Explore Plans.
©2026 Century 21 Real Estate LLC. All rights reserved. CENTURY 21®, the CENTURY 21 Logo and C21® are service marks owned by Century 21 Real Estate LLC. Century 21 Real Estate LLC fully supports the principles of the Fair Housing Act and the Equal Opportunity Act. Each office is independently owned and operated. Listing information is deemed reliable but not guaranteed accurate.