
18355 Ixonia Avenue, Lakeville, MN 55044
Local realty services provided by:CENTURY 21 First Realty, Inc.
18355 Ixonia Avenue,Lakeville, MN 55044
$524,900
- 4 Beds
- 2 Baths
- 3,192 sq. ft.
- Single family
- Coming Soon
Listed by: james l. emond jr.
Office: re/max advantage plus
MLS#:7165312
Source:NSMLS
Price summary
- Price:$524,900
- Price per sq. ft.:$146.87
About this home
Cottage style two story on a gorgeous, private, serene 1.79 acre lot in the heart of Lakeville. All this privacy and still walking distance to Starbucks! This custom 2 story has natural stone accents inside and out and is wrapped in REAL Cedar from Canada! Natural oak floors, cabinets and trim and REAL wood beams! Four bedrooms on one level. Beautiful tongue and groove 3 season porch makes you feel like you are sitting in the Northern Woods! Lakeville North schools. New septic and drain field 2022, new washer and dryer 2026, new roof 2019, new water softener 2024...the list goes on. Check out the whole list in our supplements. AND it comes with an outbuilding and workshop! Ready for its new owner to add their own finishing touches.
Contact an agent
Home facts
- Year built:1967
- Subdivision & Development:Maplewood Estates
- Listing ID #:7165312
- Updated:October 28, 2026 at 09:57 PM
Rooms and interior
- Bedrooms:4
- Total bathrooms:2
- Full bathrooms:1
- Half bathrooms:1
- Dining Description:Breakfast Area, Breakfast Bar, Eat In Kitchen, Informal Dining Room, Living/Dining Room, Separate/Formal Dining Room
- Bathrooms Description:Main Floor 1/2 Bath, Upper Level Full Bath
- Kitchen Description:Dishwasher, Freezer, Microwave, Range, Refrigerator
- Basement:Yes
- Basement Description:Block, Daylight / Lookout Windows, Drain Tiled, Partial, Storage Space, Sump Pump, Unfinished
- Living area:3,192 sq. ft.
Heating and cooling
- Cooling:Central Air
- Heating:Baseboard, Fireplace(s), Forced Air
- Central air:Yes
Structure and exterior
- Roof:Age Over 8 Years, Pitched
- Year built:1967
- Building area:3,192 sq. ft.
- Lot area:1.8 Acres
- Lot Features:Tree Coverage - Heavy
- Construction Materials:Block
- Levels:2 Story
Utilities
- Water:Private, Well
- Sewer:Mound Septic, Private Sewer, Septic System Compliant - Yes, Tank with Drainage Field
Finances and disclosures
- Price:$524,900
- Price per sq. ft.:$146.87
- Tax amount:$5,516 (2026)
Features and amenities
- Appliances:Microwave, Range, Refrigerator, Washer, Water Softener Owned
- Laundry features:Dryer, Washer
- Amenities:Gas Water Heater, Water Softener Owned
Parking
- Parking description:Asphalt, Attached Garage, Detached Garage, Electric, Garage Door Opener, Storage
- Garage:Yes
- Garage spaces:2
New listings near 18355 Ixonia Avenue
- Coming Soon
 $239,900Coming Soon2 beds 1 baths1,008 sq. ft.
20300 Hunter Court, Lakeville, MN 55044
MLS# 7159675Listed by: RE/MAX RESULTS - Coming SoonOpen Fri, 4 to 6pm
 $474,900Coming Soon4 beds 3 baths1,991 sq. ft.
16556 Illinois Avenue, Lakeville, MN 55044
MLS# 7158712Listed by: PEMBERTON RE - Coming SoonOpen Thu, 4 to 6pm
 $400,000Coming Soon4 beds 2 baths1,807 sq. ft.
16796 Jonquil Trail, Lakeville, MN 55044
MLS# 7154371Listed by: LAKES SOTHEBY'S INTERNATIONAL REALTY - Coming SoonOpen Fri, 4 to 6pm
 $535,000Coming Soon4 beds 4 baths2,823 sq. ft.
20470 Impatiens Way, Lakeville, MN 55044
MLS# 7163056Listed by: EXP REALTY - Coming Soon
 $899,000Coming Soon3 beds 2 baths2,471 sq. ft.
24005 Dodd Boulevard, Lakeville, MN 55044
MLS# 7161509Listed by: EXP REALTY - New
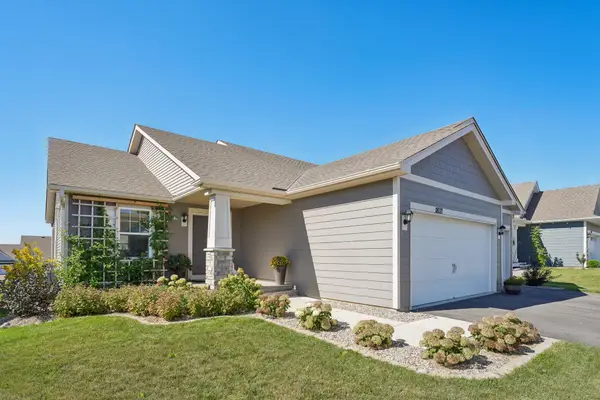 $485,000Active4 beds 3 baths2,242 sq. ft.
18071 Heirloom Court, Lakeville, MN 55044
MLS# 7166360Listed by: RE/MAX ADVANTAGE PLUS - Open Sun, 12 to 5pmNew
 $377,065Active3 beds 3 baths1,580 sq. ft.
11166 203rd Street W, Lakeville, MN 55044
MLS# 7166064Listed by: LENNAR SALES CORP - Open Sun, 12 to 5pmNew
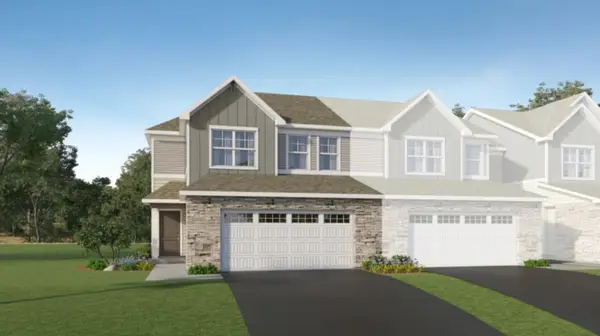 $376,965Active3 beds 3 baths1,580 sq. ft.
11172 203rd Street W, Lakeville, MN 55044
MLS# 7166076Listed by: LENNAR SALES CORP - New
 $553,220Active5 beds 3 baths2,651 sq. ft.
18334 Gladiator Drive, Lakeville, MN 55044
MLS# 7166153Listed by: LENNAR SALES CORP


Protect your home and budget from life's surprises with an Assurant Home Warranty, backed by a partner that supports you through every step of homeownership. Explore Plans.
©2026 Century 21 Real Estate LLC. All rights reserved. CENTURY 21®, the CENTURY 21 Logo and C21® are service marks owned by Century 21 Real Estate LLC. Century 21 Real Estate LLC fully supports the principles of the Fair Housing Act and the Equal Opportunity Act. Each office is independently owned and operated. Listing information is deemed reliable but not guaranteed accurate.