
17336 Jersey Way, Lakeville, MN 55044
Local realty services provided by:CENTURY 21 Brainerd Realty, Inc.
17336 Jersey Way,Lakeville, MN 55044
$419,900
- 4 Beds
- 3 Baths
- 2,423 sq. ft.
- Single family
- Pending
Listed by: rhonda pahl
Office: excelsior realty
MLS#:7113249
Source:NSMLS
Price summary
- Price:$419,900
- Price per sq. ft.:$166.23
About this home
Tucked back from the road on a nearly half-acre lot, this home delivers the privacy and space that's tough to come by. The long driveway sets the tone before you even step inside, where oak hardwood floors and vaulted ceilings meet an open kitchen with stainless steel appliances. The primary suite offers a private bath and two closets. The lower level's gas fireplace, two additional bedrooms, and walkout access to the fenced backyard extend the living space outdoors where abundant wildlife flourishes. Includes a one-year home warranty.
Contact an agent
Home facts
- Year built:1974
- Subdivision & Development:Forest Hills
- Listing ID #:7113249
- Added:53 day(s) ago
- Updated:September 14, 2026 at 08:17 AM
Rooms and interior
- Bedrooms:4
- Total bathrooms:3
- Full bathrooms:1
- Dining Description:Informal Dining Room, Living/Dining Room
- Bathrooms Description:3/4 Basement, Upper Level Full Bath
- Kitchen Description:Dishwasher, Disposal, Range, Refrigerator
- Basement:Yes
- Basement Description:Finished, Full, Sump Pump, Walkout
- Living area:2,423 sq. ft.
Heating and cooling
- Cooling:Central Air
- Heating:Forced Air
- Central air:Yes
Structure and exterior
- Roof:Age 8 Years or Less, Asphalt
- Year built:1974
- Building area:2,423 sq. ft.
- Lot area:0.43 Acres
- Lot Features:Tree Coverage - Medium
- Levels:Bi/Split Level
Utilities
- Water:City Water - Connected
- Sewer:City Sewer - Connected
Finances and disclosures
- Price:$419,900
- Price per sq. ft.:$166.23
- Tax amount:$4,632 (2026)
Features and amenities
- Appliances:Disposal, Range, Refrigerator, Washer
- Laundry features:Dryer, Washer
Parking
- Parking description:Asphalt, Attached Garage
- Garage:Yes
- Garage spaces:2
New listings near 17336 Jersey Way
- Coming SoonOpen Sat, 2 to 3:30pm
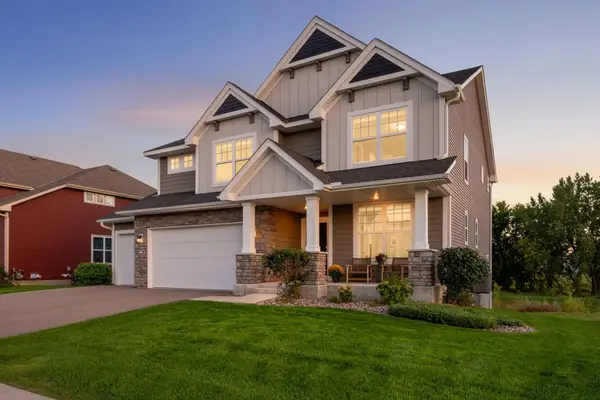 $720,000Coming Soon5 beds 4 baths3,328 sq. ft.
8084 182nd Street W, Lakeville, MN 55044
MLS# 7123574Listed by: EDINA REALTY, INC. - Coming Soon
 $800,000Coming Soon4 beds 4 baths4,444 sq. ft.
17866 179th Trail W, Lakeville, MN 55044
MLS# 7141505Listed by: EDINA REALTY, INC. - New
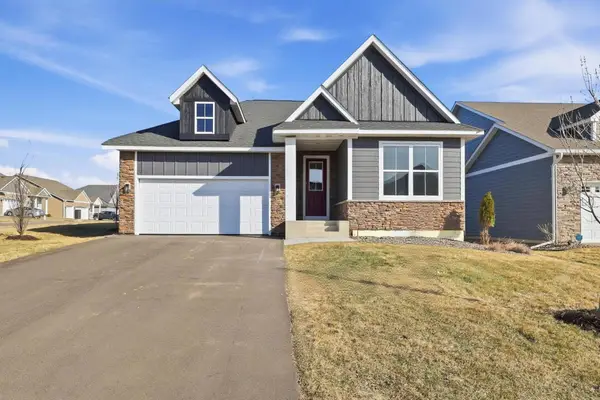 $614,900Active4 beds 3 baths2,643 sq. ft.
17936 Gresford Lane, Lakeville, MN 55044
MLS# 7143588Listed by: RE/MAX ADVANTAGE PLUS - New
 $919,285Active5 beds 5 baths4,402 sq. ft.
20139 Gothic Avenue, Lakeville, MN 55044
MLS# 7143527Listed by: BRANDL/ANDERSON REALTY - New
 $699,990Active5 beds 4 baths3,448 sq. ft.
17641 Dresden Place, Lakeville, MN 55044
MLS# 7143505Listed by: D.R. HORTON, INC. - New
 $424,900Active4 beds 2 baths2,536 sq. ft.
16025 Grove Trail, Lakeville, MN 55044
MLS# 7143387Listed by: NATIONAL REALTY GUILD - New
 $399,850Active4 beds 2 baths1,900 sq. ft.
10015 Upper 205th Street W, Lakeville, MN 55044
MLS# 7142865Listed by: EDINA REALTY, INC. - New
 $249,900Active3 beds 2 baths1,570 sq. ft.
17541 Ionia Path, Lakeville, MN 55044
MLS# 7143099Listed by: HOMESTEAD ROAD - New
 $499,900Active4 beds 3 baths2,242 sq. ft.
18071 Heirloom Court, Lakeville, MN 55044
MLS# 7143060Listed by: RE/MAX ADVANTAGE PLUS - New
 $393,990Active3 beds 3 baths1,949 sq. ft.
17975 Genoa Drive, Lakeville, MN 55024
MLS# 7142859Listed by: EXP REALTY


Protect your home and budget from life's surprises with an Assurant Home Warranty, backed by a partner that supports you through every step of homeownership. Explore Plans.
©2026 Century 21 Real Estate LLC. All rights reserved. CENTURY 21®, the CENTURY 21 Logo and C21® are service marks owned by Century 21 Real Estate LLC. Century 21 Real Estate LLC fully supports the principles of the Fair Housing Act and the Equal Opportunity Act. Each office is independently owned and operated. Listing information is deemed reliable but not guaranteed accurate.