
17602 Dixon Circle, Lakeville, MN 55044
Local realty services provided by:CENTURY 21 FM Realty
Listed by: amy stevens, jerod marson
Office: d.r. horton, inc.
MLS#:7162287
Source:NSMLS
Price summary
- Price:$665,490
- Price per sq. ft.:$134.93
- Monthly HOA dues:$82
About this home
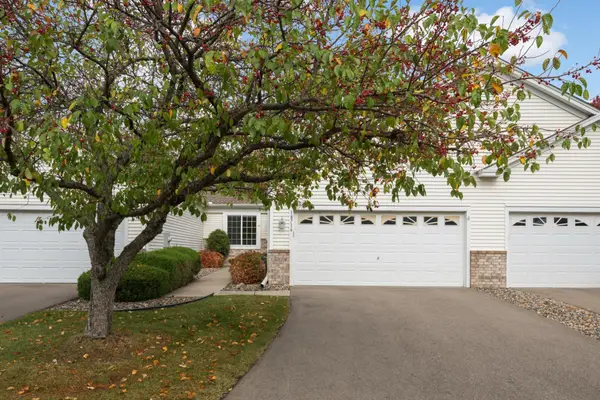
Ask how to receive a free finished Lower-Level Rec Room on this home! The Whitney's jaw dropping main floor provides a light-filled family room, both formal & informal dining spaces, and a stunning kitchen complete with butler's pantry! An oversized Quartz island and tile backsplash add to the elegance of this spacious kitchen. There are also a main floor bedroom and 3/4 bath. The upper-level features four bedrooms and three bathrooms. Two bedrooms are connected by a Jack & Jill bath. An incredible primary suite boasts TWO walk-in closets, walk-in shower and a separate soaking tub! You will also find an upstairs laundry room for convenience, and a spacious loft that makes a great family hangout spot! The finished basement rec room provides unlimited opportunity for personalization, as well as potential for another bedroom and bathroom. Smart home technology, sod and irrigation included! Plus, enjoy all the amenities of resort-style living as a resident of the Brookshire community - outdoor pool, clubhouse with fitness center, pickleball courts and more! In close proximity to local schools, and just 2 miles from grocery shopping, Target, restaurants, and all of the conveniences we love!...
Contact an agent
Home facts
- Year built:2026
- Subdivision & Development:Brookshire
- Listing ID #:7162287
- Added:1 day(s) ago
- Updated:October 20, 2026 at 12:19 PM
Rooms and interior
- Bedrooms:5
- Total bathrooms:4
- Full bathrooms:2
- Dining Description:Breakfast Area, Breakfast Bar, Eat In Kitchen, Kitchen/Dining Room, Separate/Formal Dining Room
- Bathrooms Description:Bathroom Ensuite, Main Floor 1/2 Bath, Main Floor 3/4 Bath, Rough In, Separate Shower and Tub, Upper Level Full Bath, Walk-In Shower Stall
- Kitchen Description:Cooktop, Dishwasher, Disposal, Exhaust Fan, Microwave, Stainless Steel Appliances, Tankless Water Heater, Wall Oven
- Basement:Yes
- Basement Description:Drain Tiled, Drainage System, Full, Partially Finished, Storage Space, Sump Pump
- Living area:4,308 sq. ft.
Heating and cooling
- Cooling:Central Air
- Heating:Fireplace(s), Forced Air
- Central air:Yes
Structure and exterior
- Roof:Age 8 Years or Less, Asphalt, Pitched
- Year built:2026
- Building area:4,308 sq. ft.
- Lot area:13489 Acres
- Lot Features:Sod Included in Price, Underground Utilities
- Exterior Features:Patio
- Levels:2 Story
Utilities
- Water:City Water - Connected
- Sewer:City Sewer - Connected
Finances and disclosures
- Price:$665,490
- Price per sq. ft.:$134.93
- Tax amount:$112 (2026)
Features and amenities
- Appliances:Disposal, Exhaust Fan, Microwave, Stainless Steel Appliances, Tankless Water Heater, Wall Oven
- Amenities:Air-To-Air Exchanger, ENERGY STAR Qualified Appliances, Humidifier, Tankless Water Heater
- Pool features:Below Ground, Outdoor, Shared
- Smart home:Yes
Parking
- Parking description:Asphalt, Attached Garage, Garage Door Opener
- Garage:Yes
- Garage spaces:3
New listings near 17602 Dixon Circle
- Coming SoonOpen Sat, 1 to 3pm
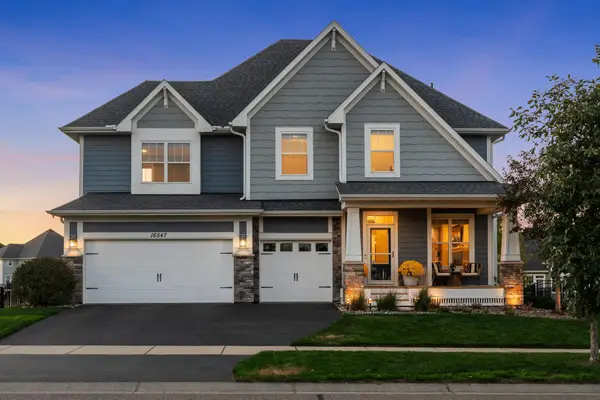 $775,000Coming Soon5 beds 4 baths3,972 sq. ft.
16547 Draft Horse Boulevard, Lakeville, MN 55044
MLS# 7162137Listed by: EXP REALTY - Coming Soon
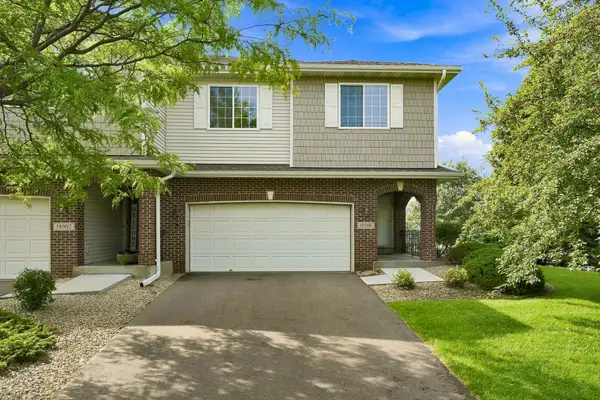 $374,900Coming Soon4 beds 4 baths2,557 sq. ft.
18906 Inlet Road, Lakeville, MN 55044
MLS# 7159215Listed by: RE/MAX RESULTS - New
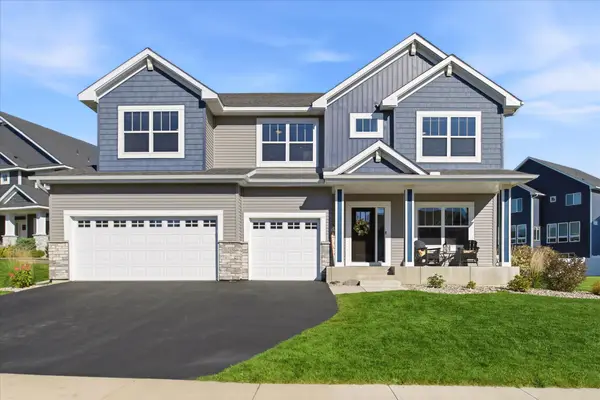 $715,000Active5 beds 5 baths3,972 sq. ft.
20245 Glenbrook Path, Lakeville, MN 55044
MLS# 7161148Listed by: EDINA REALTY, INC. - Open Tue, 10:30am to 12:30pmNew
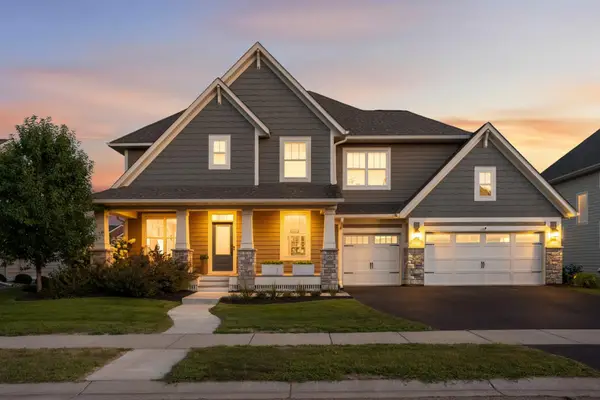 $890,000Active5 beds 5 baths4,412 sq. ft.
4690 165th Street W, Lakeville, MN 55044
MLS# 7162084Listed by: EDINA REALTY, INC. - New
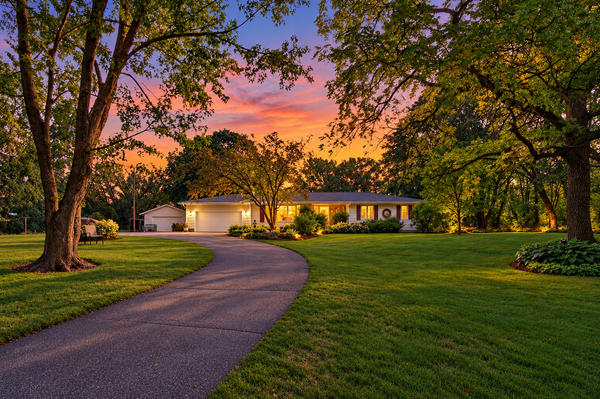 $625,000Active4 beds 3 baths2,776 sq. ft.
22015 Pillsbury Avenue, Lakeville, MN 55044
MLS# 7161901Listed by: EDINA REALTY, INC. - New
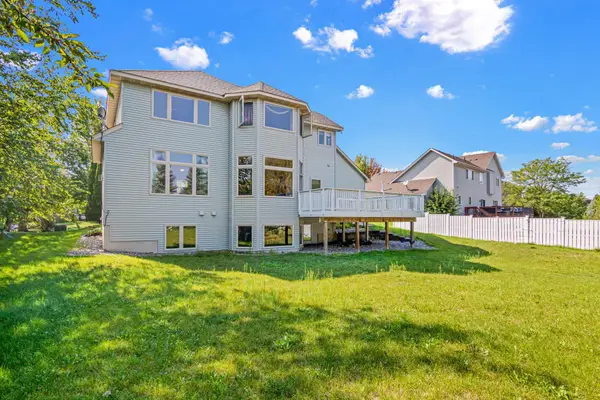 $599,900Active5 beds 3 baths3,141 sq. ft.
20710 Helena Lane, Lakeville, MN 55044
MLS# 7161125Listed by: NATIONAL REALTY GUILD - Open Thu, 12 to 4:30pmNew
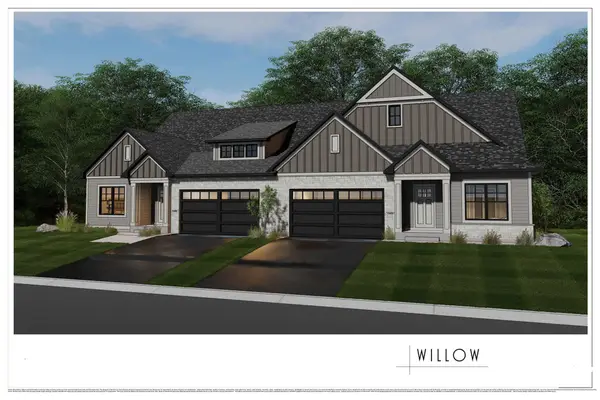 $689,995Active4 beds 3 baths3,520 sq. ft.
18654 Icebox Lane, Lakeville, MN 55044
MLS# 7161734Listed by: YOUNGFIELD HOMES, INC - New
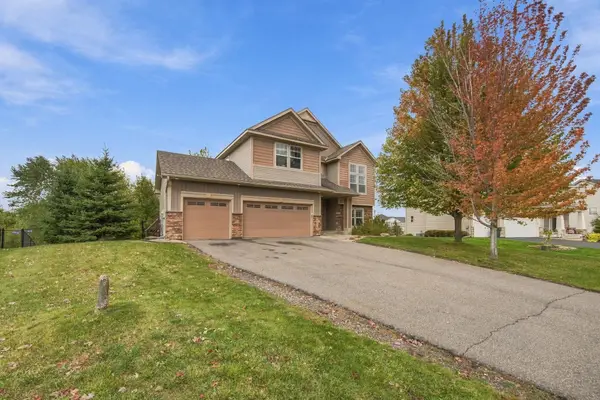 $610,000Active6 beds 3 baths3,045 sq. ft.
19317 Hilldale Avenue, Lakeville, MN 55044
MLS# 7160992Listed by: RE/MAX PROFESSIONALS - New
 $387,900Active3 beds 3 baths2,760 sq. ft.
18716 Kalmar Court, Lakeville, MN 55044
MLS# 7161632Listed by: RE/MAX ADVANTAGE PLUS


Protect your home and budget from life's surprises with an Assurant Home Warranty, backed by a partner that supports you through every step of homeownership. Explore Plans.
©2026 Century 21 Real Estate LLC. All rights reserved. CENTURY 21®, the CENTURY 21 Logo and C21® are service marks owned by Century 21 Real Estate LLC. Century 21 Real Estate LLC fully supports the principles of the Fair Housing Act and the Equal Opportunity Act. Each office is independently owned and operated. Listing information is deemed reliable but not guaranteed accurate.