
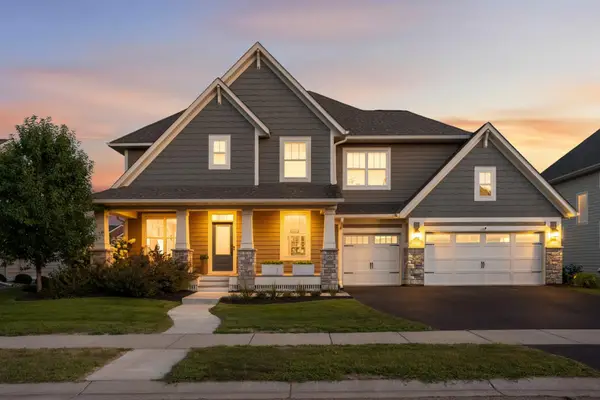
20245 Glenbrook Path, Lakeville, MN 55044
Local realty services provided by:CENTURY 21 Atwood
Listed by: mary ann l. askeland
Office: edina realty, inc.
MLS#:7161148
Source:NSMLS
Price summary
- Price:$715,000
- Price per sq. ft.:$166.32
About this home
Desirable 5-Bedroom, 5-Bath home in a wonderful Lakeville neighborhood! Beautiful 2-story featuring fresh paint throughout, spacious room sizes, and a thoughtfully designed floor plan. The inviting main level offers a versatile Flex room, an expansive Great Room with a gas fireplace and built-in storage, and an impressive Kitchen designed for both everyday living and entertaining. Enjoy a large center island, abundant cabinetry, large walk-in pantry, and stainless-steel appliances, including a double oven. Convenient command center workspace, 1/2 Bath, and spacious mudroom with closet add to the home's functionality. Upstairs, the spacious Owner's suite provides a relaxing retreat with a luxurious private Bath. 3 additional Bedrooms offer exceptional flexibility including two connected by a Jack-and-Jill Bathroom and one with its own private Bath. A generous Loft provides the perfect space for a playroom, media room, or game area. The finished Lower Level features a 5th Bedroom, custom Playroom, 3/4 Bath, and additional storage space. Step outside to enjoy the welcoming front porch and flat fenced backyard. The expansive Patio includes additional structural support and electrical service for a future hot tub, and permanent decorative exterior lighting adds the perfect finishing touch. A Must See!...
Contact an agent
Home facts
- Year built:2020
- Subdivision & Development:Bennett Bluffs
- Listing ID #:7161148
- Added:1 day(s) ago
- Updated:October 20, 2026 at 06:57 PM
Rooms and interior
- Bedrooms:5
- Total bathrooms:5
- Full bathrooms:3
- Half bathrooms:1
- Dining Description:Breakfast Bar, Informal Dining Room, Kitchen/Dining Room
- Bathrooms Description:3/4 Basement, Bathroom Ensuite, Main Floor 1/2 Bath, Separate Shower and Tub, Upper Level Full Bath
- Kitchen Description:Dishwasher, Disposal, Double Oven, Microwave, Range, Refrigerator, Stainless Steel Appliances
- Basement:Yes
- Basement Description:Drain Tiled, Finished, Full, Sump Pump
- Living area:3,972 sq. ft.
Heating and cooling
- Cooling:Central Air
- Heating:Forced Air
- Central air:Yes
Structure and exterior
- Roof:Age 8 Years or Less
- Year built:2020
- Building area:3,972 sq. ft.
- Lot area:0.28 Acres
- Levels:2 Story
Utilities
- Water:City Water - Connected
- Sewer:City Sewer - Connected
Finances and disclosures
- Price:$715,000
- Price per sq. ft.:$166.32
- Tax amount:$6,894 (2026)
Features and amenities
- Appliances:Disposal, Microwave, Range, Refrigerator, Stainless Steel Appliances, Washer, Water Softener Owned
- Laundry features:Dryer, Washer
- Amenities:Air-To-Air Exchanger, Gas Water Heater, Water Softener Owned
Parking
- Parking description:Asphalt, Attached Garage, Garage Door Opener
- Garage:Yes
- Garage spaces:3
New listings near 20245 Glenbrook Path
- Coming Soon
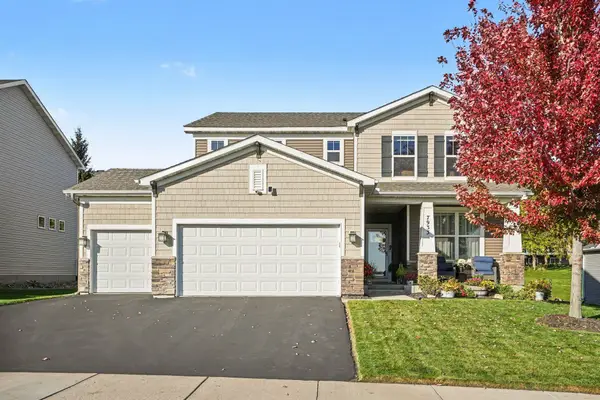 $585,000Coming Soon4 beds 4 baths3,204 sq. ft.
7933 205th Street W, Lakeville, MN 55044
MLS# 7155386Listed by: KELLER WILLIAMS PREFERRED RLTY - Coming Soon
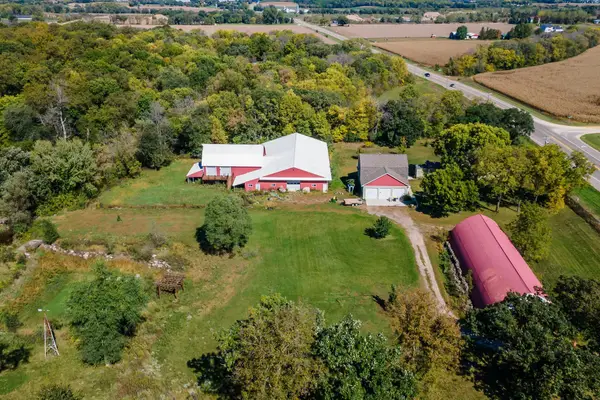 $899,000Coming Soon3 beds 3 baths2,471 sq. ft.
24005 Dodd Boulevard, Lakeville, MN 55044
MLS# 7161509Listed by: EXP REALTY - Coming SoonOpen Sat, 1 to 3pm
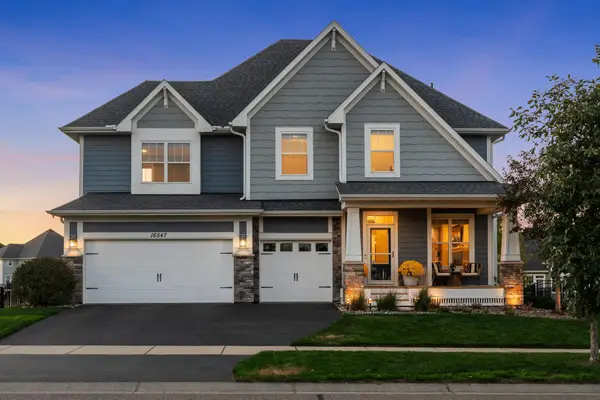 $775,000Coming Soon5 beds 4 baths3,972 sq. ft.
16547 Draft Horse Boulevard, Lakeville, MN 55044
MLS# 7162137Listed by: EXP REALTY - Coming Soon
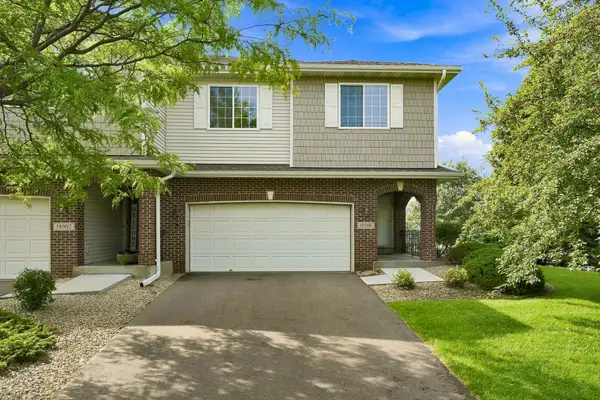 $374,900Coming Soon4 beds 4 baths2,557 sq. ft.
18906 Inlet Road, Lakeville, MN 55044
MLS# 7159215Listed by: RE/MAX RESULTS - New
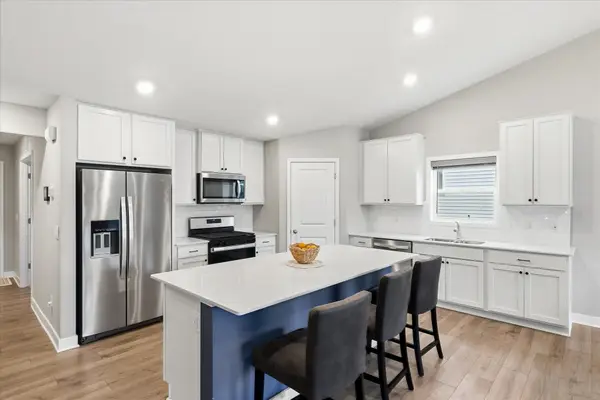 $525,000Active5 beds 4 baths2,583 sq. ft.
18001 Hidden Creek Trail, Lakeville, MN 55044
MLS# 7162469Listed by: KELLER WILLIAMS CLASSIC RLTY NW - New
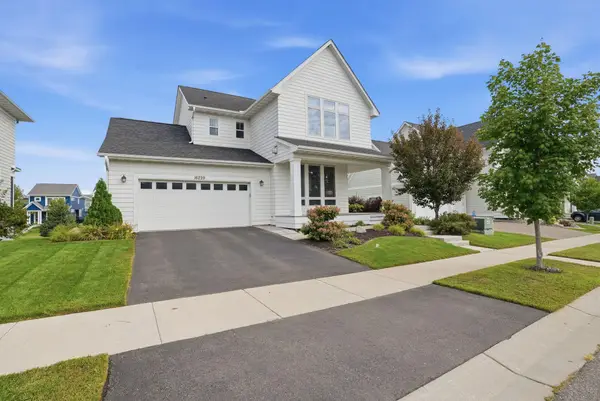 $524,900Active3 beds 3 baths1,862 sq. ft.
16229 Duskwood Trail, Lakeville, MN 55044
MLS# 7162520Listed by: RE/MAX ADVANTAGE PLUS - New
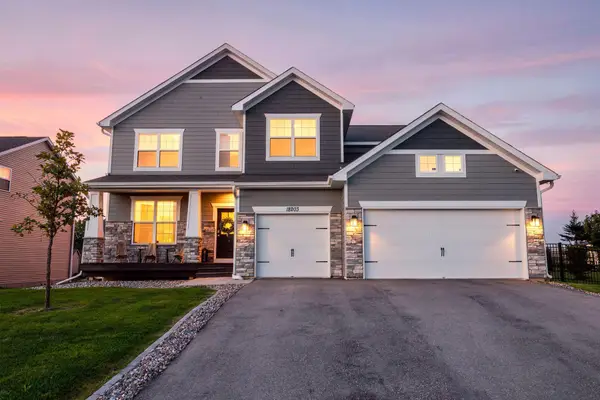 $725,000Active5 beds 3 baths3,836 sq. ft.
18203 Hideaway Trail, Lakeville, MN 55044
MLS# 7162583Listed by: LAKES SOTHEBY'S INTERNATIONAL - New
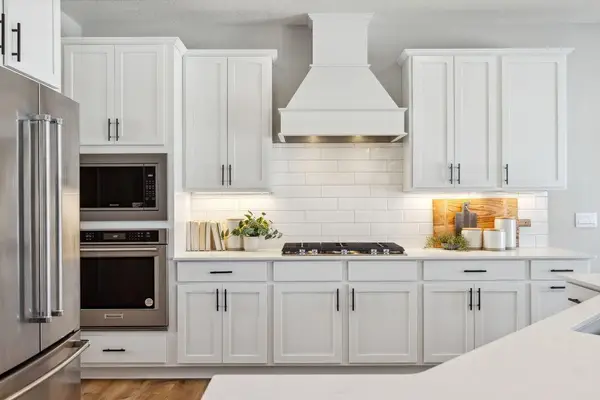 $665,490Active5 beds 4 baths4,308 sq. ft.
17602 Dixon Circle, Lakeville, MN 55044
MLS# 7162287Listed by: D.R. HORTON, INC. - Open Tue, 10:30am to 12:30pmNew
 $890,000Active5 beds 5 baths4,412 sq. ft.
4690 165th Street W, Lakeville, MN 55044
MLS# 7162084Listed by: EDINA REALTY, INC.


Protect your home and budget from life's surprises with an Assurant Home Warranty, backed by a partner that supports you through every step of homeownership. Explore Plans.
©2026 Century 21 Real Estate LLC. All rights reserved. CENTURY 21®, the CENTURY 21 Logo and C21® are service marks owned by Century 21 Real Estate LLC. Century 21 Real Estate LLC fully supports the principles of the Fair Housing Act and the Equal Opportunity Act. Each office is independently owned and operated. Listing information is deemed reliable but not guaranteed accurate.