
17743 Layton Path, Lakeville, MN 55044
Local realty services provided by:CENTURY 21 First Realty, Inc.
17743 Layton Path,Lakeville, MN 55044
$650,000
- 5 Beds
- 4 Baths
- - sq. ft.
- Single family
- Sold
Listed by: dan a. vigdal
Office: re/max advantage plus
MLS#:7118825
Source:NSMLS
Sorry, we are unable to map this address
Price summary
- Price:$650,000
- Monthly HOA dues:$8.33
About this home
More than 4,500 finished square feet, comfortable main-level living, and a private half-acre setting near Brackett’s Crossing Country Club—at a value that is difficult to duplicate in newer construction. Set in desirable Brackett’s Estates, this custom Lakeville home offers three distinct living areas and exceptional flexibility for everyday living, extended-stay guests, working from home, hobbies, recreation, or multigenerational needs. The main level is designed for convenient, comfortable living and features a spacious owner’s suite, a second bedroom or home office, formal and informal gathering spaces, and a vaulted great room anchored by a dry-stack stone fireplace. A wet bar and open connection among the kitchen, dining area, deck, and paver patio make the home equally well suited for quiet evenings or entertaining family and friends. Upstairs, two additional bedrooms, a full bath, and a large recreation room create a private retreat for family members, guests, work, or play. The finished lower level provides a fifth bedroom, another bathroom, a spacious family room, and flexible areas for fitness equipment, crafts, projects, or additional work-from-home space. A finished and heated three-stall garage provides valuable four-season functionality, abundant storage, and added convenience throughout Minnesota winters. Outside, mature landscaping, perennial gardens, irrigation, a large paver patio, and a wooded greenbelt backdrop create a peaceful and private setting rarely found in newer neighborhoods. The half-acre lot offers room to relax and entertain while remaining close to Lakeville’s highly regarded schools, local amenities, and convenient I-35 access for commuters. Major improvements help provide added ownership confidence, including a new roof, deck, and skylights in 2025, Andersen replacement windows in key areas, Hardie Board front siding, heated bathroom floors, updated HVAC, and newer kitchen appliances. With a main-floor owner’s suite, five bedrooms, multiple gathering spaces, a heated three-car garage, and separate upper- and lower-level living areas, this home offers exceptional space and adaptability for changing needs—without requiring buyers to give up privacy, mature landscaping, or an established neighborhood. Seller support toward buyer closing costs may be considered—ask for details....
Contact an agent
Home facts
- Year built:1993
- Subdivision & Development:Brackett's Estates
- Listing ID #:7118825
- Added:41 day(s) ago
- Updated:September 10, 2026 at 07:05 AM
Rooms and interior
- Bedrooms:5
- Total bathrooms:4
- Full bathrooms:3
- Dining Description:Separate/Formal Dining Room
- Bathrooms Description:3/4 Basement, Bathroom Ensuite, Main Floor Full Bath, Upper Level Full Bath
- Kitchen Description:Dishwasher, Disposal, Exhaust Fan, Microwave, Range, Refrigerator, Stainless Steel Appliances, Wall Oven
- Basement:Yes
- Basement Description:Block, Egress Window(s), Finished, Partially Finished, Storage Space, Sump Pump
Heating and cooling
- Cooling:Central Air
- Heating:Forced Air
- Central air:Yes
Structure and exterior
- Roof:Age 8 Years or Less
- Year built:1993
- Lot Features:Property Adjoins Public Land, Tree Coverage - Medium, Underground Utilities
- Levels:Modified 2 Story
Utilities
- Water:City Water - In Street
- Sewer:City Sewer - In Street
Finances and disclosures
- Price:$650,000
- Tax amount:$7,737 (2025)
Features and amenities
- Appliances:Disposal, Exhaust Fan, Microwave, Range, Refrigerator, Stainless Steel Appliances, Wall Oven, Washer, Water Softener Owned
- Laundry features:Dryer, Washer
- Amenities:Water Softener Owned
Parking
- Parking description:Asphalt, Attached Garage, Garage Door Opener
- Garage:Yes
- Garage spaces:3
New listings near 17743 Layton Path
- Coming SoonOpen Sat, 2 to 3pm
 $394,900Coming Soon4 beds 4 baths2,449 sq. ft.
18384 Glastonbury Drive, Lakeville, MN 55044
MLS# 7141535Listed by: COLDWELL BANKER REALTY - Coming SoonOpen Sat, 12 to 2pm
 $425,000Coming Soon4 beds 2 baths2,601 sq. ft.
20580 Holyoke Avenue, Lakeville, MN 55044
MLS# 7137404Listed by: WEICHERT, REALTORS- HEARTLAND - Coming SoonOpen Sat, 10:30am to 12pm
 $399,000Coming Soon4 beds 2 baths1,930 sq. ft.
16781 Jonquil Trail, Lakeville, MN 55044
MLS# 7131250Listed by: EDINA REALTY, INC. - Coming Soon
 $550,000Coming Soon4 beds 4 baths2,748 sq. ft.
16080 Harmony Trail, Lakeville, MN 55044
MLS# 7135771Listed by: EDINA REALTY, INC. - Coming SoonOpen Sat, 11:30am to 1pm
 $565,000Coming Soon5 beds 4 baths2,644 sq. ft.
17833 Essex Lane, Lakeville, MN 55044
MLS# 7132570Listed by: COLDWELL BANKER REALTY - Coming Soon
 $895,000Coming Soon5 beds 5 baths4,315 sq. ft.
16106 Estate Lane, Lakeville, MN 55044
MLS# 7140120Listed by: LPT REALTY, LLC - Coming SoonOpen Sat, 3:30 to 5pm
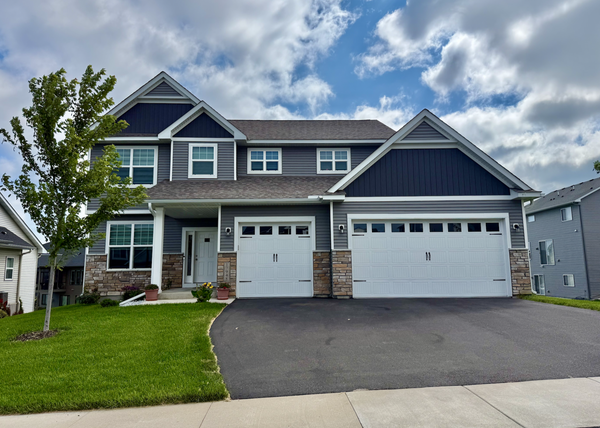 $650,000Coming Soon5 beds 5 baths3,064 sq. ft.
17948 Evershed Way, Lakeville, MN 55044
MLS# 7135038Listed by: EDINA REALTY, INC. - New
 $579,990Active4 beds 3 baths2,776 sq. ft.
17004 Doppler Lane, Lakeville, MN 55044
MLS# 7141636Listed by: D.R. HORTON, INC. - New
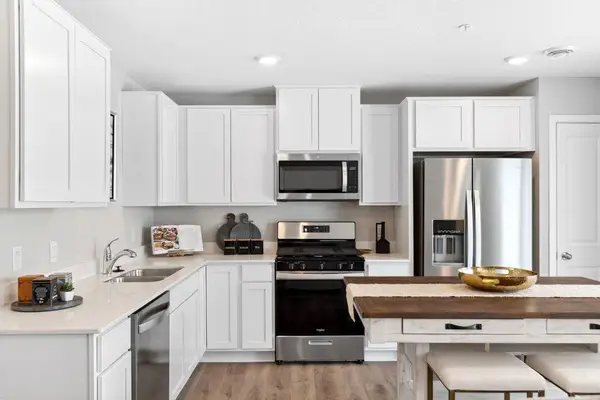 $354,990Active3 beds 3 baths1,707 sq. ft.
17508 Diplomat Loop, Lakeville, MN 55044
MLS# 7141626Listed by: D.R. HORTON, INC. - Open Thu, 2 to 6pmNew
 $669,900Active4 beds 3 baths2,479 sq. ft.
5380 176th Street, Lakeville, MN 55044
MLS# 7141652Listed by: PFH REAL ESTATE GROUP


Protect your home and budget from life's surprises with an Assurant Home Warranty, backed by a partner that supports you through every step of homeownership. Explore Plans.
©2026 Century 21 Real Estate LLC. All rights reserved. CENTURY 21®, the CENTURY 21 Logo and C21® are service marks owned by Century 21 Real Estate LLC. Century 21 Real Estate LLC fully supports the principles of the Fair Housing Act and the Equal Opportunity Act. Each office is independently owned and operated. Listing information is deemed reliable but not guaranteed accurate.