
20582 Kaiser Way, Lakeville, MN 55044
Local realty services provided by:CENTURY 21 Brainerd Realty, Inc.
20582 Kaiser Way,Lakeville, MN 55044
$535,000
- 3 Beds
- 2 Baths
- 2,075 sq. ft.
- Single family
- Active
Listed by: chris north
Office: prandium group real estate
MLS#:7041245
Source:NSMLS
Price summary
- Price:$535,000
- Price per sq. ft.:$242.96
About this home
Turnkey Main-level living in prime Lakeville location. Single level convenience with no stairs, handicap ready, with all facilities on one level. Beautiful hardwood floors, quartz & silestone counters, gas fp with beautiful built in millwork surround. Corner lot with mature trees for privacy, beautiful sunroom to relax and enjoy, solar panels "often making Summer electricity free. This home has all the conveniences you could want without the hassle of an HOA
Contact an agent
Home facts
- Year built:2017
- Subdivision & Development:Enclave At St Frances Woods
- Listing ID #:7041245
- Added:1 day(s) ago
- Updated:August 04, 2026 at 11:57 PM
Rooms and interior
- Bedrooms:3
- Total bathrooms:2
- Full bathrooms:1
- Dining Description:Breakfast Bar, Eat In Kitchen, Kitchen/Dining Room, Living/Dining Room
- Bathrooms Description:Main Floor Full Bath
- Kitchen Description:Dishwasher, Disposal, Microwave, Range, Refrigerator, Stainless Steel Appliances
- Basement:Yes
- Living area:2,075 sq. ft.
Heating and cooling
- Cooling:Central Air
- Heating:Forced Air
- Central air:Yes
Structure and exterior
- Roof:Age Over 8 Years, Asphalt, Pitched
- Year built:2017
- Building area:2,075 sq. ft.
- Lot area:0.29 Acres
- Lot Features:Corner Lot, Tree Coverage - Medium
- Levels:1 Story
Utilities
- Water:City Water - Connected
- Sewer:City Sewer - Connected
Finances and disclosures
- Price:$535,000
- Price per sq. ft.:$242.96
- Tax amount:$5,206 (2026)
Features and amenities
- Appliances:Disposal, Microwave, Range, Refrigerator, Stainless Steel Appliances, Washer, Water Softener Owned
- Laundry features:Dryer, Washer
- Amenities:Air-To-Air Exchanger, Gas Water Heater, Water Softener Owned
Parking
- Parking description:Asphalt, Attached Garage, Garage Door Opener, Storage
- Garage:Yes
- Garage spaces:3
New listings near 20582 Kaiser Way
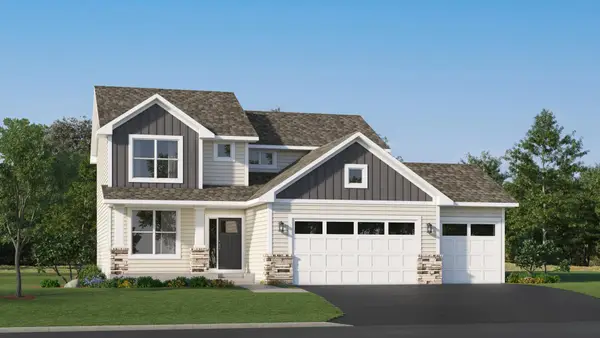 $543,575Pending4 beds 3 baths3,379 sq. ft.
19991 Gadston Lane, Lakeville, MN 55044
MLS# 7121669Listed by: LENNAR SALES CORP- Coming SoonOpen Fri, 5 to 7pm
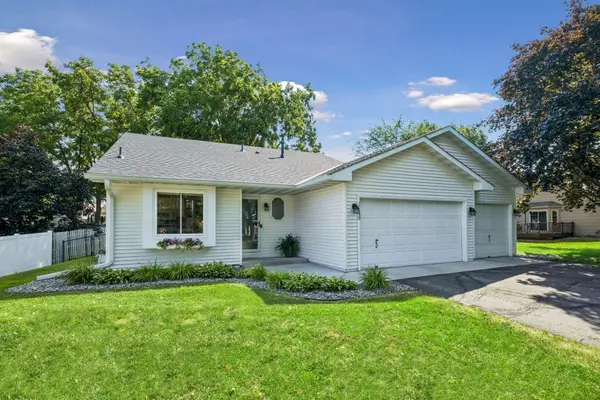 $400,000Coming Soon3 beds 2 baths
17350 Foliage Avenue, Farmington, MN 55024
MLS# 7020088Listed by: LAKES SOTHEBY'S INTERNATIONAL REALTY - New
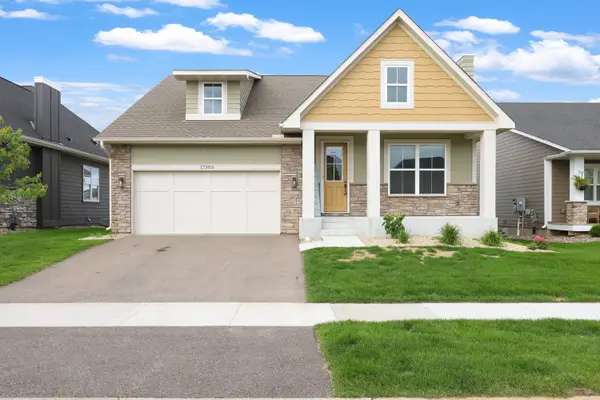 $520,000Active2 beds 2 baths3,346 sq. ft.
17989 Gresford Lane, Lakeville, MN 55044
MLS# 7121379Listed by: PRANDIUM GROUP REAL ESTATE - Open Thu, 1 to 4pmNew
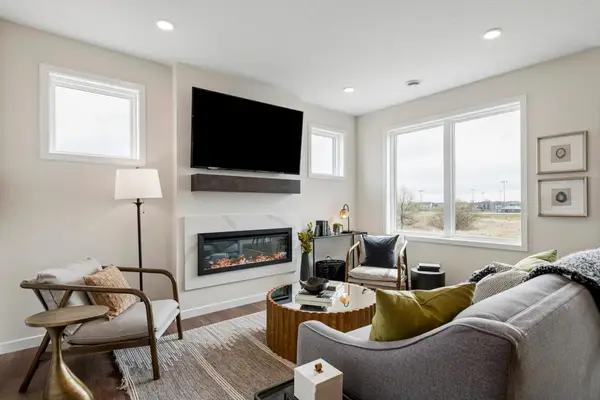 $624,900Active3 beds 3 baths2,120 sq. ft.
19140 Cloverleaf Way, Farmington, MN 55044
MLS# 7121476Listed by: ROBERT THOMAS HOMES, INC. - New
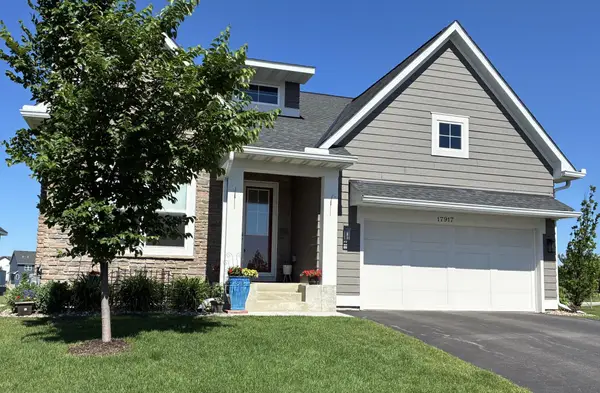 $559,900Active3 beds 3 baths2,342 sq. ft.
17917 Gresford Lane, Lakeville, MN 55044
MLS# 7120703Listed by: KELLER WILLIAMS REALTY INTEGRITY - Coming SoonOpen Sun, 1 to 3pm
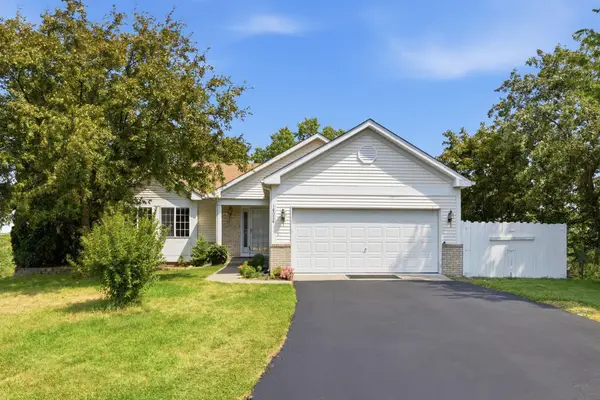 $499,900Coming Soon4 beds 3 baths
16036 Goodview Court, Lakeville, MN 55044
MLS# 7121107Listed by: EAGAN REALTY LLC - Coming Soon
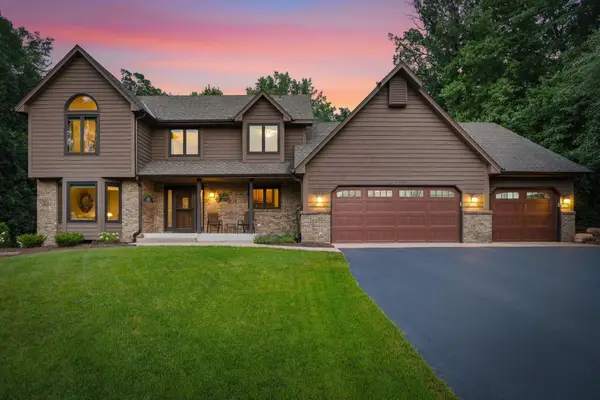 $775,000Coming Soon5 beds 4 baths
18386 Java Trail, Lakeville, MN 55044
MLS# 7098060Listed by: RE/MAX ADVANTAGE PLUS - Coming SoonOpen Thu, 2:30 to 3:30pm
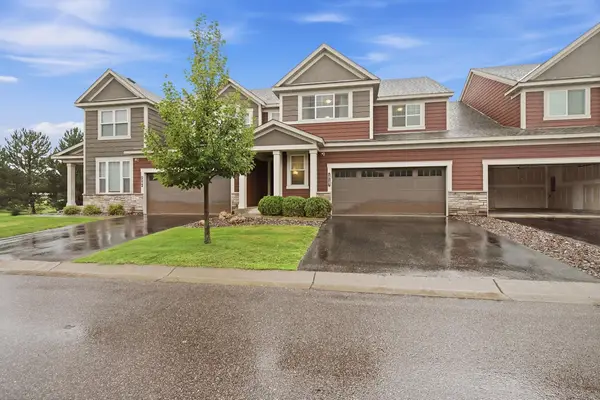 $369,900Coming Soon3 beds 3 baths
18147 Glassfern Lane, Lakeville, MN 55044
MLS# 7116306Listed by: COLDWELL BANKER REALTY - Coming Soon
 $524,900Coming Soon3 beds 3 baths
20584 Kearney Path, Lakeville, MN 55044
MLS# 7101037Listed by: COLDWELL BANKER REALTY


Protect your home and budget from life's surprises with an Assurant Home Warranty, backed by a partner that supports you through every step of homeownership. Explore Plans.
©2026 Century 21 Real Estate LLC. All rights reserved. CENTURY 21®, the CENTURY 21 Logo and C21® are service marks owned by Century 21 Real Estate LLC. Century 21 Real Estate LLC fully supports the principles of the Fair Housing Act and the Equal Opportunity Act. Each office is independently owned and operated. Listing information is deemed reliable but not guaranteed accurate.