
21019 France Boulevard, Lakeville, MN 55044
Local realty services provided by:CENTURY 21 Atwood
Listed by: cameron voss
Office: edina realty, inc.
MLS#:7061859
Source:NSMLS
Price summary
- Price:$1,200,000
- Price per sq. ft.:$265.72
- Monthly HOA dues:$62.5
About this home
Tucked away at the end of a quiet cul-de-sac in the highly sought-after South Passage neighborhood of Credit River Township, this exceptional executive rambler by A. Mass Construction offers a rare blend of luxury, privacy, craftsmanship, and accessibility. Surrounded by mature trees and serene wooded nature views, this custom-built walkout home delivers refined living while thoughtfully incorporating complete handicap accessibility, including a ramp and elevator access to all levels. From the moment you arrive, the home’s impressive curb appeal and expansive 1,000+ square foot heated 3-car garage set the tone for the quality and scale found throughout. Inside, timeless elegance meets modern comfort with soaring ceilings, gleaming hardwood floors, extensive maple cabinetry and custom built-ins, fresh designer paint, updated high-end lighting, and new premium wool carpeting throughout the home. Designed for effortless main-level living, the spacious and functional floor plan features an inviting great room with dramatic ceiling height and walls of windows that frame the surrounding natural beauty. The luxurious owner’s suite is a true retreat, offering privacy, comfort, and an oversized walk-in closet. Both formal and informal dining spaces provide flexibility for entertaining, while the large mudroom and main-floor laundry area offer exceptional storage and everyday convenience. The kitchen is beautifully appointed with stainless steel appliances, double ovens, a new microwave, pantry storage, abundant maple cabinetry, and a dry bar area perfect for hosting gatherings both large and small. The fully finished walkout lower level expands the home’s versatility with an expansive family room, a wet bar complete with a second kitchen, an oversized flex space ideal for recreation, fitness, or hobbies, and three additional bedrooms. Two additional bathrooms on the lower level include a wheelchair-accessible bath designed with comfort and functionality in mind. A large unfinished storage area provides ample room for seasonal items and organization. Outdoor living is equally impressive with multiple spaces designed to enjoy the peaceful surroundings, including a charming three-season porch, and a walkout patio overlooking the private wooded backdrop. This one-of-a-kind property offers the perfect combination of executive luxury, thoughtful accessibility, and tranquil privacy in one of Credit River Township’s most desirable neighborhoods. A truly exceptional opportunity to enjoy refined single-level living with unmatched space, quality, and versatility. Additional highlights include a new furnace & AC (2025), new water filtration system (2024) and a new roof (2023). Located in the Lakeville school district this home blends country estate style living with the convenience of highway access, shopping, golfing and much more!...
Contact an agent
Home facts
- Year built:2003
- Listing ID #:7061859
- Added:66 day(s) ago
- Updated:July 28, 2026 at 08:27 AM
Rooms and interior
- Bedrooms:4
- Total bathrooms:4
- Full bathrooms:2
- Half bathrooms:1
- Dining Description:Informal Dining Room, Separate/Formal Dining Room
- Bathrooms Description:3/4 Basement, Bathroom Ensuite, Full Basement, Main Floor 1/2 Bath, Main Floor Full Bath, Separate Shower and Tub
- Kitchen Description:Cooktop, Dishwasher, Disposal, Double Oven, Exhaust Fan, Microwave, Range, Refrigerator, Stainless Steel Appliances
- Basement:Yes
- Basement Description:Egress Window(s), Finished, Walkout
- Living area:4,258 sq. ft.
Heating and cooling
- Cooling:Central Air
- Heating:Forced Air
- Central air:Yes
Structure and exterior
- Roof:Age 8 Years or Less
- Year built:2003
- Building area:4,258 sq. ft.
- Lot area:0.72 Acres
- Lot Features:Tree Coverage - Medium
- Levels:1 Story
Utilities
- Water:Private, Well
- Sewer:Shared Septic
Finances and disclosures
- Price:$1,200,000
- Price per sq. ft.:$265.72
- Tax amount:$9,648 (2025)
Features and amenities
- Appliances:Disposal, Exhaust Fan, Microwave, Range, Refrigerator, Stainless Steel Appliances, Washer, Water Softener Owned
- Laundry features:Dryer, Washer
- Amenities:Air-To-Air Exchanger, Gas Water Heater, Humidifier, Water Filtration System, Water Softener Owned
Parking
- Parking description:Attached Garage, Concrete, Garage Door Opener, Heated Garage, Insulated Garage
- Garage:Yes
- Garage spaces:3
New listings near 21019 France Boulevard
- Coming Soon
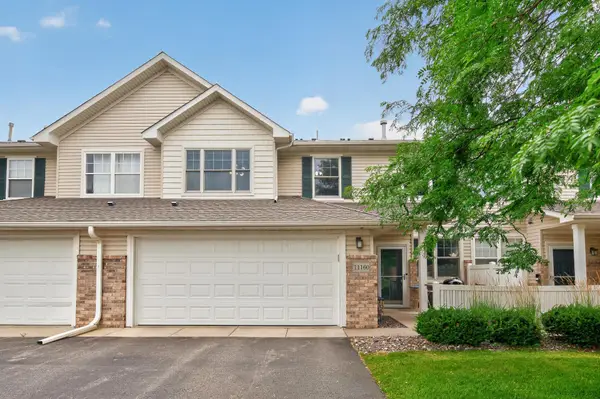 $270,000Coming Soon3 beds 3 baths
11160 204th Street W, Lakeville, MN 55044
MLS# 7116931Listed by: 494 REALTY, LLC - Coming Soon
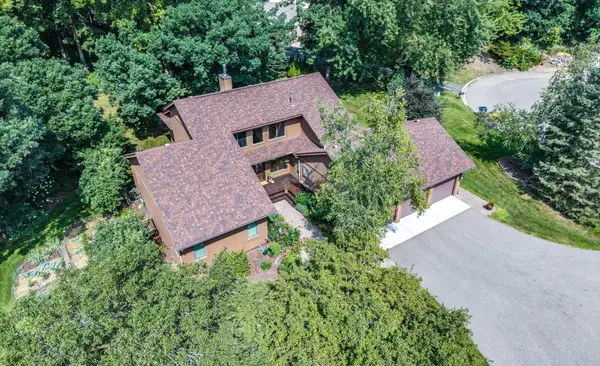 $575,000Coming Soon3 beds 4 baths
18425 Jamaica Path, Lakeville, MN 55044
MLS# 7110977Listed by: EDINA REALTY, INC. - Coming Soon
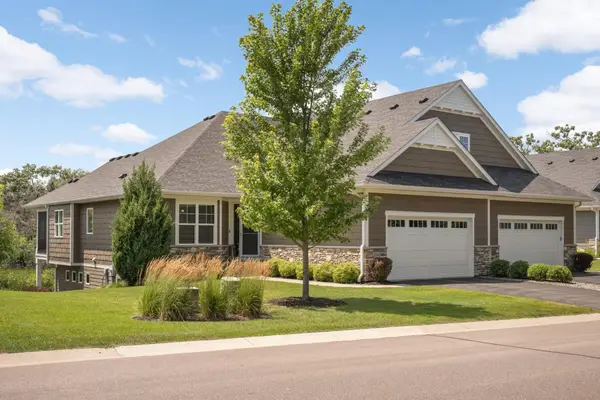 $750,000Coming Soon3 beds 3 baths
17043 Kerrick Court, Lakeville, MN 55044
MLS# 7116677Listed by: KELLER WILLIAMS SELECT REALTY - Coming Soon
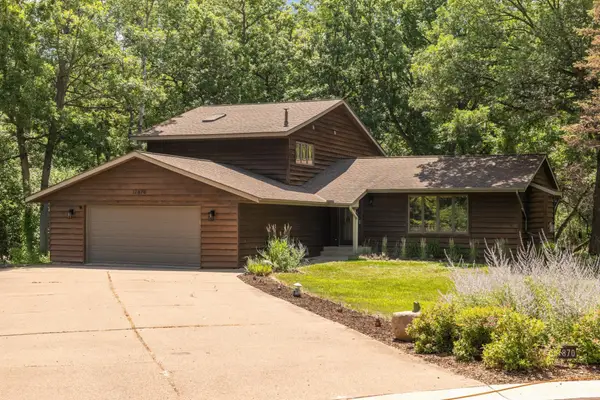 $450,000Coming Soon4 beds 2 baths
17870 Jaguar Circle, Lakeville, MN 55044
MLS# 7116702Listed by: KELLER WILLIAMS SELECT REALTY - Coming Soon
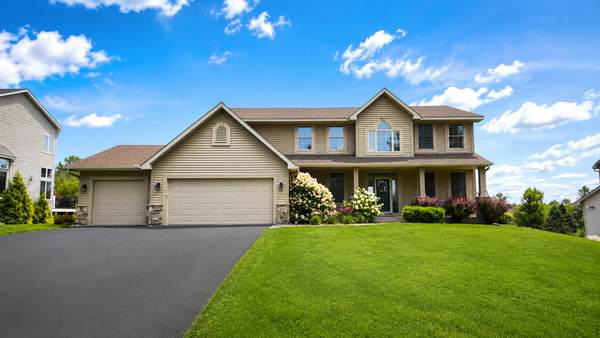 $749,000Coming Soon5 beds 4 baths
18344 Lake Forest Drive, Lakeville, MN 55044
MLS# 7116833Listed by: RE/MAX RESULTS - New
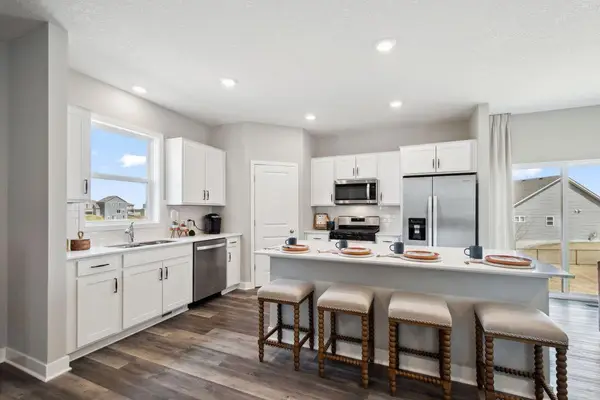 $479,990Active4 beds 3 baths2,179 sq. ft.
4881 171st Street W, Lakeville, MN 55044
MLS# 7116899Listed by: D.R. HORTON, INC. - New
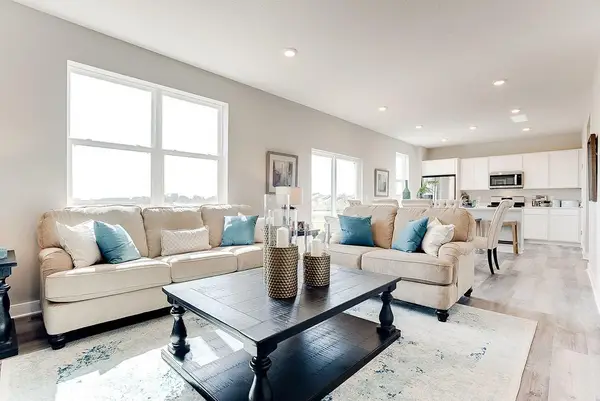 $469,990Active3 beds 3 baths1,842 sq. ft.
4867 171st Street W, Lakeville, MN 55044
MLS# 7116917Listed by: D.R. HORTON, INC. - Open Sat, 11am to 1pmNew
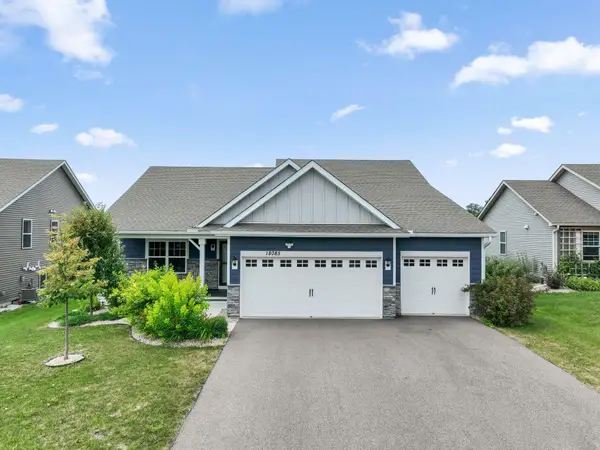 $520,000Active4 beds 4 baths2,463 sq. ft.
18085 Heirloom Court, Lakeville, MN 55044
MLS# 7112901Listed by: REDFIN CORPORATION - New
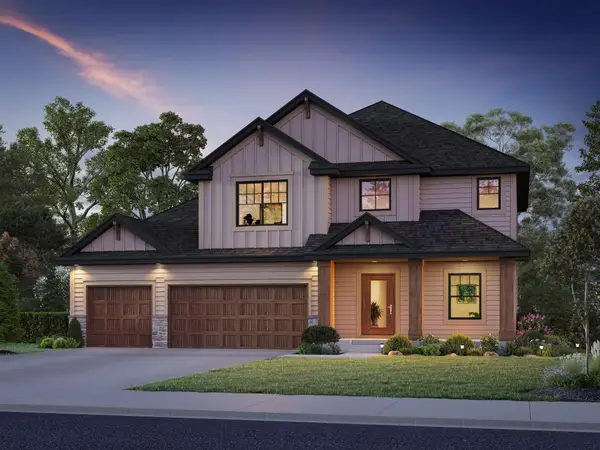 $781,100Active6 beds 5 baths3,927 sq. ft.
5294 177th Street W, Lakeville, MN 55044
MLS# 7116102Listed by: KEYLAND REALTY, LLC - New
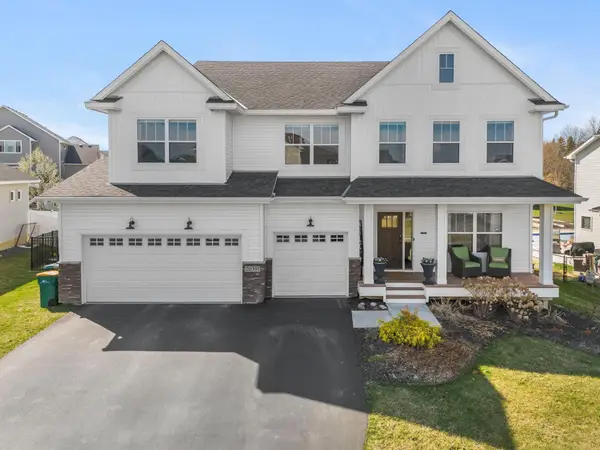 $699,900Active5 beds 5 baths4,013 sq. ft.
20391 Greengate Court, Lakeville, MN 55044
MLS# 7116198Listed by: RE/MAX RESULTS


Protect your home and budget from life's surprises with an Assurant Home Warranty, backed by a partner that supports you through every step of homeownership. Explore Plans.
©2026 Century 21 Real Estate LLC. All rights reserved. CENTURY 21®, the CENTURY 21 Logo and C21® are service marks owned by Century 21 Real Estate LLC. Century 21 Real Estate LLC fully supports the principles of the Fair Housing Act and the Equal Opportunity Act. Each office is independently owned and operated. Listing information is deemed reliable but not guaranteed accurate.