
23045 Plateau Drive, Lakeville, MN 55044
Local realty services provided by:CENTURY 21 Brainerd Realty, Inc.
23045 Plateau Drive,Lakeville, MN 55044
$535,000
- 4 Beds
- 2 Baths
- 2,310 sq. ft.
- Single family
- Active
Listed by: benjamin paul steiner
Office: set apart realty
MLS#:7146372
Source:NSMLS
Price summary
- Price:$535,000
- Price per sq. ft.:$231.6
About this home
2.5 private acres, 5 outbuildings, an oversized garage, and an updated 4-bedroom, 2-bath home—all in the highly desirable Lakeville School District. Enjoy the privacy and space of country living while remaining convenient to shopping, dining and major highways.
Inside, vaulted ceilings and abundant natural light complement an open floor plan. The updated kitchen features stainless steel appliances, new quartz countertops, sink, disposal, lighting and cabinet hardware. Fresh interior paint and new carpet add to the move-in-ready feel. The finished lower level offers additional living space and a cozy wood-burning fireplace.
Outside, an expansive deck overlooks the private, tree-lined acreage. Five outbuildings, an oversized garage and included chicken coop provide outstanding space for a workshop, storage, recreational equipment, gardening or hobby farming.
Recent improvements also include exterior paint, newer roof, updated water-treatment system, and newer heating and A/C.
Acreage, privacy, exceptional storage and Lakeville schools...
Contact an agent
Home facts
- Year built:1985
- Subdivision & Development:Plateau Add
- Listing ID #:7146372
- Added:1 day(s) ago
- Updated:September 19, 2026 at 12:13 PM
Rooms and interior
- Bedrooms:4
- Total bathrooms:2
- Full bathrooms:1
- Dining Description:Breakfast Area, Informal Dining Room
- Bathrooms Description:3/4 Basement, Upper Level Full Bath
- Kitchen Description:Dishwasher, Microwave, Refrigerator
- Basement:Yes
- Basement Description:Daylight / Lookout Windows, Drain Tiled, Finished, Full
- Living area:2,310 sq. ft.
Heating and cooling
- Cooling:Central Air
- Heating:Forced Air
- Central air:Yes
Structure and exterior
- Roof:Asphalt
- Year built:1985
- Building area:2,310 sq. ft.
- Lot area:2.48 Acres
- Levels:Bi/Split Level
Utilities
- Water:Well
- Sewer:Private Sewer
Finances and disclosures
- Price:$535,000
- Price per sq. ft.:$231.6
- Tax amount:$4,788 (2026)
Features and amenities
- Appliances:Microwave, Refrigerator, Washer
- Laundry features:Dryer, Washer
Parking
- Parking description:Asphalt, Attached Garage
- Garage:Yes
- Garage spaces:2
New listings near 23045 Plateau Drive
- Coming Soon
 $649,900Coming Soon4 beds 3 baths2,470 sq. ft.
8840 235th Street W, Lakeville, MN 55044
MLS# 7144456Listed by: RE/MAX ADVANTAGE PLUS - Coming Soon
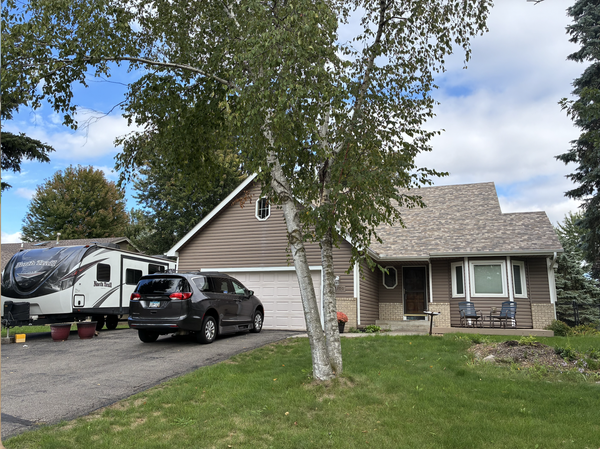 $435,000Coming Soon3 beds 2 baths2,406 sq. ft.
17100 Fieldcrest Avenue, Farmington, MN 55024
MLS# 7146148Listed by: RE/MAX RESULTS - Coming Soon
 $1,595,000Coming Soon4 beds 4 baths4,291 sq. ft.
9763 Frontier Lane, Lakeville, MN 55044
MLS# 7145056Listed by: BRIDGE REALTY, LLC - Coming Soon
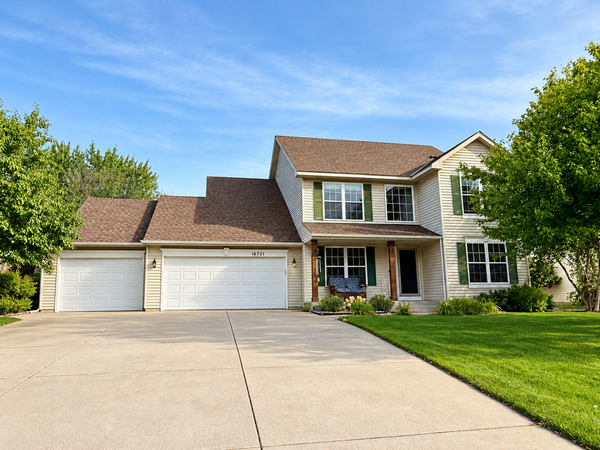 $549,900Coming Soon4 beds 4 baths3,086 sq. ft.
16721 Farrago Trail, Farmington, MN 55024
MLS# 7143853Listed by: EDINA REALTY, INC. - Open Sat, 2 to 3:30pmNew
 $425,000Active3 beds 3 baths2,376 sq. ft.
18677 Kalmar Trail, Lakeville, MN 55044
MLS# 7146167Listed by: KELLER WILLIAMS SELECT REALTY - Open Sun, 10am to 12pmNew
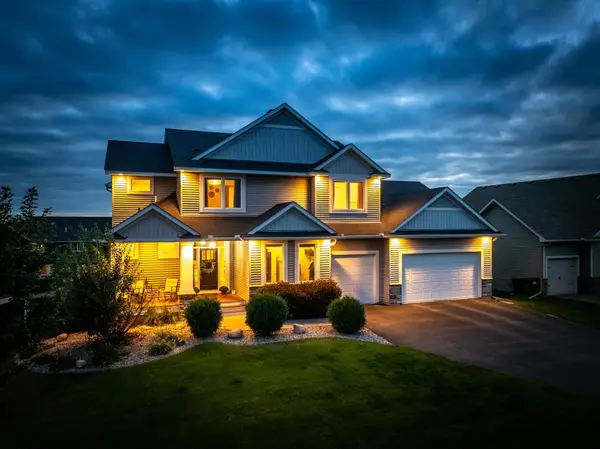 $700,000Active5 beds 4 baths3,516 sq. ft.
20083 Harness Avenue, Lakeville, MN 55044
MLS# 7145555Listed by: RE/MAX RESULTS - Open Sun, 1 to 2:30pmNew
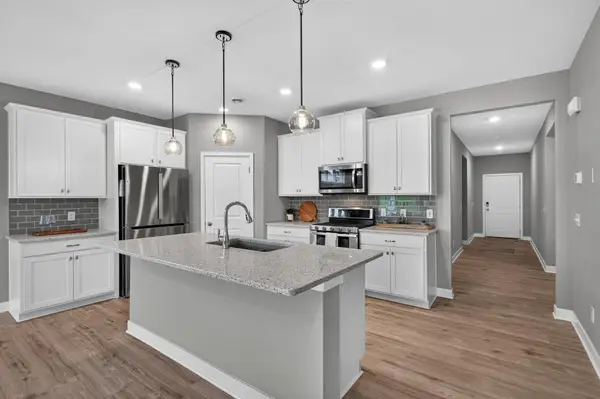 $479,900Active3 beds 2 baths1,801 sq. ft.
18374 Hamby Way, Lakeville, MN 55044
MLS# 7146017Listed by: KELLER WILLIAMS SELECT REALTY - New
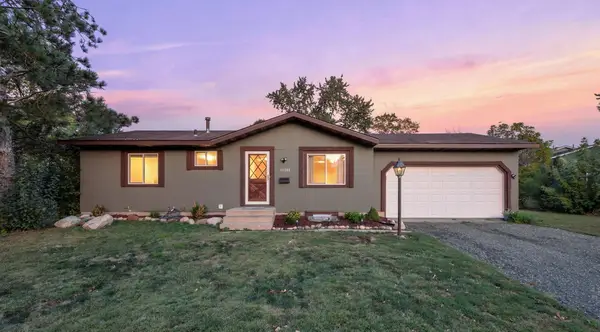 $375,000Active4 beds 2 baths1,900 sq. ft.
16288 Florida Way W, Rosemount, MN 55068
MLS# 7146280Listed by: RE/MAX ADVANTAGE PLUS - New
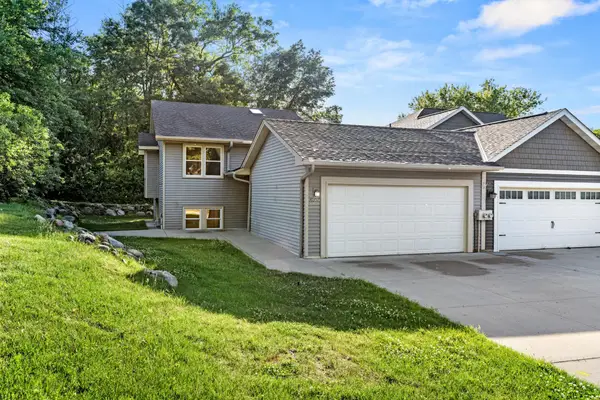 $374,900Active4 beds 2 baths1,580 sq. ft.
10357 Upper 178th Street W, Lakeville, MN 55044
MLS# 7146665Listed by: JOE SORENSON REALTY - New
 $320,000Active3 beds 3 baths1,777 sq. ft.
11193 204th Street W #201, Lakeville, MN 55044
MLS# 7112608Listed by: DRAZ REAL ESTATE INC.


Protect your home and budget from life's surprises with an Assurant Home Warranty, backed by a partner that supports you through every step of homeownership. Explore Plans.
©2026 Century 21 Real Estate LLC. All rights reserved. CENTURY 21®, the CENTURY 21 Logo and C21® are service marks owned by Century 21 Real Estate LLC. Century 21 Real Estate LLC fully supports the principles of the Fair Housing Act and the Equal Opportunity Act. Each office is independently owned and operated. Listing information is deemed reliable but not guaranteed accurate.