
7027 182nd Street W, Lakeville, MN 55044
Local realty services provided by:CENTURY 21 Moline Realty, Inc
7027 182nd Street W,Lakeville, MN 55044
$777,000
- 5 Beds
- 5 Baths
- - sq. ft.
- Single family
- Sold
Listed by: lora antolik, eric d. sharbo
Office: re/max advantage plus
MLS#:7118597
Source:NSMLS
Sorry, we are unable to map this address
Price summary
- Price:$777,000
About this home
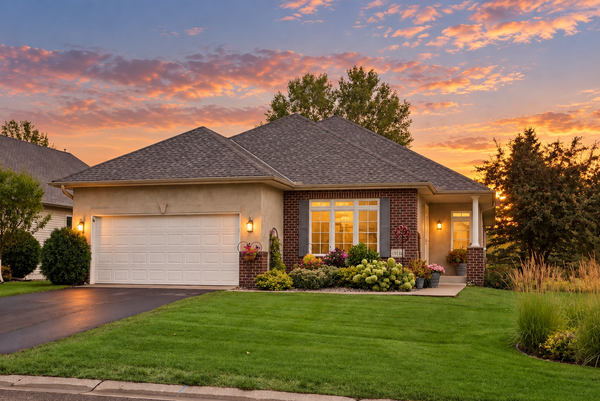
Welcome to this beautiful, 2022, built two story home sitting on the perfect lot at the end of a cul de sac with views to enjoy sunrises and sunsets, nature and no backyard neighbors. This is OneTenTen built "Maverick" floor plan is designed with large windows throughout the home to embrace all the natural light and beauty. It is fully finished and move in ready! With 5 bedrooms, 5 bathrooms and a 3 car garage you will never lack space. The main level has an open floor plan with a gourmet kitchen with custom cabinetry, quartz countertops, tile backsplash and a walk-in pantry. The great room on the main floor has a tray ceiling, fireplace, and an office and a large mudroom and half bath complete the main floor. Upstairs there is a large loft for flex space, 4 large bedrooms with a full jack and jill bathroom shared between two bedrooms and a private bathroom in one room. The primary bedroom suite has a large bathroom with a separate free standing tub and tiled shower, dual sinks with quartz countertops and a large walk in closet. The lower level finished basement boasts another bedroom and bathroom, a large family room, unfinished storage room and walks out to a large patio. The outdoor space continues to wow you with a fenced backyard, a chicken coop, raised gardens with raspberries as well as other fresh produce, a large hot tub and serene views to relax and enjoy. This home is ready for it’s next owners to love and enjoy!...
Contact an agent
Home facts
- Year built:2022
- Subdivision & Development:Glacier Creek 4th Add
- Listing ID #:7118597
- Added:45 day(s) ago
- Updated:September 15, 2026 at 07:48 AM
Rooms and interior
- Bedrooms:5
- Total bathrooms:5
- Full bathrooms:3
- Half bathrooms:1
- Bathrooms Description:3/4 Basement, Bathroom Ensuite, Main Floor 1/2 Bath, Separate Shower and Tub, Upper Level Full Bath
- Kitchen Description:Cooktop, Dishwasher, Disposal, Exhaust Fan, Indoor Grill, Microwave, Refrigerator, Stainless Steel Appliances, Wall Oven
- Basement:Yes
- Basement Description:Drain Tiled, Finished, Storage Space, Sump Pump, Walkout
Heating and cooling
- Cooling:Central Air
- Heating:Forced Air
- Central air:Yes
Structure and exterior
- Roof:Age 8 Years or Less, Asphalt
- Year built:2022
- Lot Features:Tree Coverage - Medium
- Levels:2 Story
Utilities
- Water:City Water - Connected
- Sewer:City Sewer - Connected
Finances and disclosures
- Price:$777,000
- Tax amount:$8,326 (2026)
Features and amenities
- Appliances:Disposal, Exhaust Fan, Microwave, Refrigerator, Stainless Steel Appliances, Wall Oven, Washer, Water Softener Owned
- Laundry features:Dryer, Washer
- Amenities:Air-To-Air Exchanger, ENERGY STAR Qualified Appliances, Electronic Air Filter, Gas Water Heater, Humidifier, Indoor Grill, Water Softener Owned
Parking
- Parking description:Asphalt, Attached Garage, Garage Door Opener
- Garage:Yes
- Garage spaces:3
New listings near 7027 182nd Street W
- Coming Soon
 $485,000Coming Soon3 beds 3 baths3,023 sq. ft.
19132 Inndale Drive, Lakeville, MN 55044
MLS# 7105782Listed by: KELLER WILLIAMS REALTY INTEGRITY LAKES - Coming Soon
 $439,500Coming Soon2 beds 2 baths2,076 sq. ft.
19110 Inndale Drive, Lakeville, MN 55044
MLS# 7124183Listed by: EDINA REALTY, INC. - Coming Soon
 $524,900Coming Soon3 beds 4 baths2,622 sq. ft.
9508 204th Street W, Lakeville, MN 55044
MLS# 7140218Listed by: PEMBERTON RE - Coming SoonOpen Sat, 2 to 3:30pm
 $720,000Coming Soon5 beds 4 baths3,328 sq. ft.
8084 182nd Street W, Lakeville, MN 55044
MLS# 7123574Listed by: EDINA REALTY, INC. - Coming SoonOpen Sun, 1 to 3pm
 $800,000Coming Soon4 beds 4 baths4,444 sq. ft.
17866 179th Trail W, Lakeville, MN 55044
MLS# 7141505Listed by: EDINA REALTY, INC. - New
 $420,000Active4 beds 2 baths2,314 sq. ft.
17373 Glencoe Avenue, Lakeville, MN 55044
MLS# 7144241Listed by: FUZE REAL ESTATE - New
 $499,990Active4 beds 3 baths2,391 sq. ft.
4853 171st Street W, Lakeville, MN 55044
MLS# 7144247Listed by: D.R. HORTON, INC. - New
 $399,900Active2 beds 3 baths1,923 sq. ft.
16060 Eagleview Drive, Lakeville, MN 55044
MLS# 7140527Listed by: RE/MAX RESULTS - New
 $530,000Active3 beds 3 baths2,371 sq. ft.
17972 Gresford Lane, Lakeville, MN 55044
MLS# 7143903Listed by: PRANDIUM GROUP REAL ESTATE - New
 $568,875Active4 beds 3 baths2,280 sq. ft.
5872 Upper 179th Street W, Lakeville, MN 55044
MLS# 7143781Listed by: THORSON REALTY, INC.


Protect your home and budget from life's surprises with an Assurant Home Warranty, backed by a partner that supports you through every step of homeownership. Explore Plans.
©2026 Century 21 Real Estate LLC. All rights reserved. CENTURY 21®, the CENTURY 21 Logo and C21® are service marks owned by Century 21 Real Estate LLC. Century 21 Real Estate LLC fully supports the principles of the Fair Housing Act and the Equal Opportunity Act. Each office is independently owned and operated. Listing information is deemed reliable but not guaranteed accurate.