
7242 205th Street W, Lakeville, MN 55044
Local realty services provided by:CENTURY 21 FM Realty
7242 205th Street W,Lakeville, MN 55044
$675,000
- 5 Beds
- 4 Baths
- 4,405 sq. ft.
- Single family
- Active
Listed by: joseph e mueller
Office: re/max results
MLS#:7133080
Source:ND_FMAAR
Price summary
- Price:$675,000
- Price per sq. ft.:$145.32
About this home
Finally, the Lakeville pool home you have been waiting for! Remember when it was 100 degrees this summer? Here is the cure, and better yet, it has been COMPLETELY remodeled from top to bottom, inside and out with on-trend styles and quality materials/worksmanship. LP smartside all around, a 400 sq ft maintenance free deck, new roof and more await you at this large footprint 2 sotry walkout home in the demanded Spyglass neighborhood. Better than new at a far superior price per sq ft. Situated on a quiet street on a large .41 acre corner lot just steps from the park and with no neighbors, but rather a large pond across the street. Expansive backyard with a full maintenance free fence offering privacy. Boulder retaining walls, 3 stall garage and extra parking space on the side of the garage. Inside, bright and refreshed spaces greet you. Gleaming real hardwood floors, both formal and informal spaces, upgraded kitchen with large island, quartz counters, stainless appliances and a farmhouse sink with window enjoying views of the backyard and pool. Handy, spacious mudroom. Ready for all seasons, with heated and insulated garage plus 3 cozy gas fireplaces - 1 on each level, including a stylish shiplap clad 2-sided fireplace in the glorious, oversized owner's suite (that also features a spa like bath and ENORMOUS walk in closet off the bathroom). 4 total bedrooms upstairs with walk-in closets. The walkout lower level has an additional guest suite, large rec room, plenty of storage and steps out to sprawling patio leading to the private, in-ground, heated pool (with brand new liner). An uncommon price tag for a home of this caliber and features. Easy access to Cedar Ave and all the amenities of downtown Lakeville. 100% turn-key ready for the next owner to entertain, relax, and enjoy stress-free, as all major maintenance/big ticket items have been done to better-than-new standards. Hurry in to this rare find and enjoy the swan song of summer from from the water of your new oasis....
Contact an agent
Home facts
- Year built:2005
- Subdivision & Development:Spyglass 2nd Add
- Listing ID #:7133080
- Added:49 day(s) ago
- Updated:October 19, 2026 at 04:00 AM
Rooms and interior
- Bedrooms:5
- Total bathrooms:4
- Full bathrooms:2
- Half bathrooms:1
- Rooms Total:20
- Living area:4,405 sq. ft.
Heating and cooling
- Cooling:Central Air
- Heating:Forced Air, Natural Gas
- Central air:Yes
Structure and exterior
- Year built:2005
- Building area:4,405 sq. ft.
- Lot area:0.41 Acres
- Lot Features:Corner Lot
- Exterior Features:Patio
Utilities
- Water:City Water/Connected
- Sewer:City Sewer/Connected
Finances and disclosures
- Price:$675,000
- Price per sq. ft.:$145.32
- Tax amount:$8,186
Features and amenities
- Amenities:Hardwood Floors, Tile Floors
Parking
- Parking description:Heated Garage
- Garage spaces:3
New listings near 7242 205th Street W
- Coming Soon
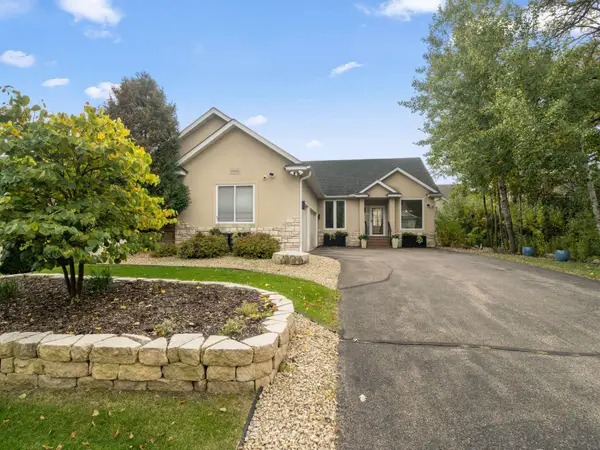 $525,000Coming Soon4 beds 3 baths3,033 sq. ft.
15903 Kendale Drive, Lakeville, MN 55044
MLS# 7154614Listed by: REDFIN CORPORATION - Coming Soon
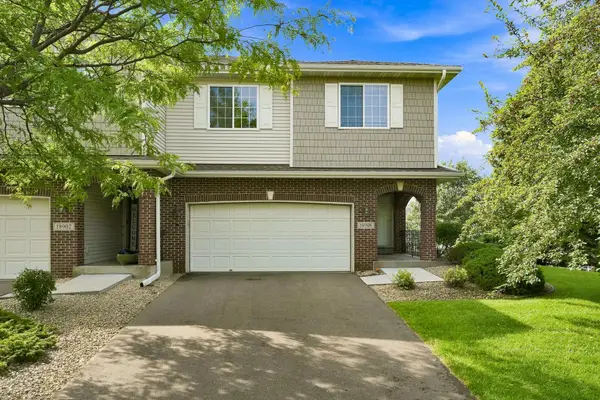 $374,900Coming Soon4 beds 4 baths2,557 sq. ft.
18906 Inlet Road, Lakeville, MN 55044
MLS# 7159215Listed by: RE/MAX RESULTS - New
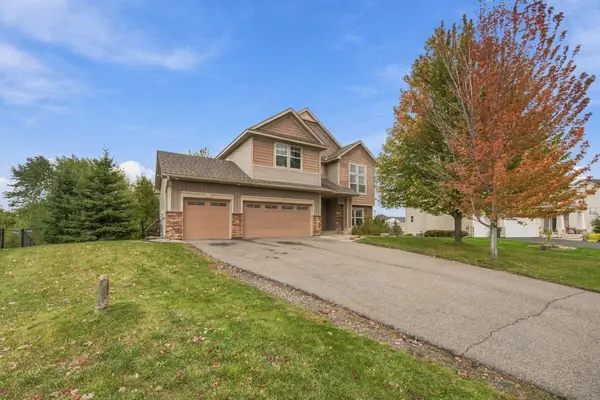 $610,000Active6 beds 3 baths3,045 sq. ft.
19317 Hilldale Avenue, Lakeville, MN 55044
MLS# 7160992Listed by: RE/MAX PROFESSIONALS - New
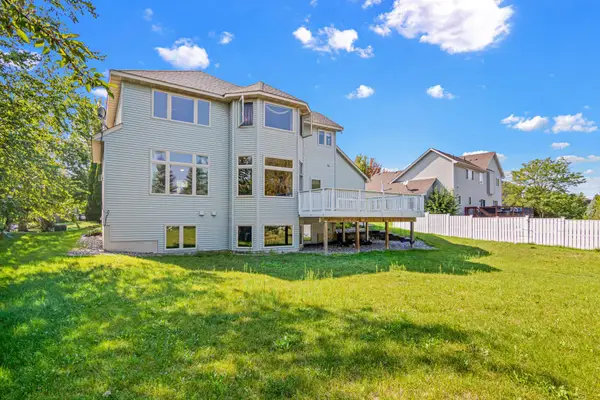 $599,900Active5 beds 3 baths3,141 sq. ft.
20710 Helena Lane, Lakeville, MN 55044
MLS# 7161125Listed by: NATIONAL REALTY GUILD - Open Thu, 12 to 4:30pmNew
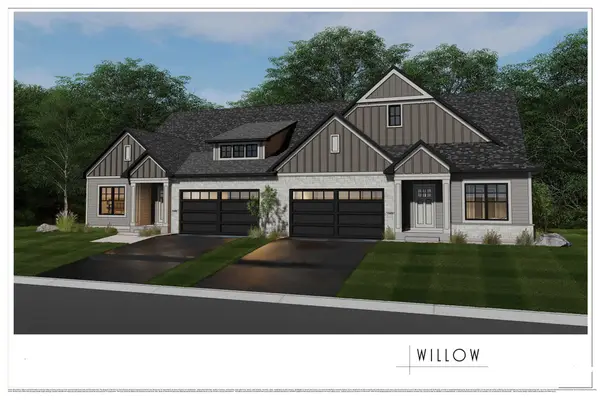 $689,995Active4 beds 3 baths3,520 sq. ft.
18654 Icebox Lane, Lakeville, MN 55044
MLS# 7161734Listed by: YOUNGFIELD HOMES, INC - New
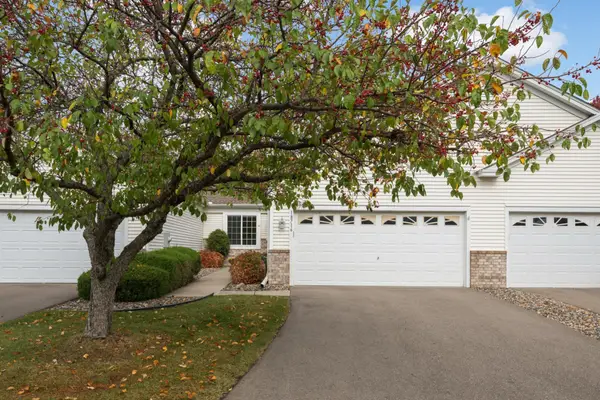 $387,900Active3 beds 3 baths2,760 sq. ft.
18716 Kalmar Court, Lakeville, MN 55044
MLS# 7161632Listed by: RE/MAX ADVANTAGE PLUS - New
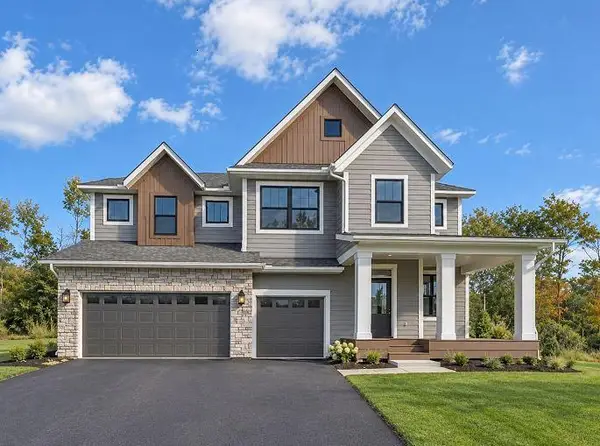 $899,900Active5 beds 5 baths3,755 sq. ft.
11581 200th Street W, Lakeville, MN 55044
MLS# 7161456Listed by: ROBERT THOMAS HOMES, INC. - New
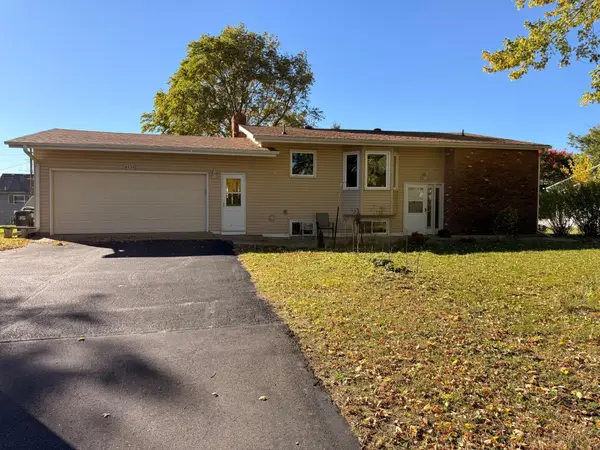 $325,000Active4 beds 2 baths2,328 sq. ft.
8534 195th Street W, Lakeville, MN 55044
MLS# 7065629Listed by: EXP REALTY - New
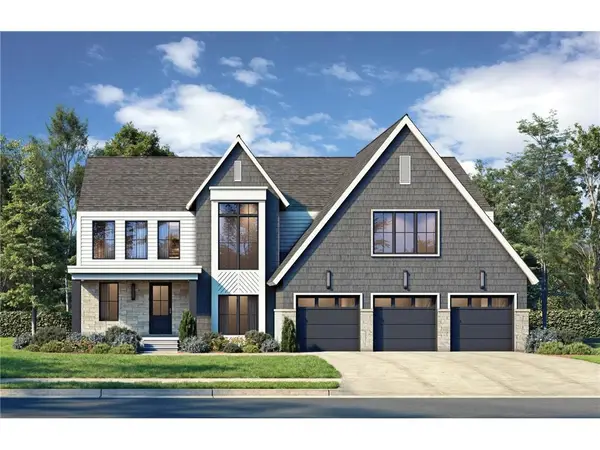 $1,350,000Active5 beds 5 baths5,450 sq. ft.
18710 Jarosite Court, Lakeville, MN 55044
MLS# 7152746Listed by: KELLER WILLIAMS REALTY INTEGRITY LAKES - New
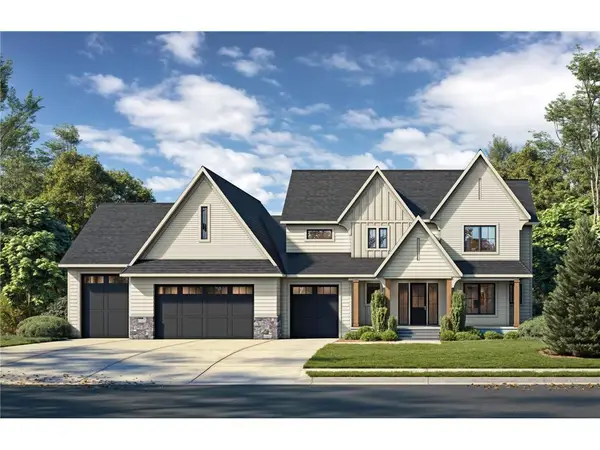 $1,425,000Active4 beds 4 baths4,825 sq. ft.
18727 Jarosite Court, Lakeville, MN 55044
MLS# 7152747Listed by: KELLER WILLIAMS REALTY INTEGRITY LAKES


Protect your home and budget from life's surprises with an Assurant Home Warranty, backed by a partner that supports you through every step of homeownership. Explore Plans.
©2026 Century 21 Real Estate LLC. All rights reserved. CENTURY 21®, the CENTURY 21 Logo and C21® are service marks owned by Century 21 Real Estate LLC. Century 21 Real Estate LLC fully supports the principles of the Fair Housing Act and the Equal Opportunity Act. Each office is independently owned and operated. Listing information is deemed reliable but not guaranteed accurate.