
7935 174th Street W, Lakeville, MN 55044
Local realty services provided by:CENTURY 21 FM Realty
Listed by: jennifer azure, john leonard
Office: real broker, llc.
MLS#:7152074
Source:ND_FMAAR
Price summary
- Price:$385,000
- Price per sq. ft.:$119.45
About this home
Welcome to this one-owner, 4-level split in Lakeville. This home features 3 bedrooms, 2 baths, a 3 car
garage, and walkout lower level. Thoughtfully updated for low-maintenance living: new mechanicals in '23, new roof '21, new driveway/apron/sidewalk/, new backyard retaining wall, new light fixtures, fresh paint and new carpet in all bedrooms. The primary 3/4 bath is updated, and the second bath has a new toilet and new hardware in the shower and tub. Enjoy a charming 3-season porch on the side of the home and excellent curb
appeal.
The home’s flexible 4-level design offers room to grow. Levels 3 and 4 provide unfinished space for future living area, a potential 4th bedroom, home office, gym, or workshop—plus a basement rough-in for a future bathroom. The walkout lower levels bring in great natural light, and the concrete floors on the 3rd and 4th levels include in-slab heat for added comfort. This is a rare opportunity to own a well-kept, move-in-ready home with big-ticket updates done, plus the freedom to finish additional space to your taste—all in a convenient Lakeville location. Come see the value, versatility, and pride of ownership at 7935 174th St W....
Contact an agent
Home facts
- Year built:1989
- Subdivision & Development:Cherry View 1st Add
- Listing ID #:7152074
- Added:3 day(s) ago
- Updated:October 18, 2026 at 06:45 PM
Rooms and interior
- Bedrooms:3
- Total bathrooms:2
- Full bathrooms:1
- Rooms Total:8
- Living area:1,686 sq. ft.
Heating and cooling
- Cooling:Central Air
- Heating:Forced Air, Natural Gas
- Central air:Yes
Structure and exterior
- Year built:1989
- Building area:1,686 sq. ft.
- Lot area:0.29 Acres
- Construction Materials:Vinyl
- Exterior Features:Patio
Utilities
- Water:City Water/Connected
- Sewer:City Sewer/Connected
Finances and disclosures
- Price:$385,000
- Price per sq. ft.:$119.45
- Tax amount:$4,902
Features and amenities
- Amenities:Tile Floors
Parking
- Garage spaces:3
New listings near 7935 174th Street W
- Coming Soon
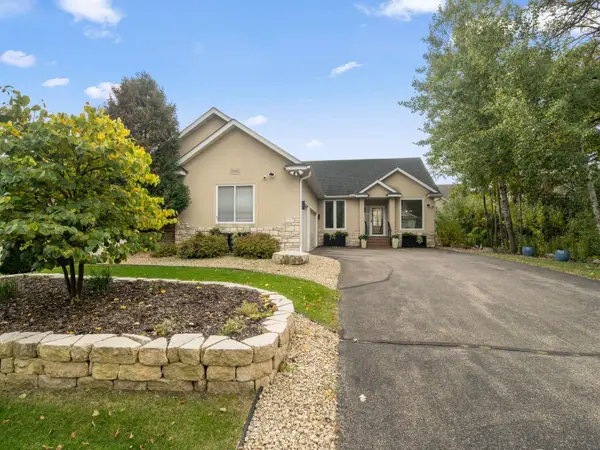 $525,000Coming Soon4 beds 3 baths3,033 sq. ft.
15903 Kendale Drive, Lakeville, MN 55044
MLS# 7154614Listed by: REDFIN CORPORATION - Coming Soon
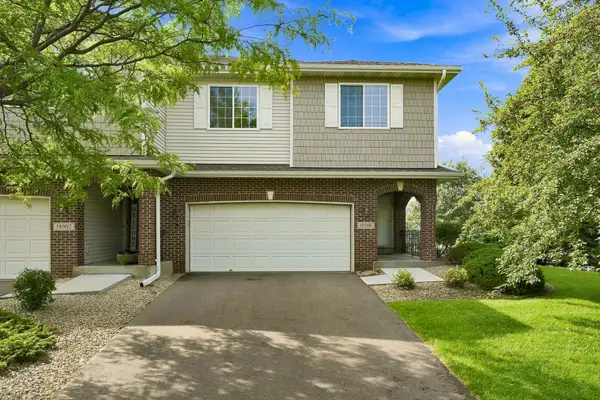 $374,900Coming Soon4 beds 4 baths2,557 sq. ft.
18906 Inlet Road, Lakeville, MN 55044
MLS# 7159215Listed by: RE/MAX RESULTS - New
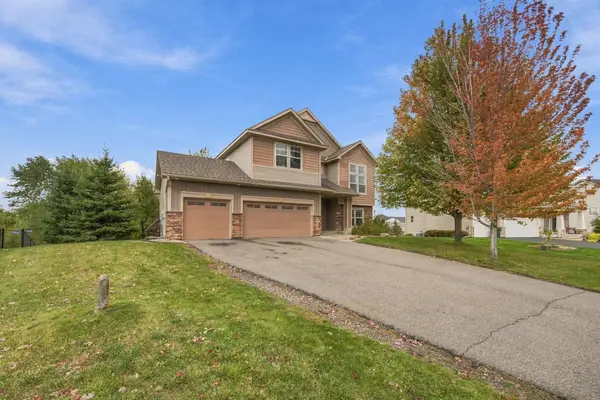 $610,000Active6 beds 3 baths3,045 sq. ft.
19317 Hilldale Avenue, Lakeville, MN 55044
MLS# 7160992Listed by: RE/MAX PROFESSIONALS - New
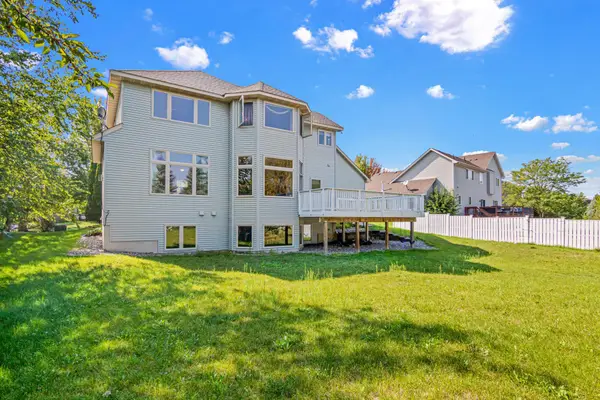 $599,900Active5 beds 3 baths3,141 sq. ft.
20710 Helena Lane, Lakeville, MN 55044
MLS# 7161125Listed by: NATIONAL REALTY GUILD - Open Sun, 12 to 4:30pmNew
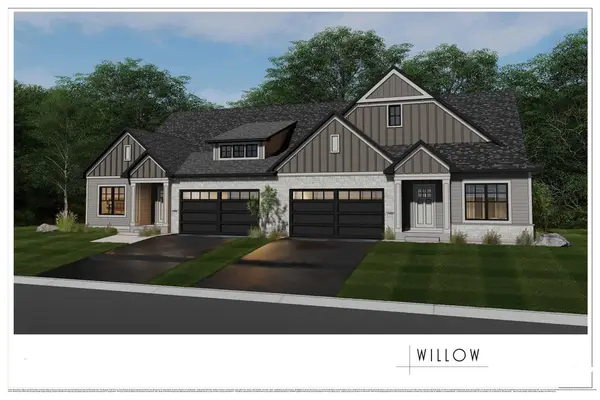 $689,995Active4 beds 3 baths3,520 sq. ft.
18654 Icebox Lane, Lakeville, MN 55044
MLS# 7161734Listed by: YOUNGFIELD HOMES, INC - Open Sun, 12 to 2pmNew
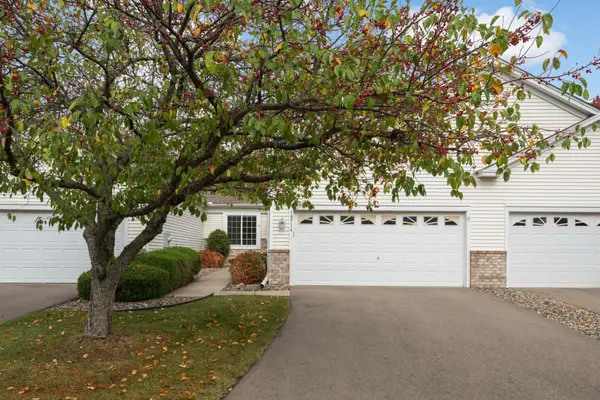 $387,900Active3 beds 3 baths2,760 sq. ft.
18716 Kalmar Court, Lakeville, MN 55044
MLS# 7161632Listed by: RE/MAX ADVANTAGE PLUS - New
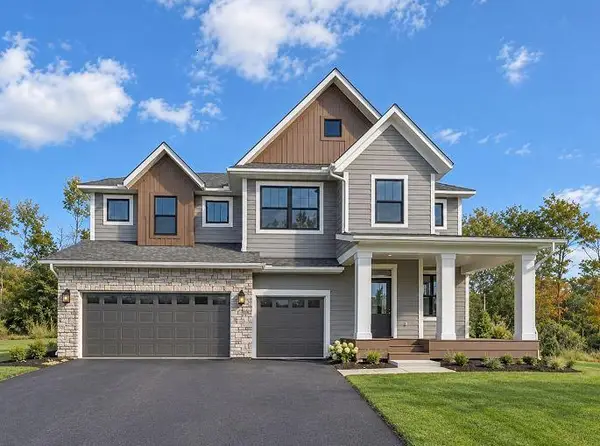 $899,900Active5 beds 5 baths3,755 sq. ft.
11581 200th Street W, Lakeville, MN 55044
MLS# 7161456Listed by: ROBERT THOMAS HOMES, INC. - New
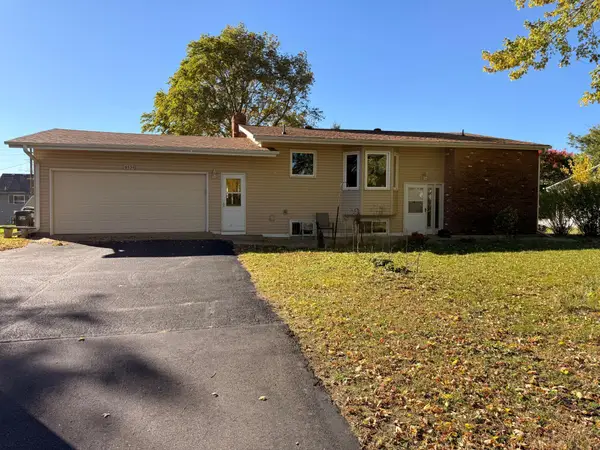 $325,000Active4 beds 2 baths2,328 sq. ft.
8534 195th Street W, Lakeville, MN 55044
MLS# 7065629Listed by: EXP REALTY - New
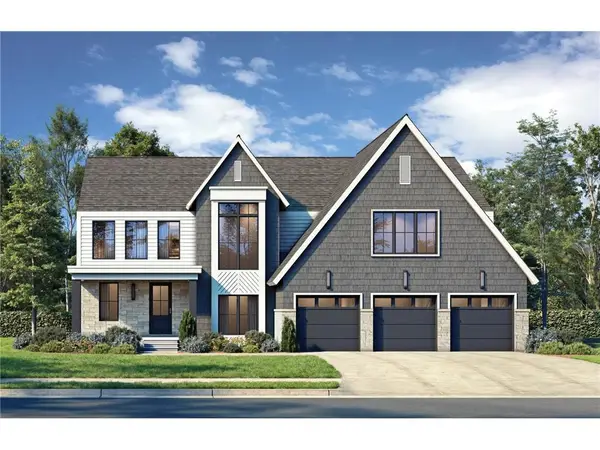 $1,350,000Active5 beds 5 baths5,450 sq. ft.
18710 Jarosite Court, Lakeville, MN 55044
MLS# 7152746Listed by: KELLER WILLIAMS REALTY INTEGRITY LAKES - New
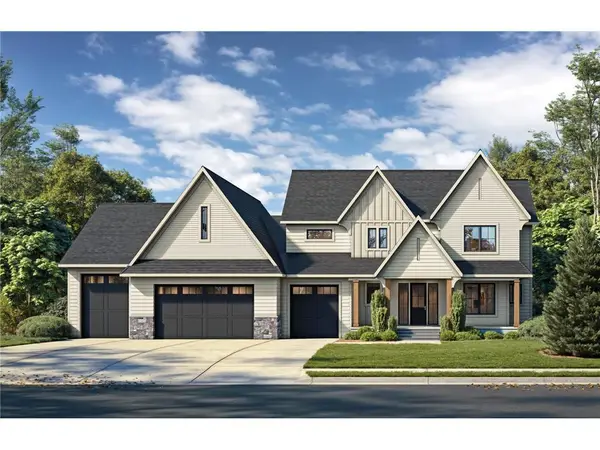 $1,425,000Active4 beds 4 baths4,825 sq. ft.
18727 Jarosite Court, Lakeville, MN 55044
MLS# 7152747Listed by: KELLER WILLIAMS REALTY INTEGRITY LAKES


Protect your home and budget from life's surprises with an Assurant Home Warranty, backed by a partner that supports you through every step of homeownership. Explore Plans.
©2026 Century 21 Real Estate LLC. All rights reserved. CENTURY 21®, the CENTURY 21 Logo and C21® are service marks owned by Century 21 Real Estate LLC. Century 21 Real Estate LLC fully supports the principles of the Fair Housing Act and the Equal Opportunity Act. Each office is independently owned and operated. Listing information is deemed reliable but not guaranteed accurate.