
8026 173rd Street W, Lakeville, MN 55044
Local realty services provided by:CENTURY 21 Atwood
8026 173rd Street W,Lakeville, MN 55044
$370,000
- 3 Beds
- 2 Baths
- 1,743 sq. ft.
- Single family
- Active
Listed by: jordan eatherton
Office: pemberton re
MLS#:7145240
Source:NSMLS
Price summary
- Price:$370,000
- Price per sq. ft.:$168.95
About this home
Fresh paint throughout gives the home a bright, clean feel from the moment you walk in. The layout flows nicely for everyday life, whether you are relaxing at home, hosting, or just enjoying a little more room to spread out. It is move-in ready today, while still giving you the opportunity to add your own style and make it feel completely yours over time.
Located in Lakeville Area School District 194, you are close to parks, trails, shopping, restaurants, and the major roads that make getting around the Twin Cities easy. Lakeville is known for having plenty to do nearby while still offering that welcoming community feel. Come take a look and see how easily this home could fit your next chapter.
Contact an agent
Home facts
- Year built:1989
- Subdivision & Development:Cherry View 1st Add
- Listing ID #:7145240
- Added:1 day(s) ago
- Updated:September 17, 2026 at 12:01 AM
Rooms and interior
- Bedrooms:3
- Total bathrooms:2
- Full bathrooms:1
- Dining Description:Informal Dining Room
- Bathrooms Description:3/4 Basement, Bathroom Ensuite, Main Floor Full Bath
- Kitchen Description:Dishwasher, Disposal, Microwave, Range, Refrigerator, Stainless Steel Appliances
- Basement:Yes
- Basement Description:Block, Daylight / Lookout Windows, Finished
- Living area:1,743 sq. ft.
Heating and cooling
- Cooling:Central Air
- Heating:Fireplace(s), Forced Air
- Central air:Yes
Structure and exterior
- Roof:Age Over 8 Years, Asphalt
- Year built:1989
- Building area:1,743 sq. ft.
- Lot area:0.25 Acres
- Lot Features:Tree Coverage - Light
- Levels:Bi/Split Level
Utilities
- Water:City Water - Connected
- Sewer:City Sewer - Connected
Finances and disclosures
- Price:$370,000
- Price per sq. ft.:$168.95
- Tax amount:$538 (2026)
Features and amenities
- Appliances:Disposal, Microwave, Range, Refrigerator, Stainless Steel Appliances, Washer
- Laundry features:Dryer, Washer
- Amenities:Gas Water Heater
Parking
- Parking description:Asphalt, Attached Garage
- Garage:Yes
- Garage spaces:2
New listings near 8026 173rd Street W
- Coming Soon
 $444,900Coming Soon4 beds 4 baths3,016 sq. ft.
10460 170th Street W, Lakeville, MN 55044
MLS# 7145344Listed by: ISAACSON BROTHERS - Coming Soon
 $1,595,000Coming Soon4 beds 4 baths4,291 sq. ft.
9763 Frontier Lane, Lakeville, MN 55044
MLS# 7145056Listed by: BRIDGE REALTY, LLC - Coming SoonOpen Fri, 4 to 6pm
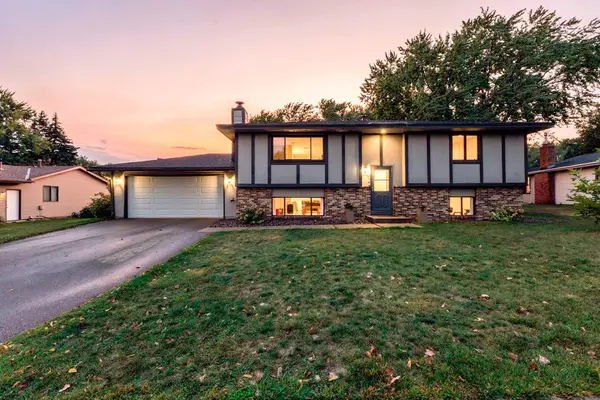 $399,900Coming Soon3 beds 2 baths1,885 sq. ft.
17147 Gage Avenue, Farmington, MN 55024
MLS# 7144147Listed by: RE/MAX RESULTS - Coming Soon
 $725,000Coming Soon4 beds 4 baths3,972 sq. ft.
17854 179th Trail W, Lakeville, MN 55044
MLS# 7119791Listed by: RE/MAX ADVANTAGE PLUS - Coming Soon
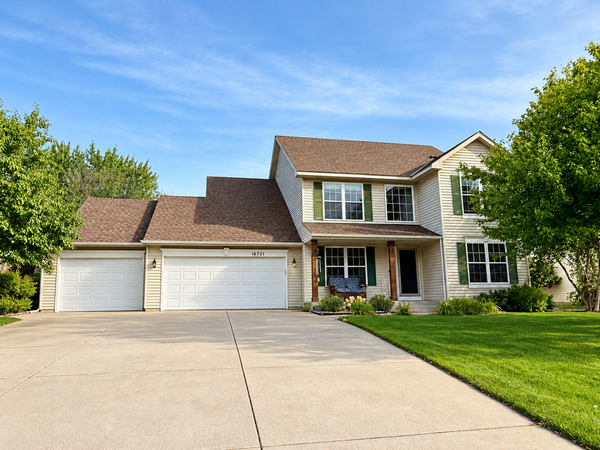 $549,900Coming Soon4 beds 4 baths3,086 sq. ft.
16721 Farrago Trail, Farmington, MN 55024
MLS# 7143853Listed by: EDINA REALTY, INC. - Coming Soon
 $485,000Coming Soon3 beds 3 baths3,023 sq. ft.
19132 Inndale Drive, Lakeville, MN 55044
MLS# 7105782Listed by: KELLER WILLIAMS REALTY INTEGRITY LAKES - Coming Soon
 $439,500Coming Soon2 beds 2 baths2,076 sq. ft.
19110 Inndale Drive, Lakeville, MN 55044
MLS# 7124183Listed by: EDINA REALTY, INC. - Coming SoonOpen Sat, 11am to 1pm
 $524,900Coming Soon3 beds 4 baths2,622 sq. ft.
9508 204th Street W, Lakeville, MN 55044
MLS# 7140218Listed by: PEMBERTON RE - Coming SoonOpen Sat, 2 to 3:30pm
 $720,000Coming Soon5 beds 4 baths3,328 sq. ft.
8084 182nd Street W, Lakeville, MN 55044
MLS# 7123574Listed by: EDINA REALTY, INC. - New
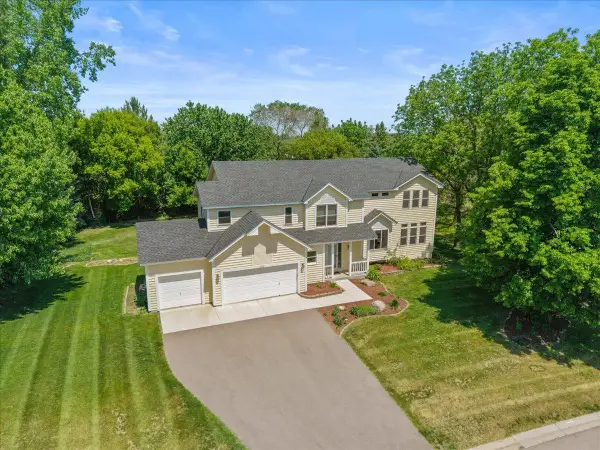 $599,900Active5 beds 5 baths3,984 sq. ft.
17672 Kettering Trail, Lakeville, MN 55044
MLS# 7145554Listed by: RE/MAX RESULTS


Protect your home and budget from life's surprises with an Assurant Home Warranty, backed by a partner that supports you through every step of homeownership. Explore Plans.
©2026 Century 21 Real Estate LLC. All rights reserved. CENTURY 21®, the CENTURY 21 Logo and C21® are service marks owned by Century 21 Real Estate LLC. Century 21 Real Estate LLC fully supports the principles of the Fair Housing Act and the Equal Opportunity Act. Each office is independently owned and operated. Listing information is deemed reliable but not guaranteed accurate.