
85 Maple Island Road, Lakeville, MN 55044
Local realty services provided by:CENTURY 21 FM Realty
85 Maple Island Road,Lakeville, MN 55044
$494,990
- 4 Beds
- 3 Baths
- - sq. ft.
- Single family
- Sold
Listed by: alexis n. biondich, joe burkard
Office: keller williams select realty
MLS#:7110532
Source:NSMLS
Sorry, we are unable to map this address
Price summary
- Price:$494,990
About this home
Welcome home! Ideally located on the Lakeville border in the highly sought-after District 194 school district, this beautifully maintained home offers the perfect blend of comfort, style, and convenience.
Built in 2019, this move-in-ready home features brand-new carpet and fresh paint throughout, making it feel like new. Cozy up by the gas fireplace in the inviting living room, enjoy the convenience of main-level laundry, and step outside from the kitchen to a concrete patio that's perfect for grilling, entertaining, or relaxing.
The thoughtfully designed floor plan offers three bedrooms on the main level, an additional bedroom in the finished lower level, and three full bathrooms, providing plenty of space for family, guests, or a home office. The spacious three-car garage offers ample storage, while the in-ground sprinkler system makes lawn care effortless.
Don't miss your opportunity to own this exceptional move-in-ready home. Schedule your showing today and see everything it has to offer!...
Contact an agent
Home facts
- Year built:2020
- Subdivision & Development:Oak Shores 2nd Add
- Listing ID #:7110532
- Added:104 day(s) ago
- Updated:October 30, 2026 at 07:45 AM
Rooms and interior
- Bedrooms:4
- Total bathrooms:3
- Full bathrooms:3
- Dining Description:Breakfast Bar, Eat In Kitchen, Informal Dining Room, Kitchen/Dining Room
- Bathrooms Description:Full Basement, Main Floor Full Bath
- Kitchen Description:Dishwasher, Disposal, Microwave, Range, Refrigerator, Stainless Steel Appliances
- Basement:Yes
- Basement Description:Daylight / Lookout Windows, Egress Window(s), Finished, Storage Space, Sump Pump
Heating and cooling
- Cooling:Central Air
- Heating:Forced Air
- Central air:Yes
Structure and exterior
- Roof:Age 8 Years or Less
- Year built:2020
- Lot Features:Tree Coverage - Light, Underground Utilities
- Levels:2 Story
Utilities
- Water:City Water - Connected
- Sewer:City Sewer - Connected
Finances and disclosures
- Price:$494,990
- Tax amount:$4,886 (2026)
Features and amenities
- Appliances:Disposal, Microwave, Range, Refrigerator, Stainless Steel Appliances, Washer, Water Softener Owned
- Laundry features:Dryer, Washer
- Amenities:Air-To-Air Exchanger, Gas Water Heater, Water Softener Owned
Parking
- Parking description:Asphalt, Attached Garage, Insulated Garage, Tuckunder Garage
- Garage:Yes
- Garage spaces:3
New listings near 85 Maple Island Road
- Coming Soon
 $524,900Coming Soon4 beds 2 baths3,192 sq. ft.
18355 Ixonia Avenue, Lakeville, MN 55044
MLS# 7165312Listed by: RE/MAX ADVANTAGE PLUS - Coming Soon
 $239,900Coming Soon2 beds 1 baths1,008 sq. ft.
20300 Hunter Court, Lakeville, MN 55044
MLS# 7159675Listed by: RE/MAX RESULTS - Coming SoonOpen Fri, 4 to 6pm
 $535,000Coming Soon4 beds 4 baths2,823 sq. ft.
20470 Impatiens Way, Lakeville, MN 55044
MLS# 7163056Listed by: EXP REALTY - Coming Soon
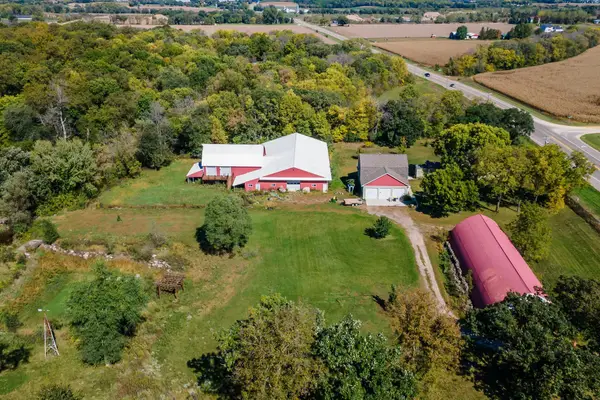 $899,000Coming Soon3 beds 2 baths2,471 sq. ft.
24005 Dodd Boulevard, Lakeville, MN 55044
MLS# 7161509Listed by: EXP REALTY - New
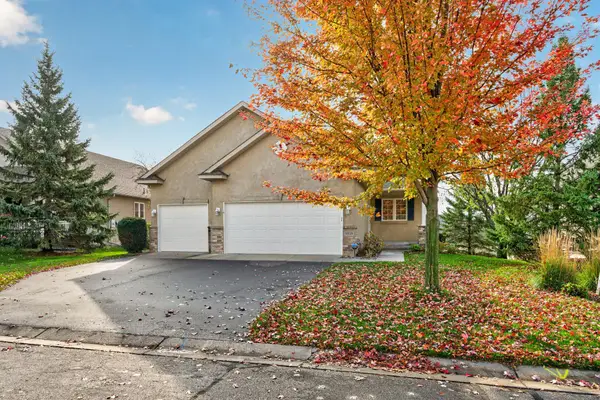 $455,000Active2 beds 2 baths2,228 sq. ft.
9318 191st Street W, Lakeville, MN 55044
MLS# 7166567Listed by: RE/MAX RESULTS - New
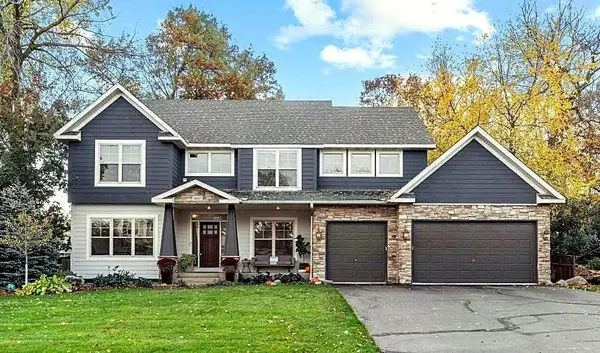 $749,000Active5 beds 4 baths4,048 sq. ft.
18615 Irvine Trail, Lakeville, MN 55044
MLS# 7166689Listed by: EDINA REALTY, INC. - New
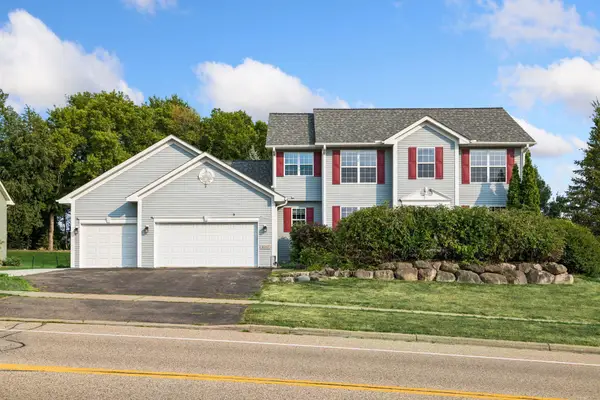 $480,000Active5 beds 4 baths3,142 sq. ft.
16267 Griffon Trail, Lakeville, MN 55044
MLS# 7166874Listed by: KRIS LINDAHL REAL ESTATE - New
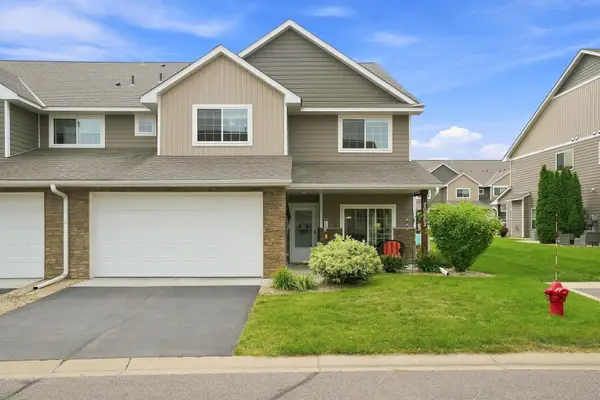 $334,990Active3 beds 3 baths1,942 sq. ft.
20602 Keystone Avenue, Lakeville, MN 55044
MLS# 7166603Listed by: SUMMERLYN REALTY - New
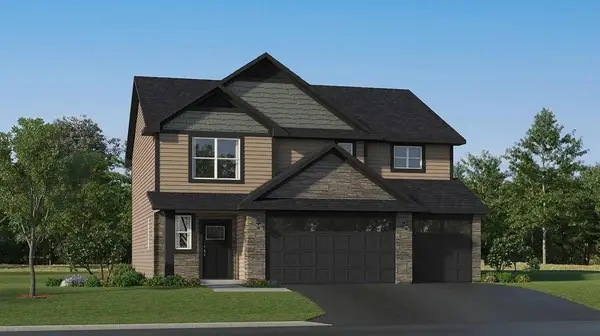 $517,890Active4 beds 3 baths2,511 sq. ft.
18358 Glancy Way, Lakeville, MN 55068
MLS# 7166717Listed by: LENNAR SALES CORP - New
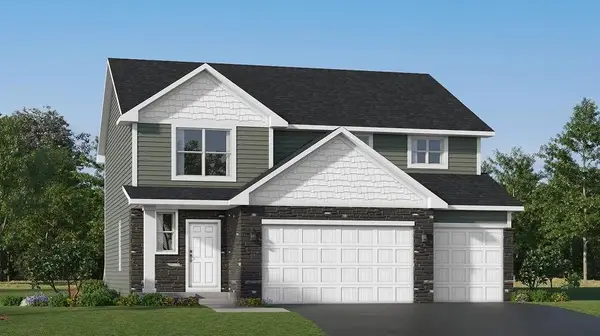 $545,260Active4 beds 3 baths2,553 sq. ft.
18351 Glancy Way, Lakeville, MN 55044
MLS# 7166723Listed by: LENNAR SALES CORP


Protect your home and budget from life's surprises with an Assurant Home Warranty, backed by a partner that supports you through every step of homeownership. Explore Plans.
©2026 Century 21 Real Estate LLC. All rights reserved. CENTURY 21®, the CENTURY 21 Logo and C21® are service marks owned by Century 21 Real Estate LLC. Century 21 Real Estate LLC fully supports the principles of the Fair Housing Act and the Equal Opportunity Act. Each office is independently owned and operated. Listing information is deemed reliable but not guaranteed accurate.