
20258 380th Street, Le Center, MN 56057
Local realty services provided by:CENTURY 21 Brainerd Realty, Inc.
Listed by: gloria j flicek
Office: kubes realty inc
MLS#:7141996
Source:NSMLS
Price summary
- Price:$687,900
- Price per sq. ft.:$222.77
About this home
Welcome to the cutest little hobby farm! 4.33 treed acres just outside of town. Cozy living room opens to the kitchen & dining area w/ gas fplc. Updated kitchen offers center island & snack bar, SS appliances: double wall oven, gas cooktop, & lots of counter space. Lower level features the primary ensuite! XL bedroom space w/ gas fireplace, double closets and ¾ bath. Upper level is home to the three original bedrooms & full bath. Main floor bedroom is the perfect flex space: bedroom/office/exercise/hobby room. Main floor laundry. Family room level has a brick wall wood fireplace and is the perfect gathering spot. Plus storage galore! The original basement has a finished area plus lots of storage and a ¾ bath. The oversized attached garage offers an XL storage area with a closet and serves as the perfect catch all space. Off the dining room find the 3 season porch with wall heater and many windows to take in the surrounding fields. Two deck areas & huge patio. The quaint granary is used as a “she shed”. Two story barn is the feature of this rural property with full hay loft space, workshop area & half of the lower level is concrete floor. The attached 30 x 60 shed has concrete floor & two 16x10 overhead doors. Come see this well maintained and cared for home!...
Contact an agent
Home facts
- Year built:1977
- Listing ID #:7141996
- Added:1 day(s) ago
- Updated:September 12, 2026 at 12:27 PM
Rooms and interior
- Bedrooms:5
- Total bathrooms:3
- Full bathrooms:1
- Dining Description:Breakfast Bar, Eat In Kitchen, Kitchen/Dining Room
- Bathrooms Description:3/4 Basement, Bathroom Ensuite, Upper Level Full Bath
- Kitchen Description:Cooktop, Dishwasher, Microwave, Refrigerator, Stainless Steel Appliances, Wall Oven
- Basement:Yes
- Basement Description:Block, Drain Tiled
- Living area:2,788 sq. ft.
Heating and cooling
- Cooling:Central Air
- Heating:Forced Air, In-Floor Heating
- Central air:Yes
Structure and exterior
- Year built:1977
- Building area:2,788 sq. ft.
- Lot area:4.33 Acres
- Lot Features:Level, Tree Coverage - Medium
- Levels:4 or More Level Split
Utilities
- Water:Private, Well
- Sewer:Mound Septic, Private Sewer
Finances and disclosures
- Price:$687,900
- Price per sq. ft.:$222.77
- Tax amount:$4,230 (2026)
Features and amenities
- Appliances:Microwave, Refrigerator, Stainless Steel Appliances, Wall Oven, Washer, Water Softener Owned
- Laundry features:Dryer, Washer
- Amenities:Electric Water Heater, Fuel Tank - Owned, Water Softener Owned
Parking
- Parking description:Attached Garage, Garage Door Opener, Heated Garage, Insulated Garage
- Garage:Yes
- Garage spaces:2
New listings near 20258 380th Street
- New
 $465,000Active4 beds 2 baths2,526 sq. ft.
1011 N Cordova Avenue, Le Center, MN 56057
MLS# 7143104Listed by: RE/MAX ADVANTAGE PLUS - New
 $199,900Active3 beds 1 baths1,104 sq. ft.
435 W Ottawa Street, Le Center, MN 56057
MLS# 7142928Listed by: RE/MAX ADVANTAGE PLUS - New
 $159,900Active3 beds 2 baths1,292 sq. ft.
366 N Waterville Avenue, Le Center, MN 56057
MLS# 7142478Listed by: WEICHERT, REALTORS- HEARTLAND 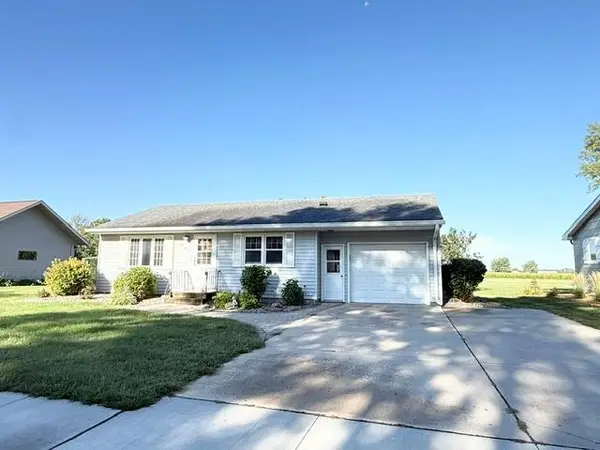 $192,000Pending2 beds 1 baths1,664 sq. ft.
460 N Park Avenue, Le Center, MN 56057
MLS# 7139060Listed by: BRIDGE REALTY, LLC- New
 $719,500Active3 beds 3 baths2,411 sq. ft.
19135 Lake Volney Circle, Le Center, MN 56057
MLS# 7136519Listed by: RE/MAX ADVANTAGE PLUS 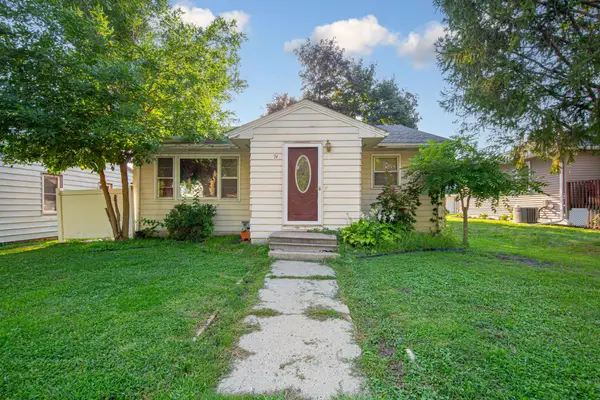 $165,000Active3 beds 1 baths1,335 sq. ft.
74 S Cordova Avenue, Le Center, MN 56057
MLS# 7132761Listed by: TRUE REAL ESTATE- Open Sat, 12 to 1:30pm
 $695,000Active3 beds 3 baths2,954 sq. ft.
20132 State Highway 99, Le Center, MN 56057
MLS# 7118168Listed by: RE/MAX ADVANTAGE PLUS  $415,000Active5 beds 3 baths2,920 sq. ft.
1024 Le Center Street, Le Center, MN 56057
MLS# 7118923Listed by: RE/MAX ADVANTAGE PLUS $239,900Active4 beds 2 baths1,725 sq. ft.
2 S Maple Avenue, Le Center, MN 56057
MLS# 7118417Listed by: RE/MAX DYNAMIC AGENTS


Protect your home and budget from life's surprises with an Assurant Home Warranty, backed by a partner that supports you through every step of homeownership. Explore Plans.
©2026 Century 21 Real Estate LLC. All rights reserved. CENTURY 21®, the CENTURY 21 Logo and C21® are service marks owned by Century 21 Real Estate LLC. Century 21 Real Estate LLC fully supports the principles of the Fair Housing Act and the Equal Opportunity Act. Each office is independently owned and operated. Listing information is deemed reliable but not guaranteed accurate.