
1410 Hazel Street, Le Sueur, MN 56058
Local realty services provided by:CENTURY 21 Atwood
1410 Hazel Street,Le Sueur, MN 56058
$233,000
- 4 Beds
- 2 Baths
- - sq. ft.
- Single family
- Sold
Listed by: lydia pierce
Office: true real estate
MLS#:267041123
Source:MN_RASM
Sorry, we are unable to map this address
Price summary
- Price:$233,000
About this home
Welcome to this beautifully updated 4-bedroom, 2-bath home in Le Sueur, Minnesota. Fresh updates throughout create a move-in-ready space, including new flooring, fresh interior paint, and brand-new carpet on the main and upper levels. The functional layout offers comfortable living with ample room for a variety of needs. Situated on a spacious corner lot, the property provides a generous yard with plenty of outdoor space to enjoy. The oversized driveway offers abundant parking for multiple vehicles, recreational equipment, or additional storage needs. This well-maintained home combines recent updates with everyday functionality. Schedule your showing today! Agent is related to seller.
Contact an agent
Home facts
- Year built:1918
- Listing ID #:267041123
- Added:29 day(s) ago
- Updated:September 04, 2026 at 04:15 PM
Rooms and interior
- Bedrooms:4
- Total bathrooms:2
- Full bathrooms:1
- Half bathrooms:1
- Dining Description:Formal Dining Room
- Bathrooms Description:Upper Level Bath
- Kitchen Description:Dishwasher, Range/Stove, Refrigerator
- Basement Description:Concrete Block, Unfinished
Heating and cooling
- Cooling:Central
- Heating:Forced Air
Structure and exterior
- Roof:Asphalt Shingles
- Year built:1918
- Lot Features:Corner Lot, Paved Streets, Tree Coverage - Medium
- Architectural Style:SF Single Family
- Construction Materials:Vinyl
- Exterior Features:Fenced Yard - Partial
- Foundation Description:Frame/Wood
- Levels:1 Story
Utilities
- Water:City
- Sewer:City Sewer
Finances and disclosures
- Price:$233,000
- Tax amount:$2,604
Features and amenities
- Appliances:Refrigerator, Washer
- Laundry features:Dryer, Washer, Washer/Dryer Hookups
- Amenities:CO Detectors (L), Ceiling Fans, Natural Woodwork, Security System, Smoke Alarms (L)
Parking
- Parking description:Detached Garage, Driveway - Gravel
- Garage spaces:1
New listings near 1410 Hazel Street
- New
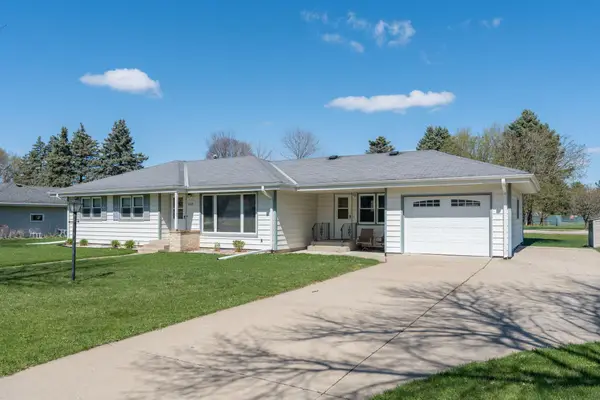 $285,000Active3 beds 2 baths2,292 sq. ft.
209 Hillcrest Way, Le Sueur, MN 56058
MLS# 7138270Listed by: KUBES REALTY INC - New
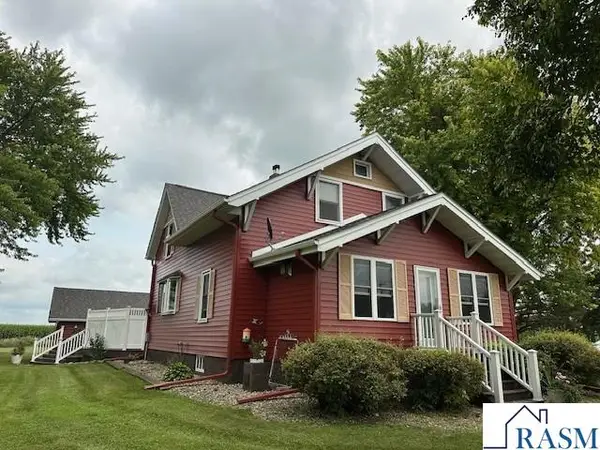 $469,000Active4 beds 2 baths1,968 sq. ft.
40949 281st Avenue, Le Sueur, MN 56058
MLS# 267041376Listed by: PELL REAL ESTATE - New
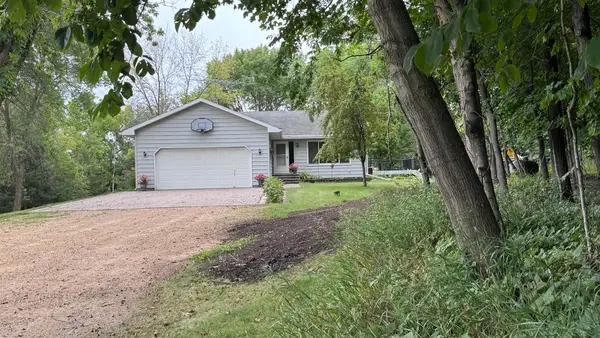 $495,000Active4 beds 2 baths2,640 sq. ft.
301 Myrick Street, Le Sueur, MN 56058
MLS# 7137774Listed by: BRIDGE REALTY, LLC - New
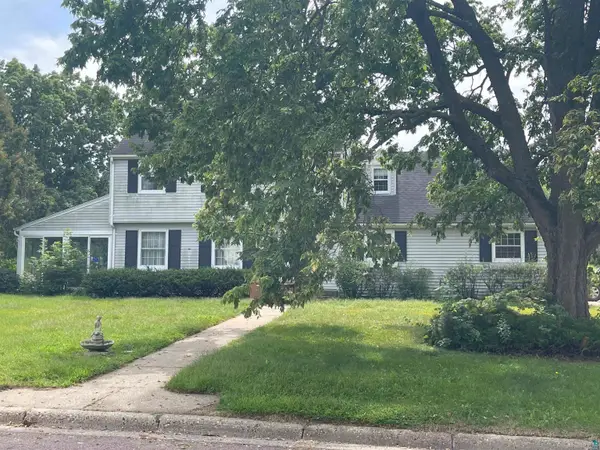 $315,000Active5 beds 2 baths2,016 sq. ft.
206 Snow Place Rd, Le Sueur, MN 56058
MLS# 6127671Listed by: HOME 2 HOME REAL ESTATE - New
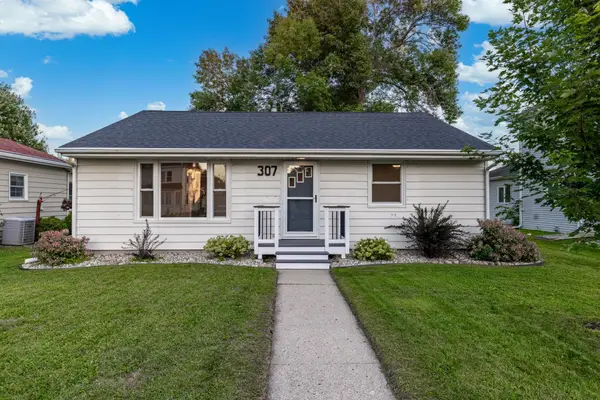 $240,000Active2 beds 2 baths2,200 sq. ft.
307 S 4th Street, Le Sueur, MN 56058
MLS# 7128673Listed by: KELLER WILLIAMS PREFERRED RLTY - New
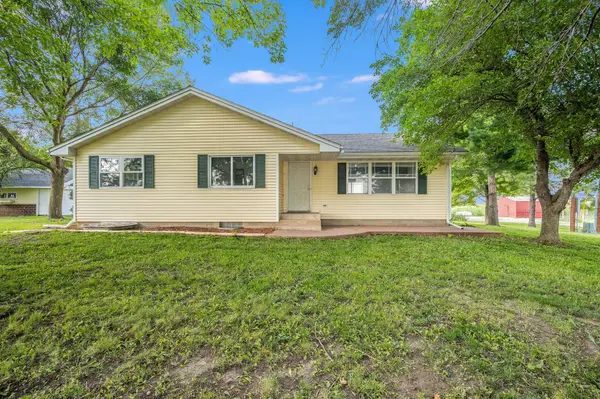 $450,000Active4 beds 2 baths2,726 sq. ft.
30452 390th Street, Le Sueur, MN 56058
MLS# 7132287Listed by: BRIDGE REALTY, LLC - New
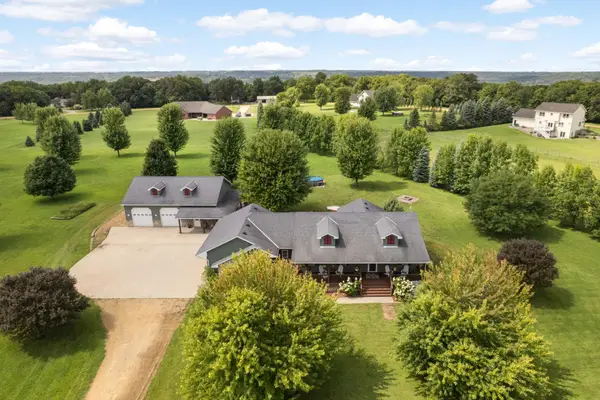 $650,000Active5 beds 3 baths3,088 sq. ft.
423 Doppy Lane, Le Sueur, MN 56058
MLS# 7117427Listed by: EDINA REALTY, INC. 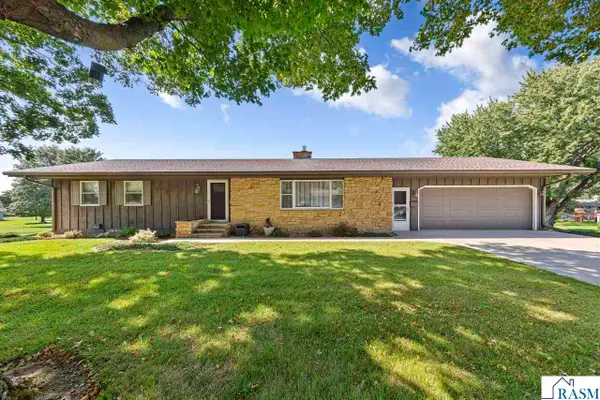 $310,000Pending3 beds 2 baths2,858 sq. ft.
127 Woodcrest Terrace, Le Sueur, MN 56058
MLS# 267041265Listed by: TRUE REAL ESTATE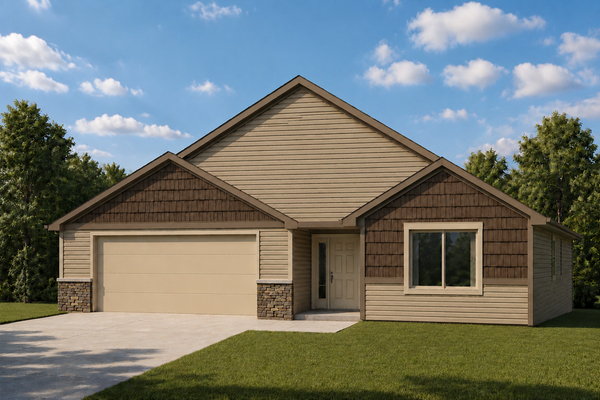 $344,900Active3 beds 2 baths1,668 sq. ft.
204 Barony Road, Le Sueur, MN 56058
MLS# 7125152Listed by: MILLER REAL ESTATE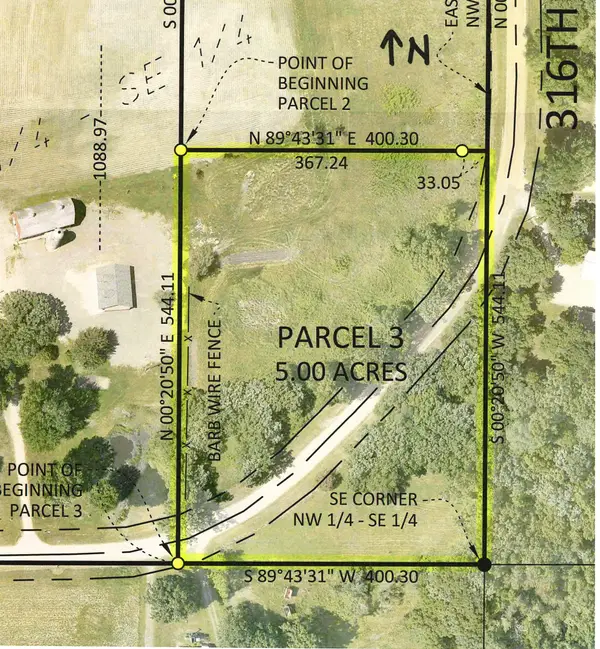 $154,000Active5 Acres
3XX 316th Street, Le Sueur, MN 56058
MLS# 7129925Listed by: KUBES REALTY INC


Protect your home and budget from life's surprises with an Assurant Home Warranty, backed by a partner that supports you through every step of homeownership. Explore Plans.
©2026 Century 21 Real Estate LLC. All rights reserved. CENTURY 21®, the CENTURY 21 Logo and C21® are service marks owned by Century 21 Real Estate LLC. Century 21 Real Estate LLC fully supports the principles of the Fair Housing Act and the Equal Opportunity Act. Each office is independently owned and operated. Listing information is deemed reliable but not guaranteed accurate.